
1541 Cuttysark Cove, Slidell, LA 70458
Local realty services provided by:CENTURY 21 Investment Realty
1541 Cuttysark Cove,Slidell, LA 70458
$589,000
- 4 Beds
- 3 Baths
- 2,900 sq. ft.
- Single family
- Active
Listed by: ronald tremblay
Office: nola living realty
MLS#:2576923
Source:LA_GSREIN
Price summary
- Price:$589,000
- Price per sq. ft.:$168.29
- Monthly HOA dues:$132
About this home
Waterfront living! The circle driveway welcomes you to this attractive waterfront home in Clipper Estates just minutes away from the lake! Step inside a natural light-filled foyer into an impressive entertaining space with built-in wet bar and soaring ceilings in this 4-bedroom, 2.5 gem of a home. The open kitchen and breakfast area flow into a spacious living room equipped with a fireplace and filled with water views along with French doors to the covered patio! The ample sized primary bedroom, with his/her closets, and primary bathroom are designed for relaxation with its whirlpool tub and separate shower. The gracious sized backyard host endless possibilities and leads to the waterway for days on the water plus private dock, boat hoist and pavilion. Additional highlights include a two-car garage with home access, newer roof, replaced bulk heads and beautiful landscaping! This Clipper Estates home with its waterfront lifestyle, abundant natural light and ease of access to the lake is meant to be experienced....
Contact an agent
Home facts
- Year built:2006
- Subdivision & Development:Clipper Estates
- Listing ID #:2576923
- Added:1 day(s) ago
- Updated:September 13, 2026 at 01:53 AM
Rooms and interior
- Bedrooms:4
- Total bathrooms:3
- Full bathrooms:2
- Half bathrooms:1
- Rooms Total:9
- Kitchen Description:Dishwasher, Microwave, Oven, Range
- Living area:2,900 sq. ft.
Heating and cooling
- Cooling:2 Units, Central Air
- Heating:Central, Heating, Multiple Heating Units
Structure and exterior
- Roof:Shingle
- Year built:2006
- Building area:2,900 sq. ft.
- Lot area:0.35 Acres
- Lot Features:City Lot, Oversized Lot
- Architectural Style:Traditional
- Construction Materials:Stucco
- Exterior Features:Dock, Fence, Porch
- Foundation Description:Slab
- Levels:1 Story
Utilities
- Water:Public
- Sewer:Public Sewer
Finances and disclosures
- Price:$589,000
- Price per sq. ft.:$168.29
Features and amenities
- Appliances:Dishwasher, Microwave, Oven, Range
- Amenities:Cable TV, Ceiling Fan(s), Stainless Steel Appliances, Wet Bar
Parking
- Parking description:Driveway, Two Spaces
New listings near 1541 Cuttysark Cove
- New
 $540,000Active4 beds 3 baths2,938 sq. ft.
257 E Augusta Lane, Slidell, LA 70458
MLS# 2576722Listed by: COMPASS SLIDELL - New
 $299,900Active3 beds 2 baths1,900 sq. ft.
58275 Sue Road, Slidell, LA 70460
MLS# 2576710Listed by: 1 PERCENT LISTS - New
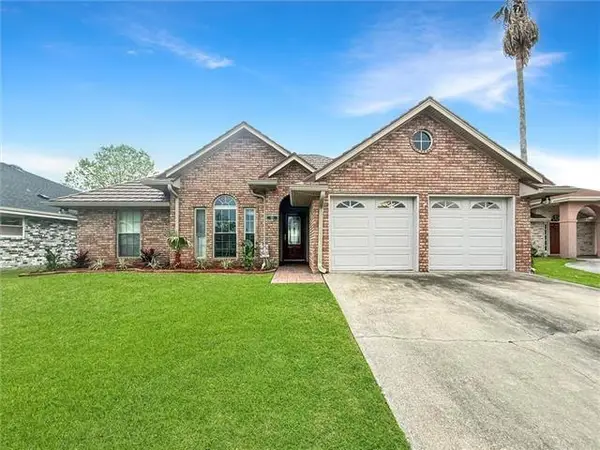 $379,000Active3 beds 2 baths1,733 sq. ft.
123 Moonraker Drive, Slidell, LA 70458
MLS# 2572759Listed by: COMPASS KENNER - Open Sun, 1 to 3pmNew
 $329,000Active3 beds 2 baths2,056 sq. ft.
309 Spartan Loop, Slidell, LA 70458
MLS# 2576215Listed by: COMPASS SLIDELL - New
 $338,880Active4 beds 2 baths2,301 sq. ft.
834 Cross Gates Boulevard, Slidell, LA 70461
MLS# 2575455Listed by: KELLER WILLIAMS NOLA NORTHLAKE - New
 $214,000Active4 beds 3 baths2,937 sq. ft.
2596 4th Street, Slidell, LA 70458
MLS# 2576665Listed by: KELLER WILLIAMS REALTY 455-0100 - New
 $94,000Active2 beds 2 baths1,099 sq. ft.
35240 Bayou Liberty Road #775a, Slidell, LA 70458
MLS# 2576777Listed by: ENGEL & VOLKERS SLIDELL - MANDEVILLE - New
 $291,900Active4 beds 2 baths1,819 sq. ft.
5650 Grand Springs Road, Slidell, LA 70461
MLS# 2574729Listed by: KELLER WILLIAMS REALTY NEW ORLEANS - New
 $475,000Active4 beds 3 baths2,658 sq. ft.
517 Snead Court, Slidell, LA 70458
MLS# 2576734Listed by: NOLA LIVING REALTY


Protect your home and budget from life's surprises with an Assurant Home Warranty, backed by a partner that supports you through every step of homeownership. Explore Plans.
©2026 Century 21 Real Estate LLC. All rights reserved. CENTURY 21®, the CENTURY 21 Logo and C21® are service marks owned by Century 21 Real Estate LLC. Century 21 Real Estate LLC fully supports the principles of the Fair Housing Act and the Equal Opportunity Act. Each office is independently owned and operated. Listing information is deemed reliable but not guaranteed accurate.