1848 9th Street, Slidell, LA 70458
Local realty services provided by:CENTURY 21 Buelow-Miller Realty
Listed by: jenny m johnson
Office: engel & volkers slidell - mand
MLS#:2556622
Source:LA_CLBOR
Price summary
- Price:$264,900
- Price per sq. ft.:$110.38
About this home
NEW AC & INTERIOR PAINT! (Updated photos coming soon!) Located on a corner lot at 9th Street and Fremaux Ave, this mixed-use (MU-1) zoned property allows for residential, along with multiple other options including small-scale commercial, and institutional uses. It's positioned within the Historic Olde Towne district and just minutes from I-10, area schools, local dining favorites, downtown Olde Towne, and Fremaux Towne Center.Built in 1972 and owned by the same family since, the home features a brick exterior with a layout that includes three bedrooms, three baths, multiple living areas, and separate entrances offering flexibility for a variety of purposes including multi-generational living, guests, or home office. The eat-in kitchen includes solid wood, 14"-deep cabinetry and a window overlooking the back courtyard. The home boasts a brand new AC unit with 10-year transferrable warranty, a whole-house generator - which was last serviced in September 2025 and is still under warranty, as well as functioning, wood shutters. There is a large detached garage/workshop in the backyard that also has a separate flex space attached and private entrance. The side yard fence offers a gate off of Fremaux Ave providing access to backyard, garage and additional parking. The entire home, including slab, was raised in 2004.Additional flex space connected to the garage has a 3-piece bath and kitchenette, all of which will require repair. The same sellers are also offering the adjacent vacant property with 87.5' of frontage along Fremaux Ave, creating additional possibilities for expanded use, parking, or future development. The properties may be purchased separately or together. See MLS #2576978 for details....
Contact an agent
Home facts
- Year built:1972
- Subdivision & Development:Brugier
- Listing ID #:2556622
- Added:159 day(s) ago
- Updated:October 28, 2026 at 02:16 PM
Rooms and interior
- Bedrooms:3
- Total bathrooms:3
- Full bathrooms:3
- Rooms Total:7
- Flooring:Carpet, Tile
- Kitchen Description:Dishwasher, Microwave, Oven, Range, Refrigerator
- Living area:2,184 sq. ft.
Heating and cooling
- Cooling:Ceiling Fan(s), Central Air
- Heating:Natural Gas
Structure and exterior
- Year built:1972
- Building area:2,184 sq. ft.
- Lot area:0.21 Acres
- Lot Features:Corner Lot
- Construction Materials:Brick
- Foundation Description:Raised, Slab
Utilities
- Water:Public
- Sewer:Public Sewer
Finances and disclosures
- Price:$264,900
- Price per sq. ft.:$110.38
Features and amenities
- Appliances:Dishwasher, Dryer, Microwave, Oven, Range, Refrigerator, Washer
- Laundry features:Dryer, Electric Dryer Hookup, Washer, Washer Hookup
- Amenities:Vaulted Ceiling(S)
Parking
- Parking description:RV Access/Parking
New listings near 1848 9th Street
- New
 $229,900Active3 beds 2 baths1,430 sq. ft.
1473 Ridgecrest Drive, Slidell, LA 70458
MLS# 200HBKListed by: ENGEL & VOLKERS SLIDELL - MAND - New
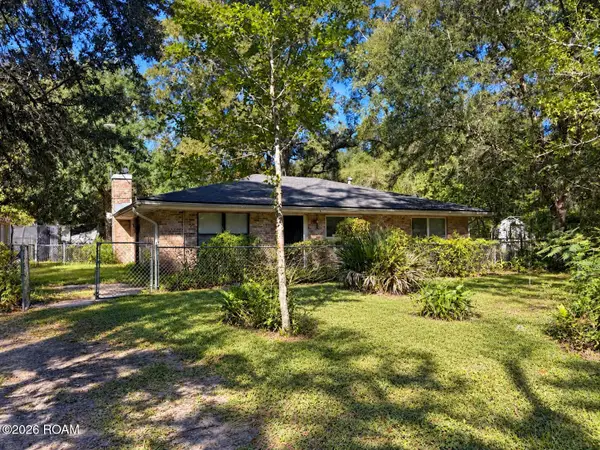 $199,000Active3 beds 2 baths1,600 sq. ft.
57549 Pichon Road, Slidell, LA 70460
MLS# 200HBMListed by: ARMSTRONG REALTY - Open Sat, 11am to 12pmNew
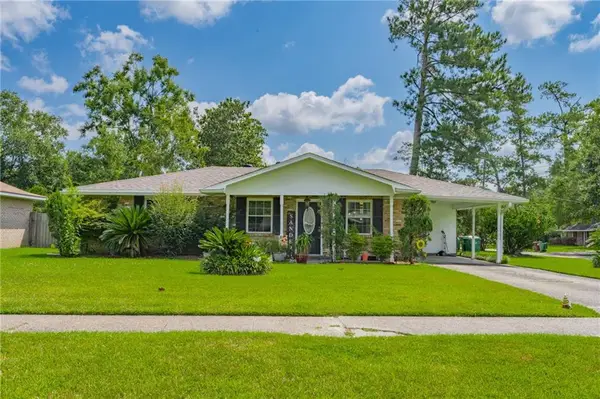 $159,000Active3 beds 2 baths1,607 sq. ft.
1074 Maris Stella Street, Slidell, LA 70460
MLS# 200EZXListed by: MARTHA STOUT REALTY 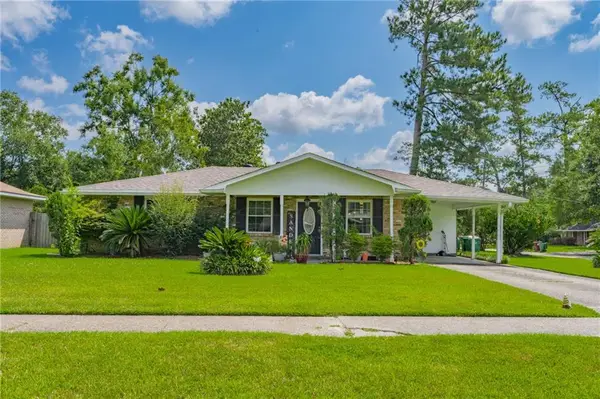 $159,000Active3 beds 2 baths1,607 sq. ft.
1074 Maris Stella Street, , LA
MLS# 2573858Listed by: MARTHA STOUT REALTY- New
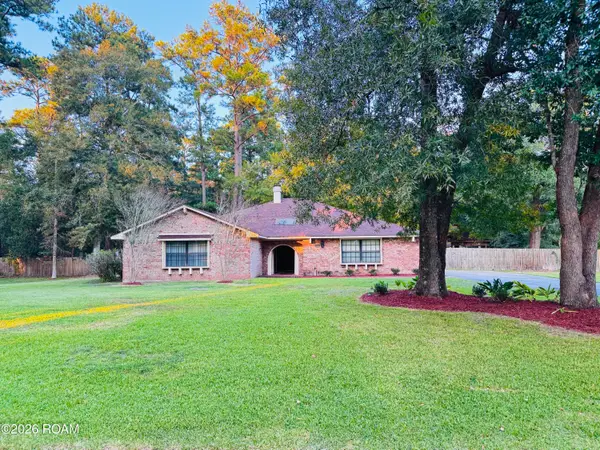 $339,000Active3 beds 2 baths2,150 sq. ft.
606 Eagle Drive, Slidell, LA 70460
MLS# 200EVFListed by: ENGEL & VOLKERS SLIDELL - MAND - New
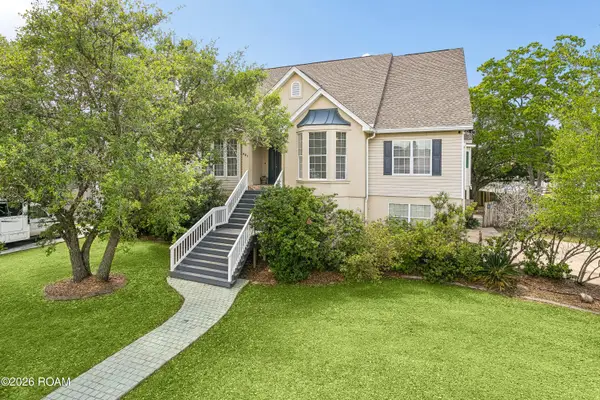 $464,000Active4 beds 4 baths4,030 sq. ft.
401 Legardeur Drive, Slidell, LA 70460
MLS# 200EVVListed by: KEVIN SAVOIE REAL ESTATE GROUP - New
 $90,000Active0.33 Acres
8,9 Erlanger Avenue, Slidell, LA 70458
MLS# 200ERQListed by: ERA TOP AGENT REALTY - New
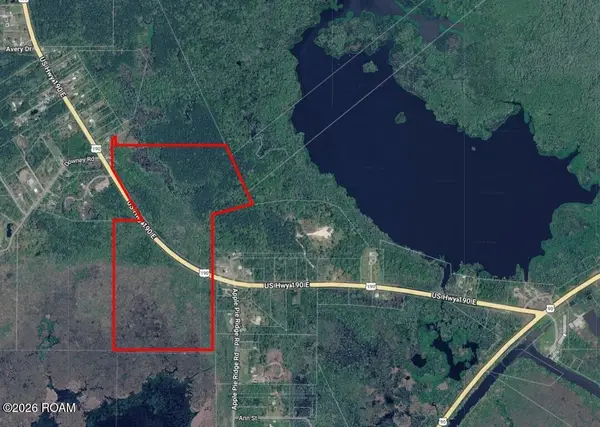
 $312,000Active78 Acres
0 Hwy. 190 E, Slidell, LA 70461
MLS# 200ERZListed by: CENTURY 21 INVESTMENT REALTY - New
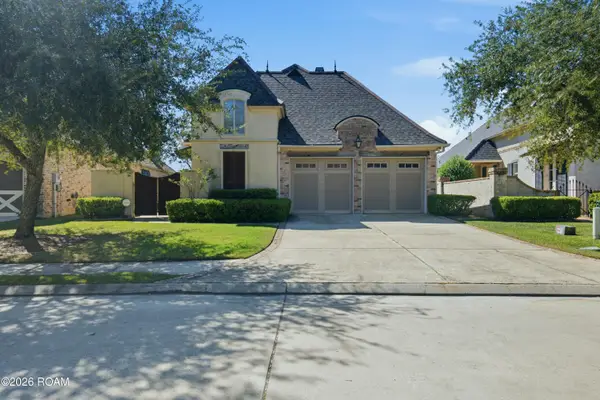 $379,999Active3 beds 2 baths1,725 sq. ft.
245 Nicklaus Drive, Slidell, LA 70458
MLS# 200ESYListed by: THE AGENCY OF M. GRASS GROUP - New
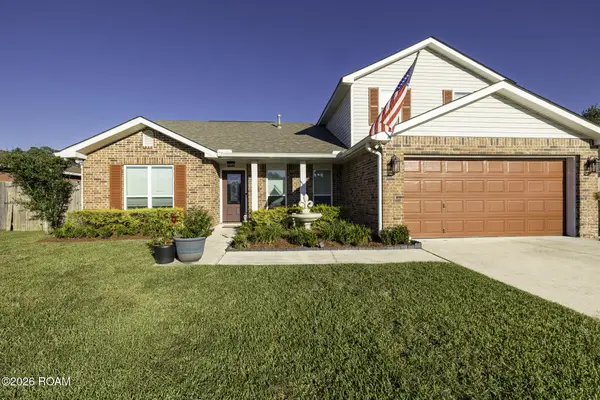 $325,000Active4 beds 3 baths2,600 sq. ft.
1057 Andrew Court, Slidell, LA 70460
MLS# 200EMGListed by: ENGEL & VOLKERS SLIDELL - MAND


Protect your home and budget from life's surprises with an Assurant Home Warranty, backed by a partner that supports you through every step of homeownership. Explore Plans.
©2026 Century 21 Real Estate LLC. All rights reserved. CENTURY 21®, the CENTURY 21 Logo and C21® are service marks owned by Century 21 Real Estate LLC. Century 21 Real Estate LLC fully supports the principles of the Fair Housing Act and the Equal Opportunity Act. Each office is independently owned and operated. Listing information is deemed reliable but not guaranteed accurate.