
191 Moonraker Drive, Slidell, LA 70458
Local realty services provided by:CENTURY 21 Buelow-Miller Realty
Listed by: brandon m salassi, cody leboeuf
Office: 1 percent lists
MLS#:2575554
Source:LA_CLBOR
Price summary
- Price:$289,900
- Price per sq. ft.:$135.59
About this home
YOUR WATERFRONT LIFESTYLE AWAITS! This beautifully maintained 3-bedroom, 2-bath waterfront home offers the perfect blend of comfort, updates, and outdoor living—with a 33’ private dock and waterfront gazebo right in your backyard! Whether you’re looking to fish, entertain, relax by the water, or simply enjoy the view, this property delivers the lifestyle you’ve been waiting for.Step inside to a welcoming living space featuring a wood-burning fireplace and an inviting atmosphere. The spacious primary suite boasts high ceilings and a custom Closets by Design closet installed in 2022. The primary bath offers a garden tub and separate shower, creating a comfortable retreat at the end of the day. LVP flooring in both bathrooms adds durability and style, while the kitchen and breakfast nook received new LVP flooring in 2024.The list of updates continues with new windows in 2022, complete with a transferable warranty, and new gutters in 2023, also with a transferable warranty. A 2021 roof and hurricane shutters provide additional peace of mind.Enjoy the outdoors from the large covered patio, then head down to your private dock and gazebo to take full advantage of waterfront living....
Contact an agent
Home facts
- Year built:1992
- Subdivision & Development:Eden Isles
- Listing ID #:2575554
- Added:51 day(s) ago
- Updated:October 25, 2026 at 02:19 PM
Rooms and interior
- Bedrooms:3
- Total bathrooms:2
- Full bathrooms:2
- Rooms Total:5
- Kitchen Description:Oven, Range, Refrigerator
- Living area:1,770 sq. ft.
Heating and cooling
- Cooling:Ceiling Fan(s), Central Air
- Heating:Central
Structure and exterior
- Year built:1992
- Building area:1,770 sq. ft.
- Construction Materials:Brick
- Exterior Features:Covered, Dock, Patio: Concrete
- Foundation Description:Slab
Utilities
- Water:Public
Finances and disclosures
- Price:$289,900
- Price per sq. ft.:$135.59
Features and amenities
- Appliances:Oven, Range, Refrigerator
- Laundry features:Electric Dryer Hookup, Washer Hookup
- Amenities:Storm Window(S)
New listings near 191 Moonraker Drive
- New
 $90,000Active0.03 Acres
Lots 5 & 6 Powell Dr, Slidell, LA 70460
MLS# 2024000933Listed by: KELLER WILLIAMS REALTY-FIRST CHOICE - New
 $55,000Active0.35 Acres
12 Canulette Road, Slidell, LA 70458
MLS# 2024008941Listed by: REAL BROKER LLC - New
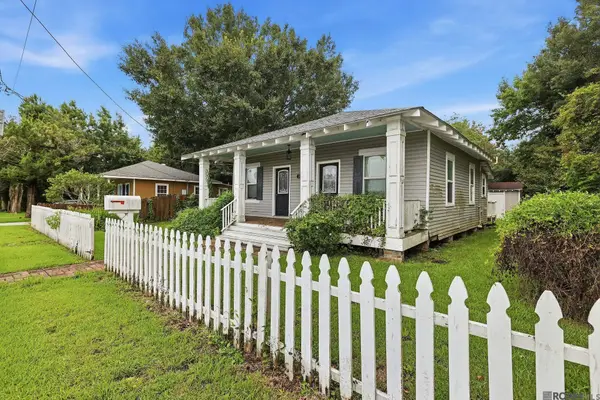 $165,000Active2 beds 1 baths1,285 sq. ft.
2635 2nd St, Slidell, LA 70458
MLS# 2026013285Listed by: COVINGTON & ASSOCIATES REAL ESTATE, LLC 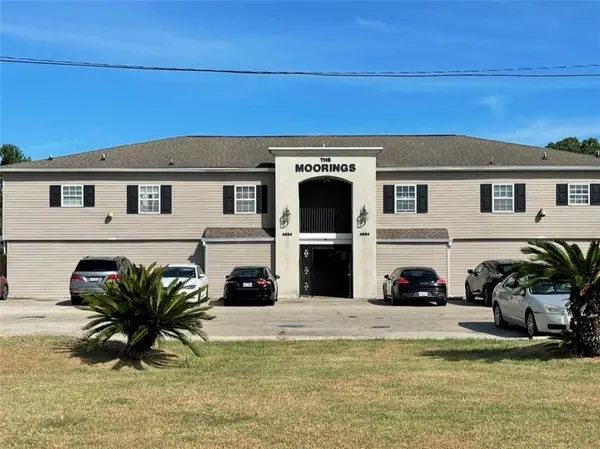 $69,000Active2 beds 2 baths1,011 sq. ft.
4854 Pontchartrain Drive, Slidell, LA 70458
MLS# 2571627Listed by: ERA TOP AGENT REALTY $17,000Active0.13 Acres
Address Withheld By Seller, Slidell, LA 70461
MLS# 2581357Listed by: COMPASS METRO- New
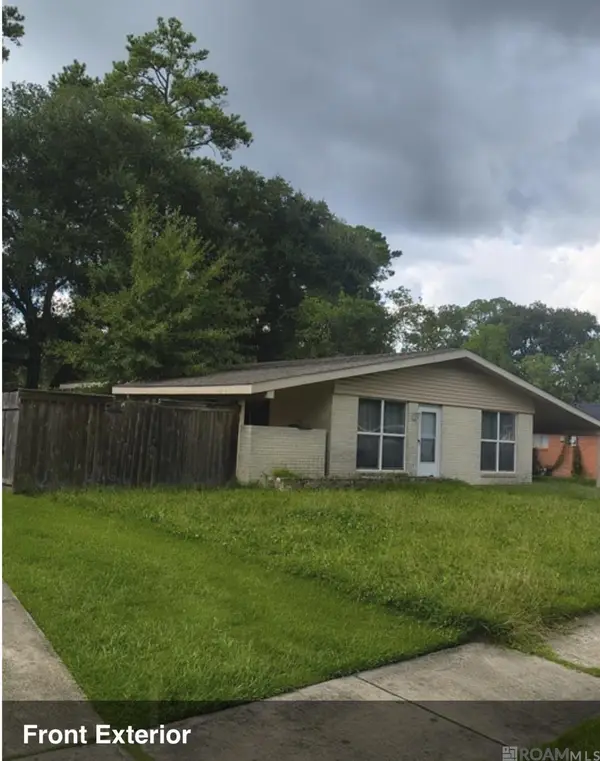 $134,900Active3 beds 2 baths1,412 sq. ft.
2121 Park Dr, Slidell, LA 70458
MLS# 2026018052Listed by: GOODWOOD REALTY - New
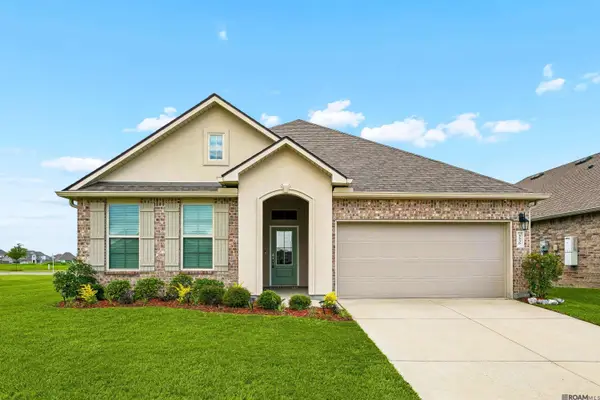 $264,900Active4 beds 2 baths2,056 sq. ft.
5536 Grand Springs Rd, Slidell, LA 70461
MLS# 2026010597Listed by: NEW INVESTORS INC - New
 $257,000Active3 beds 2 baths1,578 sq. ft.
414 Arrowwood Drive, Slidell, LA 70458
MLS# 2026003080Listed by: HOMECOIN.COM - New
 $429,000Active4 beds 3 baths2,357 sq. ft.
1106 Clipper Drive, Slidell, LA 70458
MLS# 2026015413Listed by: LISTWITHFREEDOM.COM, INC - New
 $289,900Active3 beds 2 baths1,649 sq. ft.
62737 Capella Ct, Slidell, LA 70460
MLS# 2026018093Listed by: LPT REALTY, LLC


Protect your home and budget from life's surprises with an Assurant Home Warranty, backed by a partner that supports you through every step of homeownership. Explore Plans.
©2026 Century 21 Real Estate LLC. All rights reserved. CENTURY 21®, the CENTURY 21 Logo and C21® are service marks owned by Century 21 Real Estate LLC. Century 21 Real Estate LLC fully supports the principles of the Fair Housing Act and the Equal Opportunity Act. Each office is independently owned and operated. Listing information is deemed reliable but not guaranteed accurate.