233 Leeds Drive, Slidell, LA 70461
Local realty services provided by:CENTURY 21 Buelow-Miller Realty
Listed by: evelyn a jezil
Office: homesmart realty south - metairie
MLS#:2568168
Source:LA_CLBOR
Price summary
- Price:$449,000
- Price per sq. ft.:$96.68
- Monthly HOA dues:$29.17
About this home
Elegant Turtle Creek Residence – Impeccable & Move-In ReadyStunning 4-bedroom, 4.5-bath luxury home on a premier corner lot, exceptional living and entertaining space. A grand foyer with a sweeping staircase sets the tone for the home’s refined style, leading to formal living and dining rooms gatherings. The oversized den includes a wood-burning fireplace, complementing the second fireplace in the impressive primary suite. The suite also offers a private balcony overlooking the grounds and spacious walk-in closets.Additional highlights include a potential 5th bedroom, surround sound, built-in BBQ, two A/C units, and professional landscaping.Located minutes from I-10 for an easy commute to New Orleans or the Mississippi Gulf Coast, and convenient to shopping, dining, hospitals, and NASA Stennis Space Center. Top-rated schools enhance the appeal of this exceptional home.Luxury, comfort, and prime location—this home is a must-see.
Contact an agent
Home facts
- Year built:1998
- Subdivision & Development:Turtle Creek
- Listing ID #:2568168
- Added:102 day(s) ago
- Updated:October 28, 2026 at 02:16 PM
Rooms and interior
- Bedrooms:4
- Total bathrooms:5
- Full bathrooms:4
- Half bathrooms:1
- Rooms Total:10
- Flooring:Carpet, Tile, Wood
- Kitchen Description:CookTop, Dishwasher, Disposal, Double Oven, Granite Counters, Microwave, Pantry
- Living area:3,629 sq. ft.
Heating and cooling
- Cooling:Central Air, Multi Units
- Heating:Central, Multiple Units
Structure and exterior
- Year built:1998
- Building area:3,629 sq. ft.
- Lot Features:Corner Lot
- Construction Materials:Brick, Concrete
- Exterior Features:Balcony, Patio: Concrete, Permeable Paving, Porch
- Foundation Description:Slab
Utilities
- Water:Public
Finances and disclosures
- Price:$449,000
- Price per sq. ft.:$96.68
Features and amenities
- Appliances:Cooktop, Dishwasher, Disposal, Double Oven, Microwave, Washer
- Laundry features:Washer
- Amenities:Pantry, Walk-Up Attic
New listings near 233 Leeds Drive
- New
 $229,900Active3 beds 2 baths1,430 sq. ft.
1473 Ridgecrest Drive, Slidell, LA 70458
MLS# 200HBKListed by: ENGEL & VOLKERS SLIDELL - MAND - New
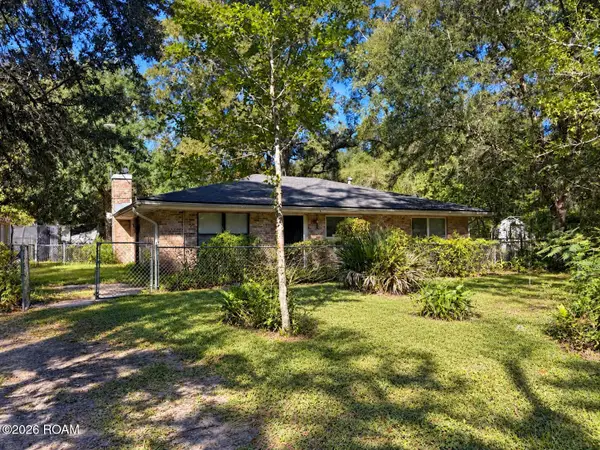 $199,000Active3 beds 2 baths1,600 sq. ft.
57549 Pichon Road, Slidell, LA 70460
MLS# 200HBMListed by: ARMSTRONG REALTY - Open Sat, 11am to 12pmNew
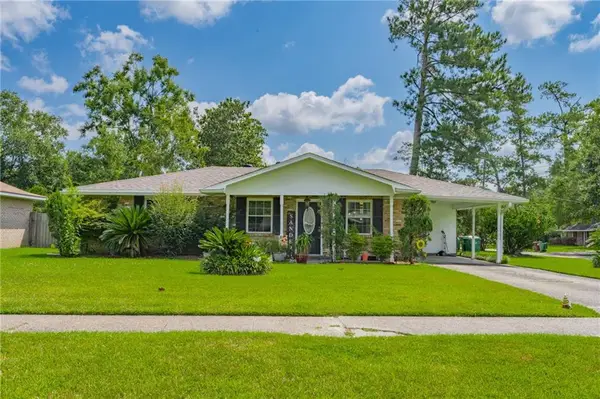 $159,000Active3 beds 2 baths1,607 sq. ft.
1074 Maris Stella Street, Slidell, LA 70460
MLS# 200EZXListed by: MARTHA STOUT REALTY 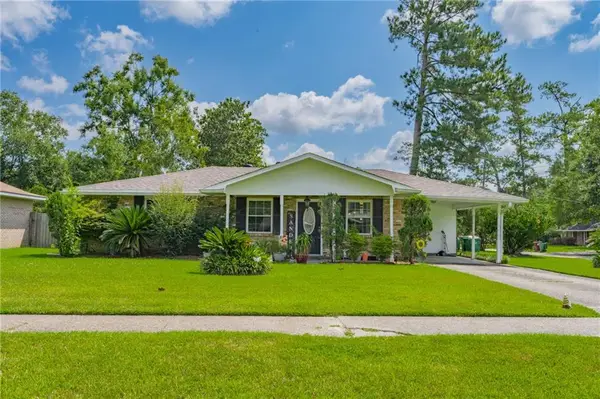 $159,000Active3 beds 2 baths1,607 sq. ft.
1074 Maris Stella Street, , LA
MLS# 2573858Listed by: MARTHA STOUT REALTY- New
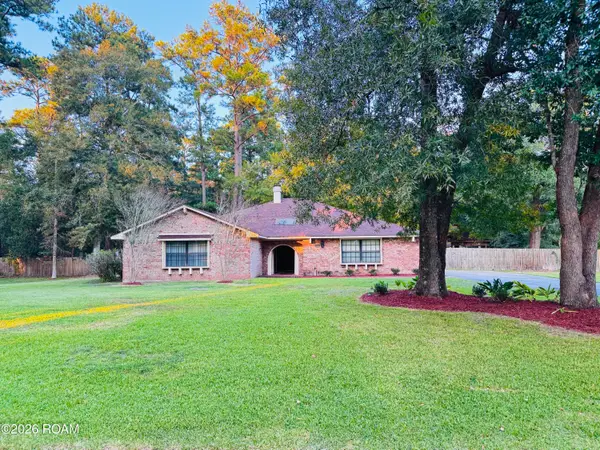 $339,000Active3 beds 2 baths2,150 sq. ft.
606 Eagle Drive, Slidell, LA 70460
MLS# 200EVFListed by: ENGEL & VOLKERS SLIDELL - MAND - New
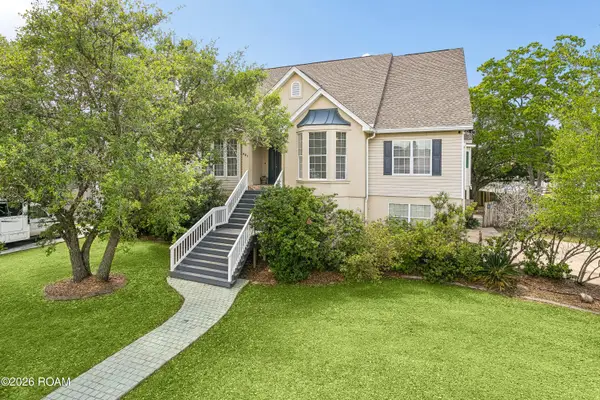 $464,000Active4 beds 4 baths4,030 sq. ft.
401 Legardeur Drive, Slidell, LA 70460
MLS# 200EVVListed by: KEVIN SAVOIE REAL ESTATE GROUP - New
 $90,000Active0.33 Acres
8,9 Erlanger Avenue, Slidell, LA 70458
MLS# 200ERQListed by: ERA TOP AGENT REALTY - New
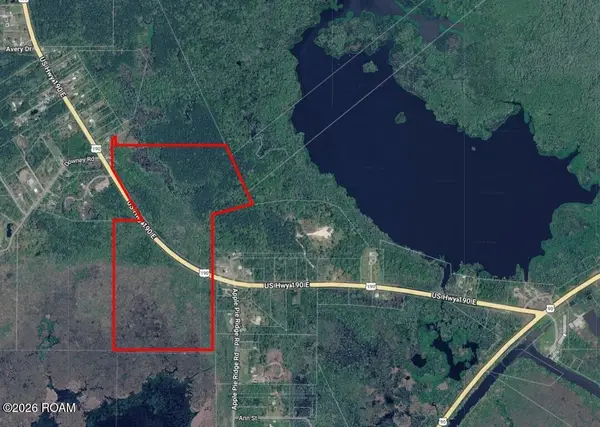
 $312,000Active78 Acres
0 Hwy. 190 E, Slidell, LA 70461
MLS# 200ERZListed by: CENTURY 21 INVESTMENT REALTY - New
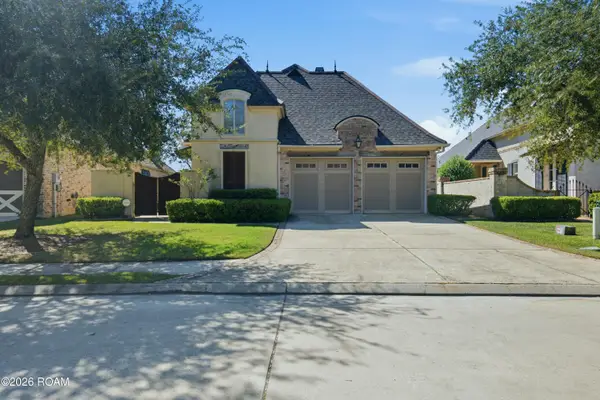 $379,999Active3 beds 2 baths1,725 sq. ft.
245 Nicklaus Drive, Slidell, LA 70458
MLS# 200ESYListed by: THE AGENCY OF M. GRASS GROUP - New
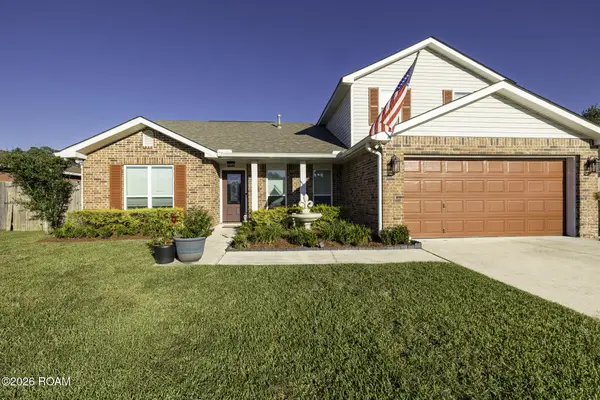 $325,000Active4 beds 3 baths2,600 sq. ft.
1057 Andrew Court, Slidell, LA 70460
MLS# 200EMGListed by: ENGEL & VOLKERS SLIDELL - MAND


Protect your home and budget from life's surprises with an Assurant Home Warranty, backed by a partner that supports you through every step of homeownership. Explore Plans.
©2026 Century 21 Real Estate LLC. All rights reserved. CENTURY 21®, the CENTURY 21 Logo and C21® are service marks owned by Century 21 Real Estate LLC. Century 21 Real Estate LLC fully supports the principles of the Fair Housing Act and the Equal Opportunity Act. Each office is independently owned and operated. Listing information is deemed reliable but not guaranteed accurate.