2411 Jay Street, Slidell, LA 70460
Local realty services provided by:CENTURY 21 Buelow-Miller Realty
Listed by: lara g schultz
Office: reve, realtors
MLS#:2558490
Source:LA_CLBOR
Price summary
- Price:$175,500
- Price per sq. ft.:$129.04
About this home
Welcome to this warm and inviting home in a quiet Slidell neighborhood that checks all the boxes. Inside, the open layout flows naturally from a comfortable living area with a wood-burning fireplace to a well-equipped kitchen with a center island, generous cabinetry, and a full appliance package. Three bedrooms and two full baths offer plenty of room, with a bonus flex space that works as an office, playroom, or guest room. The primary bedroom features brand new flooring, adding a fresh touch to an already comfortable retreat. The backyard is where this property really shines. A covered patio, gazebo, detached 2-car garage, additional outbuilding, and RV parking give you options most homes simply don't. All of it tucked behind a fully fenced yard with mature trees and room to breathe. Flood quote from Neptune is $864/ year. Close to top-rated schools, everyday conveniences, and quick interstate access — this one is move-in ready and waiting for its next chapter.
Contact an agent
Home facts
- Year built:1998
- Subdivision & Development:Ozone Woods
- Listing ID #:2558490
- Added:163 day(s) ago
- Updated:October 28, 2026 at 02:16 PM
Rooms and interior
- Bedrooms:3
- Total bathrooms:2
- Full bathrooms:2
- Rooms Total:8
- Flooring:Carpet, Engineered Hardwood, Tile
- Kitchen Description:Dishwasher, Oven, Range, Refrigerator
- Living area:1,206 sq. ft.
Heating and cooling
- Cooling:Ceiling Fan(s), Central Air
- Heating:Central
Structure and exterior
- Year built:1998
- Building area:1,206 sq. ft.
- Lot Features:Rear Yard Vehicle Access
- Construction Materials:Vinyl Siding
- Foundation Description:Slab
Utilities
- Water:Public
- Sewer:Public Sewer
Finances and disclosures
- Price:$175,500
- Price per sq. ft.:$129.04
Features and amenities
- Appliances:Dishwasher, Oven, Range, Refrigerator
- Laundry features:Electric Dryer Hookup, Washer Hookup
- Amenities:Tray Ceiling(s)
Parking
- Parking description:Detached Garage
New listings near 2411 Jay Street
- New
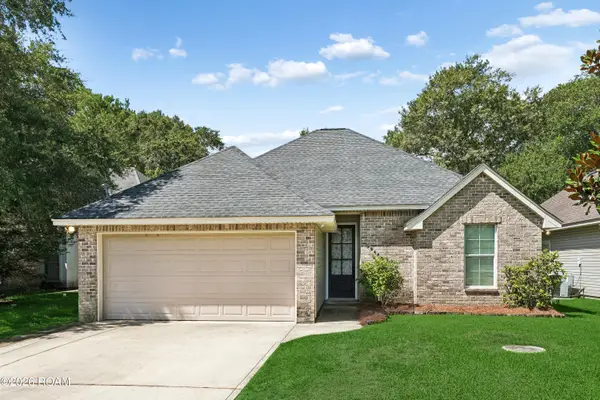
 $239,000Active3 beds 2 baths1,355 sq. ft.
59445 Spring Drive, Slidell, LA 70461
MLS# 200HDFListed by: CENTURY 21 INVESTMENT REALTY - New
 $229,900Active3 beds 2 baths1,430 sq. ft.
1473 Ridgecrest Drive, Slidell, LA 70458
MLS# 200HBKListed by: ENGEL & VOLKERS SLIDELL - MAND - New
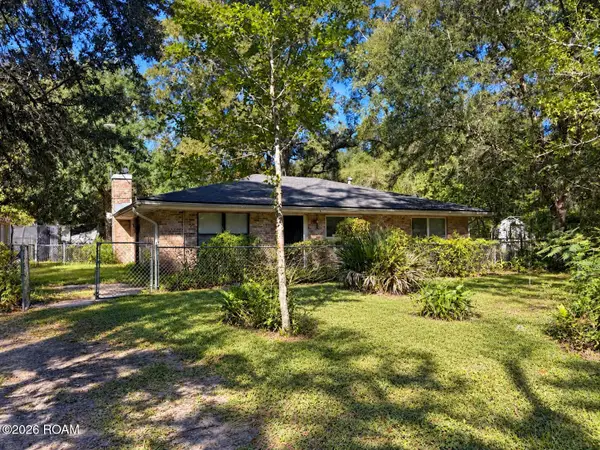 $199,000Active3 beds 2 baths1,600 sq. ft.
57549 Pichon Road, Slidell, LA 70460
MLS# 200HBMListed by: ARMSTRONG REALTY - Open Sat, 11am to 12pmNew
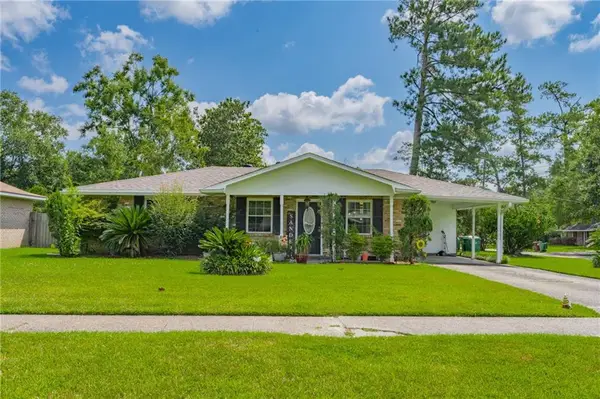 $159,000Active3 beds 2 baths1,607 sq. ft.
1074 Maris Stella Street, Slidell, LA 70460
MLS# 200EZXListed by: MARTHA STOUT REALTY  $159,000Active3 beds 2 baths1,607 sq. ft.
1074 Maris Stella Street, , LA
MLS# 2573858Listed by: MARTHA STOUT REALTY- New
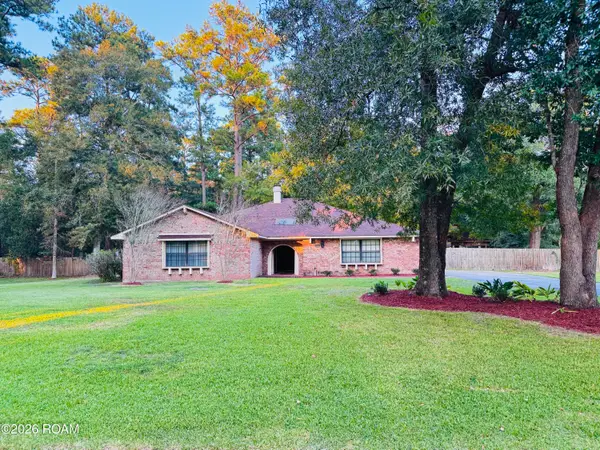 $339,000Active3 beds 2 baths2,150 sq. ft.
606 Eagle Drive, Slidell, LA 70460
MLS# 200EVFListed by: ENGEL & VOLKERS SLIDELL - MAND - New
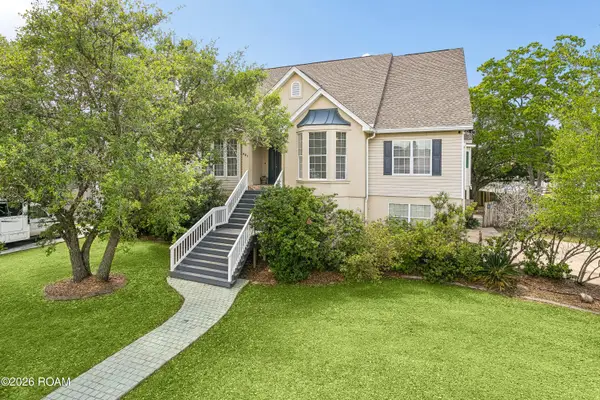 $464,000Active4 beds 4 baths4,030 sq. ft.
401 Legardeur Drive, Slidell, LA 70460
MLS# 200EVVListed by: KEVIN SAVOIE REAL ESTATE GROUP - New
 $90,000Active0.33 Acres
8,9 Erlanger Avenue, Slidell, LA 70458
MLS# 200ERQListed by: ERA TOP AGENT REALTY - New
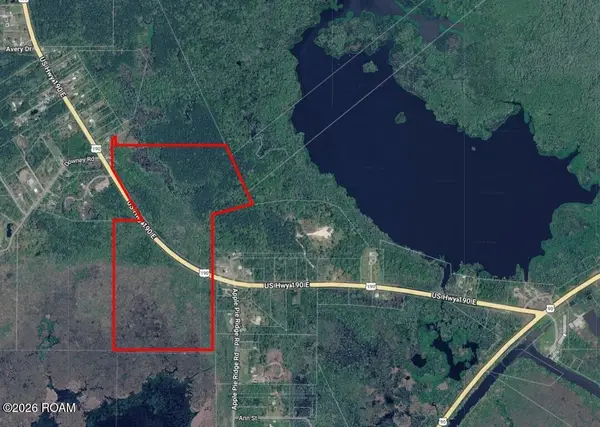 $312,000Active78 Acres
0 Hwy. 190 E, Slidell, LA 70461
MLS# 200ERZListed by: CENTURY 21 INVESTMENT REALTY - New
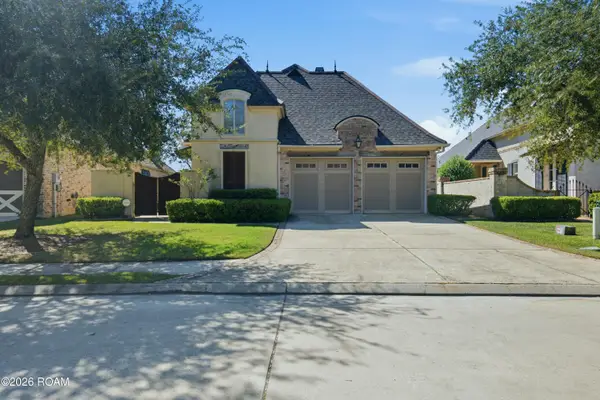 $379,999Active3 beds 2 baths1,725 sq. ft.
245 Nicklaus Drive, Slidell, LA 70458
MLS# 200ESYListed by: THE AGENCY OF M. GRASS GROUP


Protect your home and budget from life's surprises with an Assurant Home Warranty, backed by a partner that supports you through every step of homeownership. Explore Plans.
©2026 Century 21 Real Estate LLC. All rights reserved. CENTURY 21®, the CENTURY 21 Logo and C21® are service marks owned by Century 21 Real Estate LLC. Century 21 Real Estate LLC fully supports the principles of the Fair Housing Act and the Equal Opportunity Act. Each office is independently owned and operated. Listing information is deemed reliable but not guaranteed accurate.