
257 E Augusta Lane, Slidell, LA 70458
Local realty services provided by:CENTURY 21 Lakeshore
257 E Augusta Lane,Slidell, LA 70458
$540,000
- 4 Beds
- 3 Baths
- 2,938 sq. ft.
- Single family
- Active
Listed by: jeffery puckett
Office: compass slidell
MLS#:2576722
Source:LA_GSREIN
Price summary
- Price:$540,000
- Price per sq. ft.:$147.22
- Monthly HOA dues:$44.17
About this home
*** Backyard Oasis | Golf Course Living at Its Finest *** Top of the Line INGROUND pool & spa *** Welcome to an exceptional retreat where luxury, comfort, and resort-style living come together in a upscale gated golf course community. A circular drive, lush landscaping and Mahogany front doors create an inviting first impression, while the private backyard is truly the star of the show—complete with swaying palms, heated pool & spa, seating galore,10' deep end, waterfalls, water-feature fountains; gazebo, brick border wall along pool framed by lush landscaping for privacy. *** Inside, the open floor plan showcases beautiful engineered wood floors, tile, soaring 10–12' ceilings, crown molding, recessed lighting, and an abundance of built-ins for effortless storage. The formal dining room makes a statement with interior columns, custom triple-crown step ceiling, and elegant wainscoting. *** The inviting den features a step ceiling, built-in cabinetry, and a radiant gas fireplace. The chef-inspired kitchen is designed to impress, offering abundant cabinetry, a 42" five-burner gas range with two ovens, newer dishwasher & disposal with plenty of space to gather. *** The private primary suite provides a peaceful escape with cozy fireplace, while the luxurious ensuite features dual vanities, built-in shelving and cabinetry, a spa tub and separate shower. *** Additional highlights include an air-conditioned garage, TOP-OF-THE-LINE Jandy pool equipment WIFI Accessible, indoor laundry with built-in cabinets and sink, subsurface drainage, HUGE walkable attic and thoughtful finishes throughout. *** Never flooded; EZ Commute: Move-in ready and beautifully appointed!...
Contact an agent
Home facts
- Year built:2005
- Subdivision & Development:Oak Harbor Masters Point
- Listing ID #:2576722
- Added:1 day(s) ago
- Updated:September 13, 2026 at 05:00 AM
Rooms and interior
- Bedrooms:4
- Total bathrooms:3
- Full bathrooms:3
- Rooms Total:10
- Kitchen Description:Dishwasher, Disposal, Granite Counters, Microwave, Oven, Range, Refrigerator
- Living area:2,938 sq. ft.
Heating and cooling
- Cooling:2 Units, Central Air
- Heating:Central, Heating, Multiple Heating Units
Structure and exterior
- Roof:Shingle
- Year built:2005
- Building area:2,938 sq. ft.
- Lot area:0.29 Acres
- Lot Features:Outside City Limits, Oversized Lot
- Architectural Style:French Provincial
- Construction Materials:Brick, Stucco
- Exterior Features:Concrete, Fence, Patio, Sprinkler/Irrigation
- Foundation Description:Slab
- Levels:1 Story
Utilities
- Water:Public
- Sewer:Public Sewer
Finances and disclosures
- Price:$540,000
- Price per sq. ft.:$147.22
Features and amenities
- Appliances:Dishwasher, Microwave, Oven, Range, Refrigerator
- Laundry features:Washer Hookup
- Amenities:Attic, Fire Sprinkler System, Gated Community, Pull Down Attic Stairs, Stainless Steel Appliances, Tray Ceiling(s), Window Screens
- Pool features:Heated, In Ground
Parking
- Parking description:Attached, Garage, Two Spaces
New listings near 257 E Augusta Lane
- New
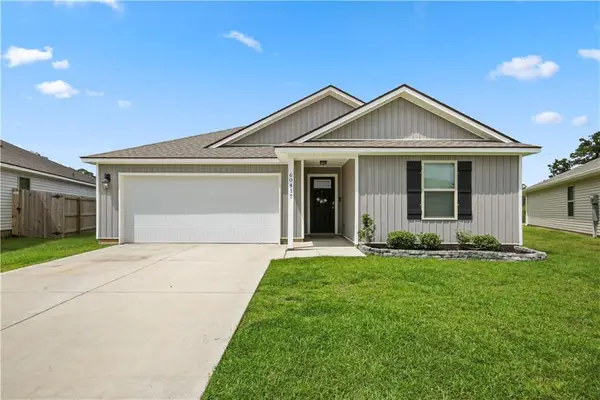 $259,900Active3 beds 2 baths1,510 sq. ft.
60417 Culper Drive, Slidell, LA 70461
MLS# 2576571Listed by: COMPASS SLIDELL - New
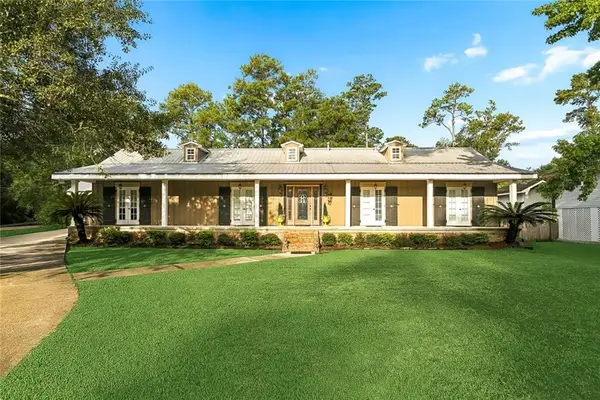 $299,900Active3 beds 2 baths1,900 sq. ft.
58275 Sue Road, Slidell, LA 70460
MLS# 2576710Listed by: 1 PERCENT LISTS - New
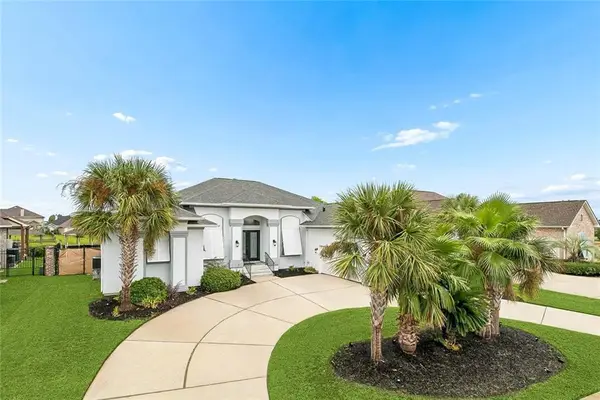 $589,000Active4 beds 3 baths2,900 sq. ft.
1541 Cuttysark Cove, Slidell, LA 70458
MLS# 2576923Listed by: NOLA LIVING REALTY - New
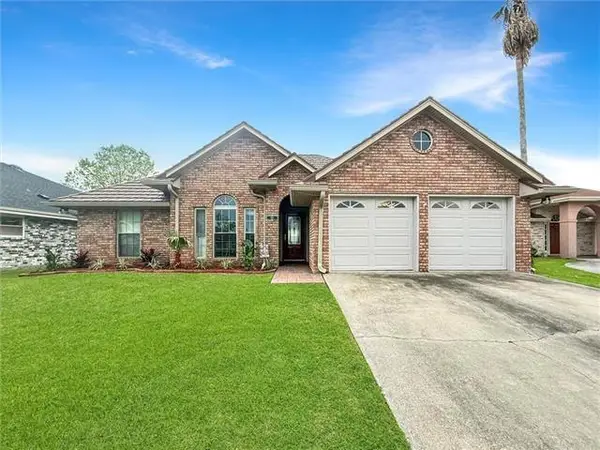 $379,000Active3 beds 2 baths1,733 sq. ft.
123 Moonraker Drive, Slidell, LA 70458
MLS# 2572759Listed by: COMPASS KENNER - Open Sun, 1 to 3pmNew
 $329,000Active3 beds 2 baths2,056 sq. ft.
309 Spartan Loop, Slidell, LA 70458
MLS# 2576215Listed by: COMPASS SLIDELL - New
 $338,880Active4 beds 2 baths2,301 sq. ft.
834 Cross Gates Boulevard, Slidell, LA 70461
MLS# 2575455Listed by: KELLER WILLIAMS NOLA NORTHLAKE - New
 $214,000Active4 beds 3 baths2,937 sq. ft.
2596 4th Street, Slidell, LA 70458
MLS# 2576665Listed by: KELLER WILLIAMS REALTY 455-0100 - New
 $94,000Active2 beds 2 baths1,099 sq. ft.
35240 Bayou Liberty Road #775a, Slidell, LA 70458
MLS# 2576777Listed by: ENGEL & VOLKERS SLIDELL - MANDEVILLE - New
 $291,900Active4 beds 2 baths1,819 sq. ft.
5650 Grand Springs Road, Slidell, LA 70461
MLS# 2574729Listed by: KELLER WILLIAMS REALTY NEW ORLEANS


Protect your home and budget from life's surprises with an Assurant Home Warranty, backed by a partner that supports you through every step of homeownership. Explore Plans.
©2026 Century 21 Real Estate LLC. All rights reserved. CENTURY 21®, the CENTURY 21 Logo and C21® are service marks owned by Century 21 Real Estate LLC. Century 21 Real Estate LLC fully supports the principles of the Fair Housing Act and the Equal Opportunity Act. Each office is independently owned and operated. Listing information is deemed reliable but not guaranteed accurate.