312 Annette Drive, Slidell, LA 70458
Local realty services provided by:CENTURY 21 Lakeshore
312 Annette Drive,Slidell, LA 70458
$319,900
- 4 Beds
- 2 Baths
- 2,206 sq. ft.
- Single family
- Active
Upcoming open houses
- Wed, Sep 1612:00 pm - 02:00 pm
- Sun, Sep 2012:00 pm - 02:00 pm
Listed by: tracy marshall
Office: abek real estate
MLS#:2568722
Source:LA_GSREIN
Price summary
- Price:$319,900
- Price per sq. ft.:$110.23
- Monthly HOA dues:$14
About this home
Welcome to this beautifully updated custom home in the highly desirable Eagle Point Subdivision! Tucked away on a quiet cul-de-sac, this 4-bedroom, 2-bath home offers the perfect combination of comfort, style, and convenience.
The spacious open floor plan features a stunning kitchen with granite countertops, custom cabinetry, a large center island, and plenty of storage that is set up for both everyday living and entertaining. The primary suite serves as a private retreat with elegant tray ceilings and a beautifully updated ensuite bath.
Recent improvements, including fresh interior paint, new flooring, and a renovated primary bathroom, make this home truly move-in ready. Step outside to a fully fenced backyard with an oversized patio, providing the perfect space for outdoor gatherings, grilling, or simply relaxing.
Residents of Eagle Point enjoy access to the neighborhood community pool, adding even more value to this exceptional property. Conveniently located just minutes from I-10, Highway 11, shopping, dining, and local amenities, this home offers an easy commute while maintaining a peaceful neighborhood setting.
Don't miss your opportunity to own this beautiful home in one of the area's most sought-after communities....
Contact an agent
Home facts
- Year built:2003
- Subdivision & Development:Eagle Point
- Listing ID #:2568722
- Added:55 day(s) ago
- Updated:September 15, 2026 at 05:01 AM
Rooms and interior
- Bedrooms:4
- Total bathrooms:2
- Full bathrooms:2
- Rooms Total:6
- Kitchen Description:Dishwasher, Granite Counters, Microwave, Oven, Range, Refrigerator
- Living area:2,206 sq. ft.
Heating and cooling
- Cooling:1 Unit, Central Air
- Heating:Central, Heating
Structure and exterior
- Roof:Shingle
- Year built:2003
- Building area:2,206 sq. ft.
- Lot area:0.34 Acres
- Lot Features:City Lot, Cul-De-Sac, Irregular Lot
- Architectural Style:Traditional
- Construction Materials:Brick, Stucco
- Exterior Features:Concrete, Fence
- Foundation Description:Slab
- Levels:1 Story
Utilities
- Water:Public
- Sewer:Public Sewer
Finances and disclosures
- Price:$319,900
- Price per sq. ft.:$110.23
Features and amenities
- Appliances:Dishwasher, Microwave, Oven, Range, Refrigerator, Washer
- Laundry features:Dryer, Washer
- Amenities:Ceiling Fan(s)
- Pool features:Community
Parking
- Parking description:Attached, Garage, Two Spaces
New listings near 312 Annette Drive
- New
 $229,000Active4 beds 2 baths2,093 sq. ft.
709 Lakeshore Village Drive, Slidell, LA 70461
MLS# 2576862Listed by: REAL PROPERTY REALTORS - New
 $217,600Active4 beds 2 baths1,849 sq. ft.
1443 Briarwood Street, Slidell, LA 70458
MLS# 2576979Listed by: COMPASS SLIDELL - New
 $124,700Active3 beds 2 baths1,402 sq. ft.
505 Howze Beach Road, Slidell, LA 70458
MLS# 2576873Listed by: LPT REALTY, LLC. - New
 $60,000Active0.61 Acres
0 Browns Village Road, Slidell, LA 70452
MLS# 2577105Listed by: AMANDA MILLER REALTY, LLC - New

 $443,000Active3 beds 4 baths3,500 sq. ft.
114 Kendrick Drive, Slidell, LA 70461
MLS# 2577073Listed by: CENTURY 21 INVESTMENT REALTY - New
 $250,000Active3 beds 2 baths1,664 sq. ft.
1626 7th Street, Slidell, LA 70458
MLS# 2577077Listed by: COMPASS SLIDELL - New
 $24,000Active0.23 Acres
36328 Wilbur Street, Slidell, LA 70460
MLS# 2577082Listed by: COLDWELL BANKER TEC - New
 $185,000Active3 beds 2 baths1,706 sq. ft.
1150 Rue Limoges Drive, Slidell, LA 70458
MLS# 2576518Listed by: HOMESMART REALTY SOUTH - New
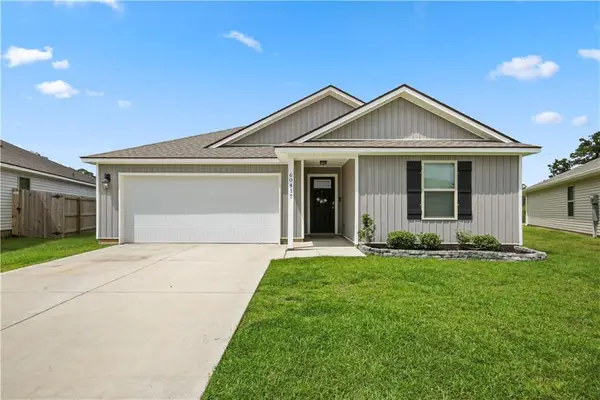 $259,900Active3 beds 2 baths1,510 sq. ft.
60417 Culper Drive, Slidell, LA 70461
MLS# 2576571Listed by: COMPASS SLIDELL - New
 $540,000Active4 beds 3 baths2,938 sq. ft.
257 E Augusta Lane, Slidell, LA 70458
MLS# 2576722Listed by: COMPASS SLIDELL


Protect your home and budget from life's surprises with an Assurant Home Warranty, backed by a partner that supports you through every step of homeownership. Explore Plans.
©2026 Century 21 Real Estate LLC. All rights reserved. CENTURY 21®, the CENTURY 21 Logo and C21® are service marks owned by Century 21 Real Estate LLC. Century 21 Real Estate LLC fully supports the principles of the Fair Housing Act and the Equal Opportunity Act. Each office is independently owned and operated. Listing information is deemed reliable but not guaranteed accurate.