316 W Honors Point Court, Slidell, LA 70458
Local realty services provided by:CENTURY 21 Investment Realty
316 W Honors Point Court,Slidell, LA 70458
$490,000
- 3 Beds
- 2 Baths
- 3,059 sq. ft.
- Single family
- Active
Listed by: b. j. murphey
Office: compass slidell
MLS#:2559450
Source:LA_GSREIN
Price summary
- Price:$490,000
- Price per sq. ft.:$120.33
- Monthly HOA dues:$44.17
About this home
Take a look at this New Price! Come what this home has to offer. The search for your new home just got a lot easier!! How? You wanted a new roof, updated systems and nothing to do but move in, right? Come on in!!! This one is waiting for you. Brand new May 2026 roof, oh, but wait, It's a FORTIFIED, CERTIFIED roof,
brand new HVAC system installed May 2026, exterior and interior freshly painted. DO I hear a WOW?
Featuring a formal dining room as well as formal living room or perhaps dedicated office area, Den with wall of windows to enjoy viewing the inground saltwater pool with waterfall. Sleek kitchen with new gas range, and serving bar to the den area. Split bedroom plan plus media room or workout room above the garage. Primary has a built-in for TV and media, 2 walk in closets, double vanities, vessel sinks, soaking tub and separate shower. Set your appointment and come take a look.
Photos are staged to help visualize placement and professional photos for brightness and wide angle views....
Contact an agent
Home facts
- Year built:2003
- Subdivision & Development:Oak Harbor Masters Point
- Listing ID #:2559450
- Added:106 day(s) ago
- Updated:September 14, 2026 at 03:59 PM
Rooms and interior
- Bedrooms:3
- Total bathrooms:2
- Full bathrooms:2
- Rooms Total:10
- Bathrooms Description:Jetted Tub
- Kitchen Description:Disposal, Granite Counters, Microwave, Oven, Range
- Living area:3,059 sq. ft.
Heating and cooling
- Cooling:2 Units, Central Air
- Heating:Central, Heating, Multiple Heating Units
Structure and exterior
- Roof:Shingle
- Year built:2003
- Building area:3,059 sq. ft.
- Lot Features:Outside City Limits, Rectangular Lot
- Architectural Style:Traditional
- Construction Materials:Brick, Stucco
- Exterior Features:Covered, Fence
- Foundation Description:Slab
- Levels:1 1/2 Story
Utilities
- Water:Public
- Sewer:Public Sewer
Finances and disclosures
- Price:$490,000
- Price per sq. ft.:$120.33
Features and amenities
- Appliances:Microwave, Oven, Range
- Laundry features:Washer Hookup
- Amenities:Ceiling Fan(s), Stainless Steel Appliances, Tray Ceiling(s)
- Pool features:In Ground, Salt Water
Parking
- Parking description:Attached, Garage, Two Spaces
New listings near 316 W Honors Point Court
- New

 $443,000Active3 beds 4 baths3,500 sq. ft.
114 Kendrick Drive, Slidell, LA 70461
MLS# 2577073Listed by: CENTURY 21 INVESTMENT REALTY - New
 $250,000Active3 beds 2 baths1,664 sq. ft.
1626 7th Street, Slidell, LA 70458
MLS# 2577077Listed by: COMPASS SLIDELL - New
 $24,000Active0.23 Acres
36328 Wilbur Street, Slidell, LA 70460
MLS# 2577082Listed by: COLDWELL BANKER TEC - New
 $185,000Active3 beds 2 baths1,706 sq. ft.
1150 Rue Limoges Drive, Slidell, LA 70458
MLS# 2576518Listed by: HOMESMART REALTY SOUTH - New
 $259,900Active3 beds 2 baths1,510 sq. ft.
60417 Culper Drive, Slidell, LA 70461
MLS# 2576571Listed by: COMPASS SLIDELL - New
 $540,000Active4 beds 3 baths2,938 sq. ft.
257 E Augusta Lane, Slidell, LA 70458
MLS# 2576722Listed by: COMPASS SLIDELL - New
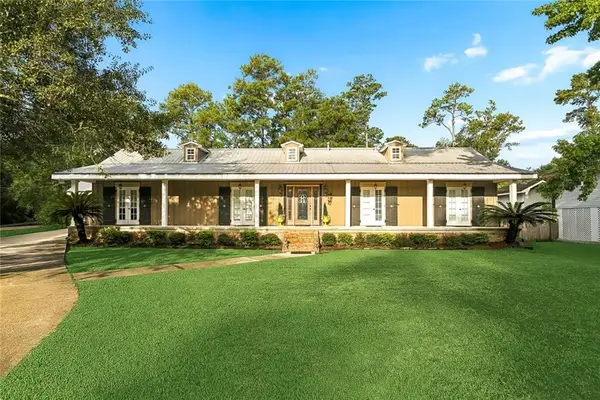 $299,900Active3 beds 2 baths1,900 sq. ft.
58275 Sue Road, Slidell, LA 70460
MLS# 2576710Listed by: 1 PERCENT LISTS - New
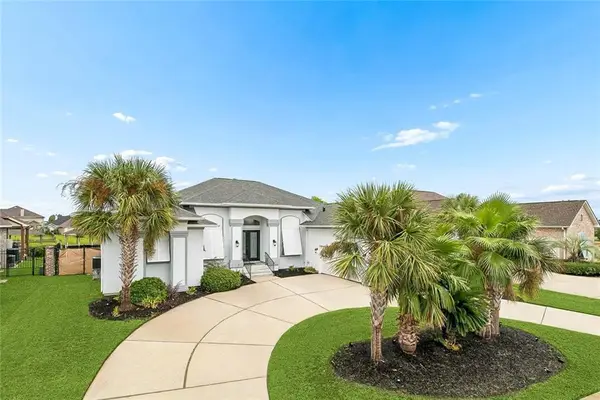 $589,000Active4 beds 3 baths2,900 sq. ft.
1541 Cuttysark Cove, Slidell, LA 70458
MLS# 2576923Listed by: NOLA LIVING REALTY - New
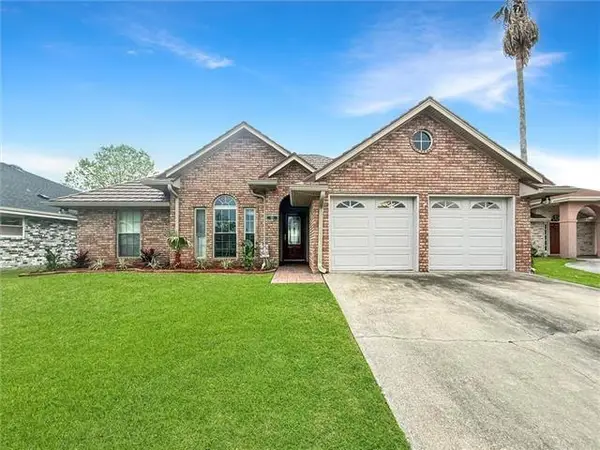 $379,000Active3 beds 2 baths1,733 sq. ft.
123 Moonraker Drive, Slidell, LA 70458
MLS# 2572759Listed by: COMPASS KENNER - New
 $329,000Active3 beds 2 baths2,056 sq. ft.
309 Spartan Loop, Slidell, LA 70458
MLS# 2576215Listed by: COMPASS SLIDELL


Protect your home and budget from life's surprises with an Assurant Home Warranty, backed by a partner that supports you through every step of homeownership. Explore Plans.
©2026 Century 21 Real Estate LLC. All rights reserved. CENTURY 21®, the CENTURY 21 Logo and C21® are service marks owned by Century 21 Real Estate LLC. Century 21 Real Estate LLC fully supports the principles of the Fair Housing Act and the Equal Opportunity Act. Each office is independently owned and operated. Listing information is deemed reliable but not guaranteed accurate.