321 N Buckingham Drive, Slidell, LA 70461
Local realty services provided by:CENTURY 21 Action Realty
321 N Buckingham Drive,Slidell, LA 70461
$244,000
- 4 Beds
- 2 Baths
- 2,000 sq. ft.
- Single family
- Active
Listed by: jared english
Office: congress realty, inc.
MLS#:NO2567847
Source:LA_RAAMLS
Price summary
- Price:$244,000
- Price per sq. ft.:$122
- Monthly HOA dues:$6.58
About this home
Welcome to this fully updated, move-in ready brick home in Slidell! Featuring 4 bedrooms plus a versatile 5th flex room (office/storage), this 2,000 sq ft home shines with fresh paint, new fixtures, cathedral ceilings, and a brick fireplace. The remodeled kitchen boasts black granite countertops, refinished cabinets, and a new stainless refrigerator. Major systems--including the roof, HVAC, and water heater--are all under 6 years old, and the property features an active termite contract.
Contact an agent
Home facts
- Year built:1986
- Subdivision & Development:Cross Gates
- Listing ID #:NO2567847
- Added:16 day(s) ago
- Updated:July 31, 2026 at 03:32 PM
Rooms and interior
- Bedrooms:4
- Total bathrooms:2
- Full bathrooms:2
- Bathrooms Description:Bedroom 1, Bedroom 3
- Kitchen Description:Kitchen
- Living area:2,000 sq. ft.
Heating and cooling
- Cooling:Central Air
- Heating:Central Heat, Natural Gas
- Central air:Yes
Structure and exterior
- Year built:1986
- Building area:2,000 sq. ft.
- Lot area:0.85 Acres
- Lot Features:Cul-De-Sac
- Architectural Style:Ranch
- Construction Materials:Brick
- Foundation Description:Slab
- Levels:1 Story
Finances and disclosures
- Price:$244,000
- Price per sq. ft.:$122
Parking
- Parking description:Attached, Garage
- Garage:Yes
New listings near 321 N Buckingham Drive
- New
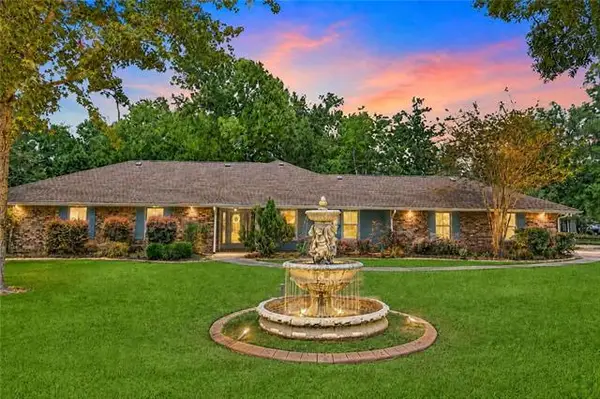 $359,000Active4 beds 2 baths2,413 sq. ft.
2018 Old River Road, Slidell, LA 70461
MLS# NO2570118Listed by: UNITED REAL ESTATE PARTNERS - New
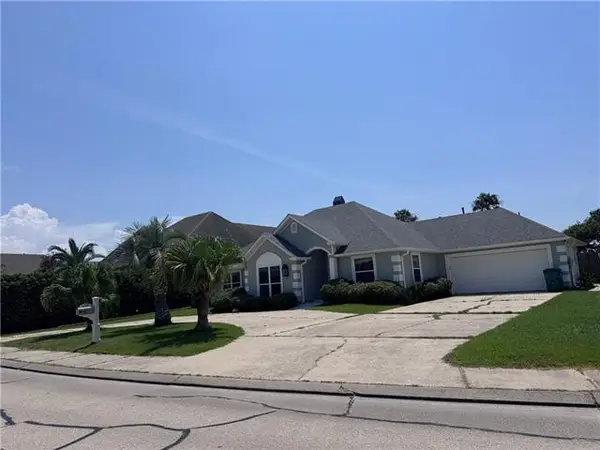 $429,000Active3 beds 3 baths2,357 sq. ft.
1106 Clipper Drive, Slidell, LA 70458
MLS# NO2570292Listed by: EXP REALTY, LLC - New
 $199,000Active3 beds 2 baths1,470 sq. ft.
1579 Ridgecrest Drive, Slidell, LA 70458
MLS# NO2569891Listed by: JW PROPERTY SERVICES, LLC - New
 $10,500Active0 Acres
00 6th Street, Slidell, LA 70460
MLS# NO2570248Listed by: UNITED REAL ESTATE PARTNERS - New
 $12,600Active0 Acres
00 6th Street, Slidell, LA 70460
MLS# NO2570264Listed by: UNITED REAL ESTATE PARTNERS - New
 $16,800Active0.23 Acres
00 6th Street, Slidell, LA 70460
MLS# NO2570271Listed by: UNITED REAL ESTATE PARTNERS - New
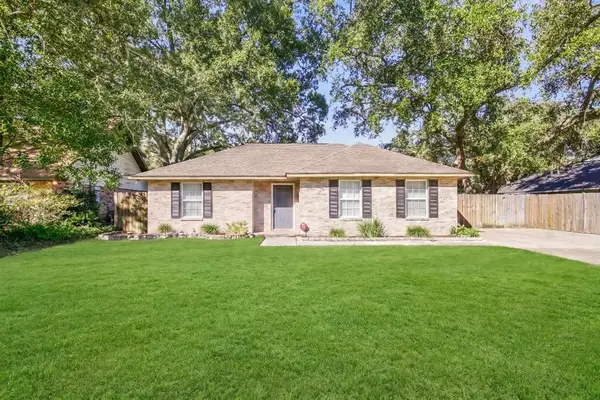 $220,000Active3 beds 2 baths1,537 sq. ft.
1111 St. Scholastica Street, Slidell, LA 70460
MLS# 2569077Listed by: COMPASS SLIDELL - New
 $199,900Active3 beds 2 baths1,676 sq. ft.
235 Whisperwood Boulevard, Slidell, LA 70458
MLS# NO2569990Listed by: CALAMARI REALTY - New
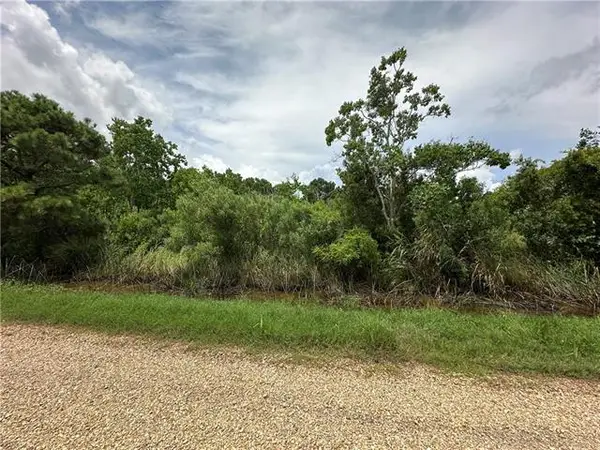 $10,000Active2.27 Acres
Lot 4 Avery Drive, Slidell, LA 70461
MLS# NO2570032Listed by: KELLER WILLIAMS NOLA NORTHLAKE - New
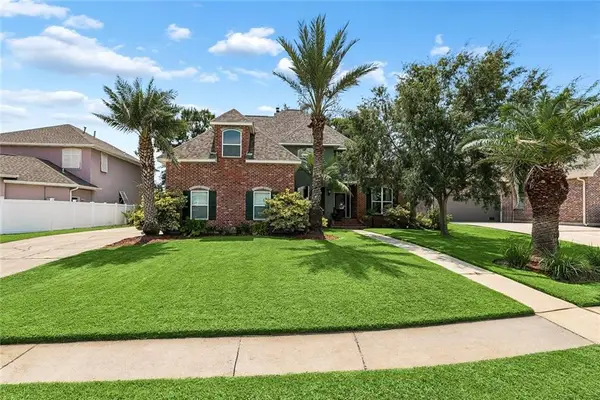
 $642,000Active5 beds 3 baths3,395 sq. ft.
1588 Cuttysark Cove, Slidell, LA 70458
MLS# 2569276Listed by: CENTURY 21 INVESTMENT REALTY


Protect your home and budget from life's surprises with an Assurant Home Warranty, backed by a partner that supports you through every step of homeownership. Explore Plans.
©2026 Century 21 Real Estate LLC. All rights reserved. CENTURY 21®, the CENTURY 21 Logo and C21® are service marks owned by Century 21 Real Estate LLC. Century 21 Real Estate LLC fully supports the principles of the Fair Housing Act and the Equal Opportunity Act. Each office is independently owned and operated. Listing information is deemed reliable but not guaranteed accurate.