
335 Knollwood Lane, Slidell, LA 70458
Local realty services provided by:CENTURY 21 Investment Realty
335 Knollwood Lane,Slidell, LA 70458
$349,000
- 4 Beds
- 2 Baths
- 2,171 sq. ft.
- Single family
- Active
Listed by:
 Dale Dixon(985) 643 - 4200CENTURY 21 Investment Realty
Office: century 21 investment realty
MLS#:2560264
Source:LA_GSREIN
Price summary
- Price:$349,000
- Price per sq. ft.:$119.44
- Monthly HOA dues:$37.5
About this home
Immaculate 4-bedroom, 2-bath home in Ashton Parc offering a spacious, open floor plan designed for comfortable everyday living and entertaining. The large kitchen truly is the heart of the home, featuring an oversized island, granite countertops, stainless steel appliances and a natural gas range, with an easy flow into the main living area.
The primary suite features a garden tub, separate standalone shower and generous space. Thoughtful upgrades include a gas tankless water heater, radiant barrier decking in the attic and LOW-E 3 double-insulated windows for added energy efficiency.
Enjoy the covered patio overlooking the fenced backyard, providing additional space for outdoor living and entertaining. Only eight years young, this well-maintained home is located in a preferred flood zone and served by the Northshore School District.
Contact an agent
Home facts
- Year built:2018
- Subdivision & Development:Ashton Parc
- Listing ID #:2560264
- Added:105 day(s) ago
- Updated:September 11, 2026 at 03:50 PM
Rooms and interior
- Bedrooms:4
- Total bathrooms:2
- Full bathrooms:2
- Rooms Total:8
- Kitchen Description:Dishwasher, Granite Counters, Microwave, Oven, Range
- Living area:2,171 sq. ft.
Heating and cooling
- Cooling:1 Unit, Central Air
- Heating:Central, Heating
Structure and exterior
- Roof:Shingle
- Year built:2018
- Building area:2,171 sq. ft.
- Lot area:0.21 Acres
- Lot Features:Outside City Limits, Rectangular Lot
- Architectural Style:Traditional
- Construction Materials:Brick, Stucco, Vinyl Siding
- Exterior Features:Concrete, Covered
- Foundation Description:Slab
- Levels:1 Story
Schools
- Elementary school:WWW.STPSB.ORG
Utilities
- Water:Public
- Sewer:Public Sewer
Finances and disclosures
- Price:$349,000
- Price per sq. ft.:$119.44
Features and amenities
- Appliances:Dishwasher, Microwave, Oven, Range
- Amenities:Attic, Carbon Monoxide Detector, Ceiling Fan(s), Pull Down Attic Stairs, Smoke Detector(s)
Parking
- Parking description:Attached, Garage, Garage Door Opener, Two Spaces
New listings near 335 Knollwood Lane
- New
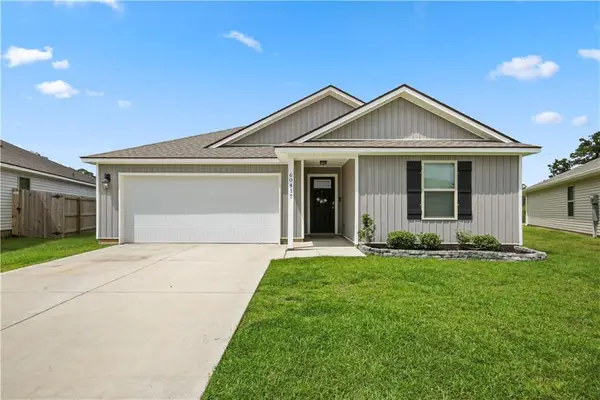 $259,900Active3 beds 2 baths1,510 sq. ft.
60417 Culper Drive, Slidell, LA 70461
MLS# 2576571Listed by: COMPASS SLIDELL - New
 $540,000Active4 beds 3 baths2,938 sq. ft.
257 E Augusta Lane, Slidell, LA 70458
MLS# 2576722Listed by: COMPASS SLIDELL - New
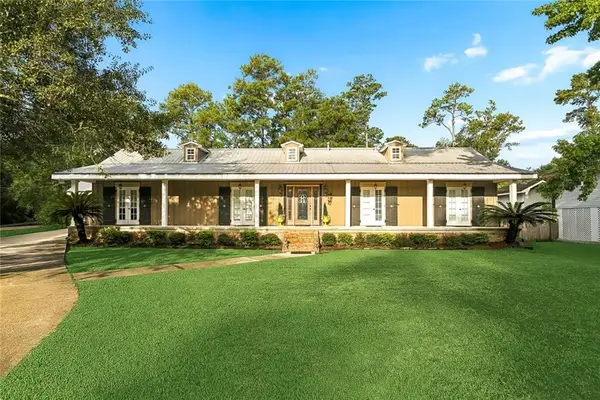 $299,900Active3 beds 2 baths1,900 sq. ft.
58275 Sue Road, Slidell, LA 70460
MLS# 2576710Listed by: 1 PERCENT LISTS - New
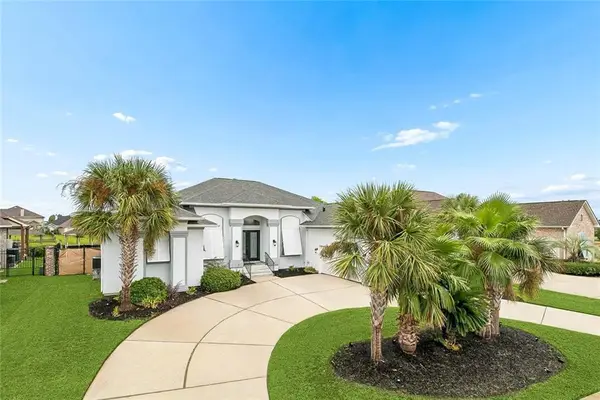 $589,000Active4 beds 3 baths2,900 sq. ft.
1541 Cuttysark Cove, Slidell, LA 70458
MLS# 2576923Listed by: NOLA LIVING REALTY - New
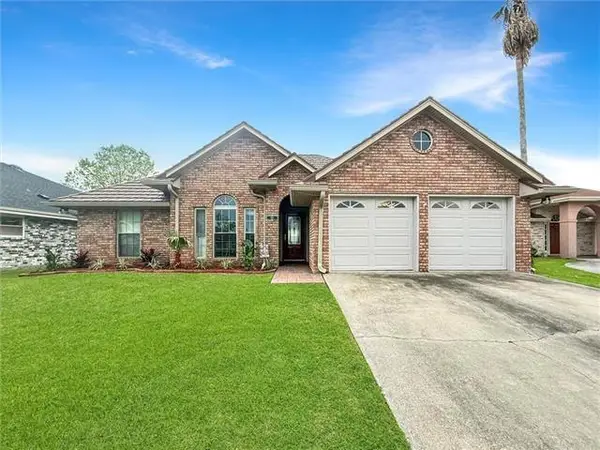 $379,000Active3 beds 2 baths1,733 sq. ft.
123 Moonraker Drive, Slidell, LA 70458
MLS# 2572759Listed by: COMPASS KENNER - Open Sun, 1 to 3pmNew
 $329,000Active3 beds 2 baths2,056 sq. ft.
309 Spartan Loop, Slidell, LA 70458
MLS# 2576215Listed by: COMPASS SLIDELL - New
 $338,880Active4 beds 2 baths2,301 sq. ft.
834 Cross Gates Boulevard, Slidell, LA 70461
MLS# 2575455Listed by: KELLER WILLIAMS NOLA NORTHLAKE - New
 $214,000Active4 beds 3 baths2,937 sq. ft.
2596 4th Street, Slidell, LA 70458
MLS# 2576665Listed by: KELLER WILLIAMS REALTY 455-0100 - New
 $94,000Active2 beds 2 baths1,099 sq. ft.
35240 Bayou Liberty Road #775a, Slidell, LA 70458
MLS# 2576777Listed by: ENGEL & VOLKERS SLIDELL - MANDEVILLE - New
 $291,900Active4 beds 2 baths1,819 sq. ft.
5650 Grand Springs Road, Slidell, LA 70461
MLS# 2574729Listed by: KELLER WILLIAMS REALTY NEW ORLEANS


Protect your home and budget from life's surprises with an Assurant Home Warranty, backed by a partner that supports you through every step of homeownership. Explore Plans.
©2026 Century 21 Real Estate LLC. All rights reserved. CENTURY 21®, the CENTURY 21 Logo and C21® are service marks owned by Century 21 Real Estate LLC. Century 21 Real Estate LLC fully supports the principles of the Fair Housing Act and the Equal Opportunity Act. Each office is independently owned and operated. Listing information is deemed reliable but not guaranteed accurate.