
34141 Live Oak Lane, Slidell, LA 70460
Local realty services provided by:CENTURY 21 Action Realty
34141 Live Oak Lane,Slidell, LA 70460
$235,000
- 3 Beds
- 2 Baths
- 1,690 sq. ft.
- Single family
- Active
Listed by: leila perez
Office: leila perez realty
MLS#:2564948
Source:LA_GSREIN
Price summary
- Price:$235,000
- Price per sq. ft.:$107.85
About this home
Step into a home that feels like a storybook retreat tucked among the trees, where peaceful surroundings and modern comfort come together. This move in ready, three bedroom, two bath home features an open concept floor plan designed for today's lifestyle, creating a bright and welcoming space that's ideal for both everyday living and entertaining.
The spacious living, dining, and kitchen areas flow seamlessly together, offering a functional layout filled with natural light. Throughout the home, you'll find durable hard surface flooring with no carpet, providing a stylish, clean, and low maintenance living environment.
Outside, the oversized backyard offers endless possibilities for outdoor entertaining, gardening, relaxing, or creating your own private oasis. A garage and oversized driveway provides ample parking and additional storage for a boat/RV.
If you're searching for a move in ready home with an open floor plan, three bedrooms, two bathrooms, a large backyard, no carpet, and timeless charm, this property checks all the boxes. Enjoy the feeling of a peaceful woodland retreat while remaining conveniently located near shopping, dining, parks, and other everyday conveniences....
Contact an agent
Home facts
- Year built:1996
- Listing ID #:2564948
- Added:1 day(s) ago
- Updated:July 09, 2026 at 06:04 PM
Rooms and interior
- Bedrooms:3
- Total bathrooms:2
- Full bathrooms:2
- Rooms Total:6
- Bathrooms Description:Jetted Tub
- Kitchen Description:Dishwasher, Oven, Range
- Living area:1,690 sq. ft.
Heating and cooling
- Cooling:1 Unit, Central Air
- Heating:Central, Heating
Structure and exterior
- Roof:Shingle
- Year built:1996
- Building area:1,690 sq. ft.
- Lot area:0.15 Acres
- Lot Features:Outside City Limits, Rectangular Lot
- Architectural Style:Acadian
- Construction Materials:Vinyl Siding
- Exterior Features:Fence, Porch
- Foundation Description:Slab
- Levels:1 Story
Utilities
- Water:Public
- Sewer:Septic Tank
Finances and disclosures
- Price:$235,000
- Price per sq. ft.:$107.85
Features and amenities
- Appliances:Dishwasher, Oven, Range
- Amenities:Attic, Ceiling Fan(s), Pull Down Attic Stairs, Security System, Stainless Steel Appliances
Parking
- Parking description:Attached, Garage, Garage Door Opener
New listings near 34141 Live Oak Lane
- New
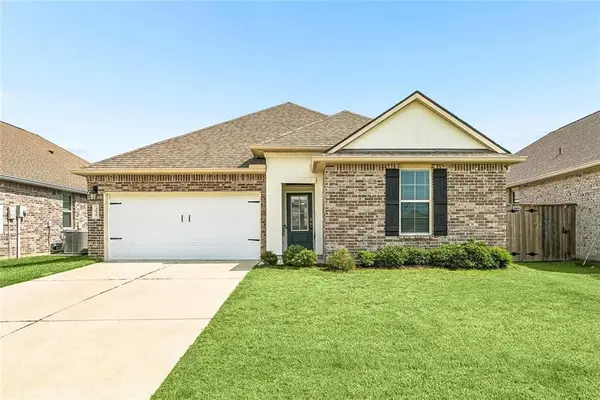 $265,000Active4 beds 2 baths1,704 sq. ft.
3638 Bravilla Way, Slidell, LA 70461
MLS# 2566310Listed by: LEILA PEREZ REALTY - New
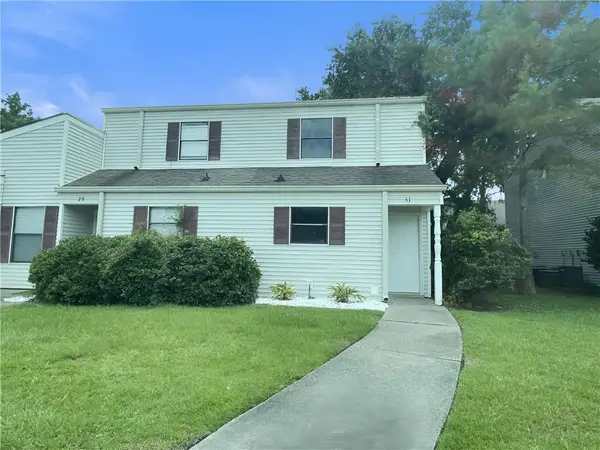 $107,900Active2 beds 2 baths1,200 sq. ft.
31 Birdie Drive #47, Slidell, LA 70460
MLS# 2566930Listed by: COLDWELL BANKER TEC HAMMOND - New
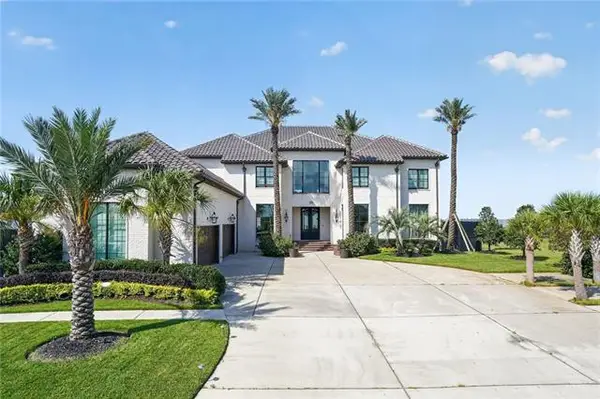 $2,850,000Active6 beds 6 baths9,846 sq. ft.
1480 Lakeshore Boulevard, Slidell, LA 70461
MLS# NO2566749Listed by: FORTE REALTY, LLC - New
 $25,000Active0.33 Acres
N Audubon Street, Slidell, LA 70460
MLS# NO2566920Listed by: COMPASS SLIDELL - New
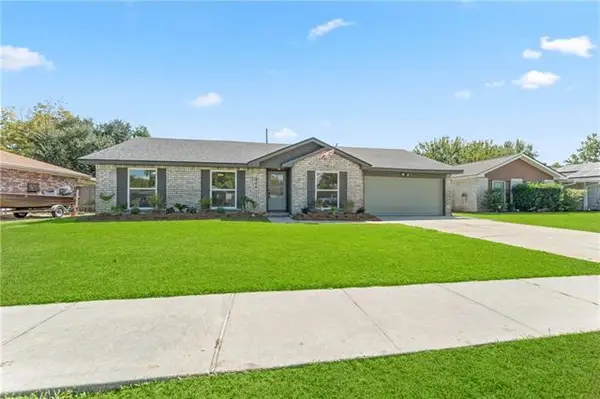 $240,000Active3 beds 2 baths1,544 sq. ft.
223 North Boulevard Boulevard, Slidell, LA 70458
MLS# NO2566706Listed by: ATLAS REAL ESTATE COMPANY, LLC - New
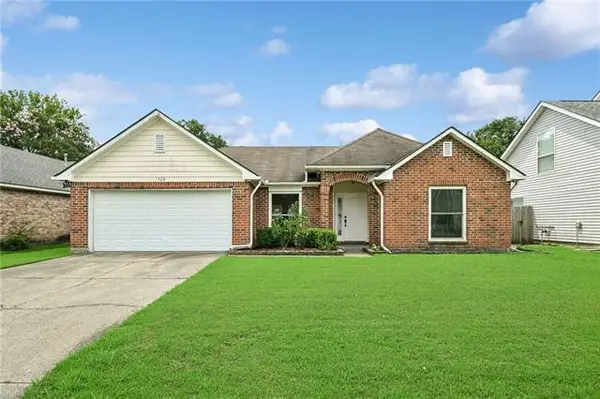 $215,000Active3 beds 2 baths1,658 sq. ft.
1328 Kings Row, Slidell, LA 70461
MLS# NO2565944Listed by: REACH REAL ESTATE SOLUTIONS - New
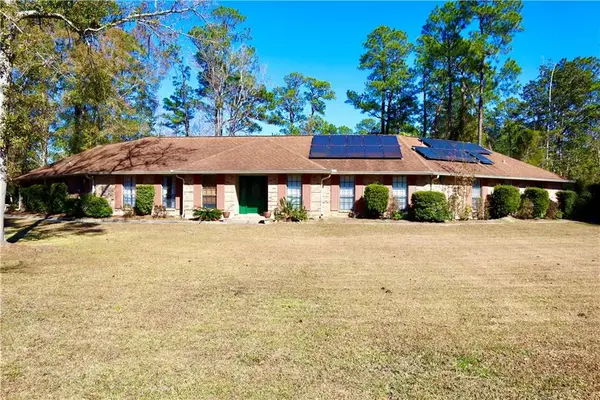 $327,000Active5 beds 3 baths2,550 sq. ft.
32689 C C Road, Slidell, LA 70460
MLS# 2566895Listed by: NEW DAY PROPERTIES - New
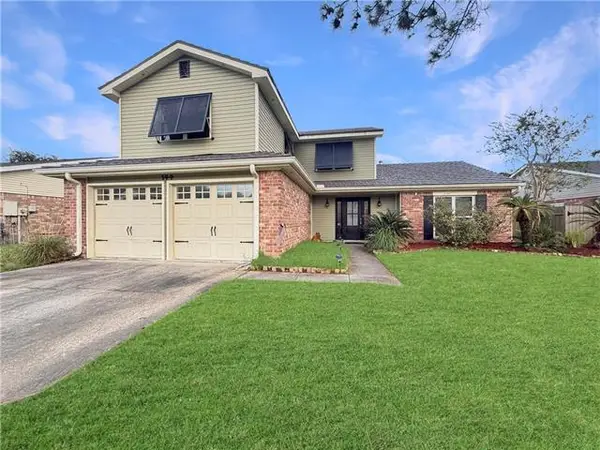 $279,500Active3 beds 3 baths2,275 sq. ft.
144 Willow Wood Drive, Slidell, LA 70461
MLS# NO2566636Listed by: KELLER WILLIAMS NOLA NORTHLAKE - New
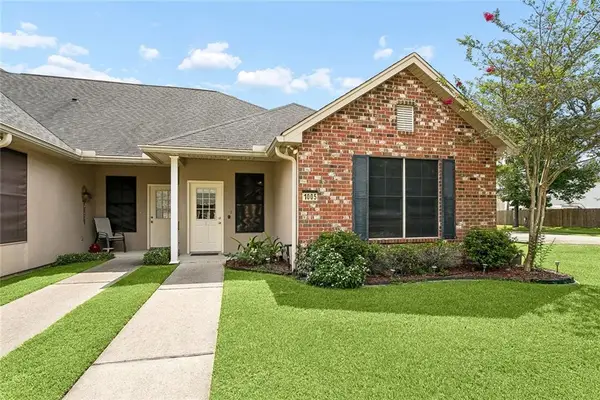 $215,000Active3 beds 2 baths1,523 sq. ft.
40145 Taylors Trail #1005, Slidell, LA 70461
MLS# 2566112Listed by: CRESCENT SOTHEBY'S INTL REALTY


Protect your home and budget from life's surprises with an Assurant Home Warranty, backed by a partner that supports you through every step of homeownership. Explore Plans.
©2026 Century 21 Real Estate LLC. All rights reserved. CENTURY 21®, the CENTURY 21 Logo and C21® are service marks owned by Century 21 Real Estate LLC. Century 21 Real Estate LLC fully supports the principles of the Fair Housing Act and the Equal Opportunity Act. Each office is independently owned and operated. Listing information is deemed reliable but not guaranteed accurate.