40145 Taylor Trail Street #302, Slidell, LA 70461
Local realty services provided by:CENTURY 21 Lakeshore
40145 Taylor Trail Street #302,Slidell, LA 70461
$199,750
- 2 Beds
- 2 Baths
- 1,419 sq. ft.
- Condominium
- Active
Listed by: dawnn wheeler
Office: compass slidell
MLS#:2574210
Source:LA_GSREIN
Price summary
- Price:$199,750
- Price per sq. ft.:$102.7
About this home
Beautifully maintained Condo in a gated community conveniently located off E. Gause with easy access to I-10, I-12, I-59, hospitals, shopping, Walmart, Home Depot, and Lowe’s. Spacious and move-in ready, this home features a fireplace, 2-car garage with electric opener, open kitchen with granite countertops, island, and pantry, plus a large dining room. The spacious primary suite offers a recessed ceiling, ceiling fan, natural light, double vanity, jetted tub, walk-in shower, and walk-in closet. The second bedroom has two closets and access to the second bath. Additional features include a walk-in laundry room with storage/freezer space, front and rear porches, and a fenced area adjacent to the garage. HVAC replaced in 2021, with additional updates including bathroom faucets, granite sink, den fan, and island lighting. Turnkey and ready to call home!
Contact an agent
Home facts
- Year built:2006
- Subdivision & Development:Taylor Trace
- Listing ID #:2574210
- Added:51 day(s) ago
- Updated:October 17, 2026 at 04:06 PM
Rooms and interior
- Bedrooms:2
- Total bathrooms:2
- Full bathrooms:2
- Rooms Total:6
- Living area:1,419 sq. ft.
Heating and cooling
- Cooling:1 Unit, Central Air
- Heating:Central, Heating
Structure and exterior
- Roof:Asphalt, Shingle
- Year built:2006
- Building area:1,419 sq. ft.
- Lot Features:Outside City Limits, Rectangular Lot
- Architectural Style:Traditional
- Construction Materials:Brick
- Foundation Description:Slab
- Levels:1 Story
Schools
- High school:stps
- Middle school:stps
- Elementary school:stps
Utilities
- Water:Public
- Sewer:Public Sewer
Finances and disclosures
- Price:$199,750
- Price per sq. ft.:$102.7
Features and amenities
- Amenities:Security System
Parking
- Parking description:Garage, Parking Available, Two Spaces
New listings near 40145 Taylor Trail Street #302
- Coming Soon
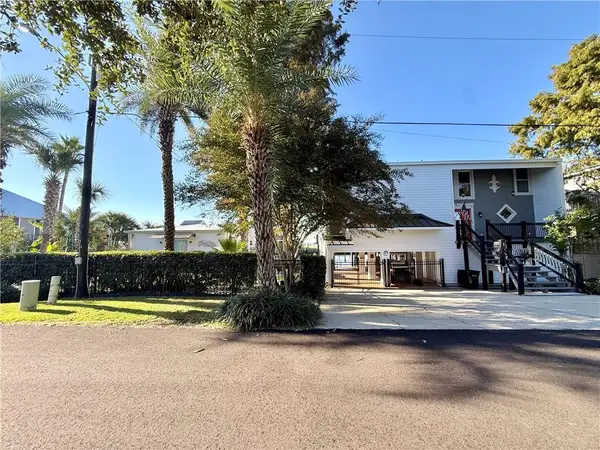
 $575,000Coming Soon3 beds 3 baths2,941 sq. ft.
145 Terry Drive, Slidell, LA 70458
MLS# 2580245Listed by: CENTURY 21 INVESTMENT REALTY - New
 $600,000Active4 beds 3 baths3,111 sq. ft.
57375 Quail Crossing Road, Slidell, LA 70460
MLS# 2580250Listed by: COMPASS SLIDELL - New
 $179,000Active0.76 Acres
2101 S Lakeshore Boulevard, Slidell, LA 70461
MLS# 2582033Listed by: COMPASS SLIDELL - New
 $169,900Active2 beds 2 baths1,114 sq. ft.
114 W Chamale Cove Cove #114, Slidell, LA 70460
MLS# 2582024Listed by: KELLER WILLIAMS REALTY PREMIER PARTNERS - New
 $239,500Active4 beds 2 baths2,142 sq. ft.
1342 Greenlawn Drive, Slidell, LA 70460
MLS# 2576231Listed by: SAVOIE REALTY LLC - New
 $173,880Active3 beds 3 baths2,037 sq. ft.
1837 Kings Row Row, Slidell, LA 70461
MLS# 2582000Listed by: KELLER WILLIAMS NOLA NORTHLAKE - Open Sat, 1:30 to 3pmNew
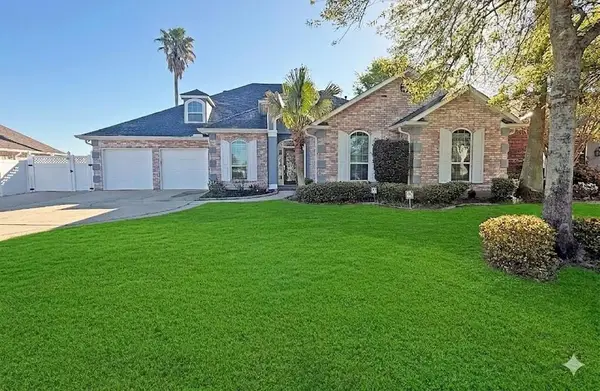 $529,990Active5 beds 3 baths3,457 sq. ft.
1113 Clipper Drive, Slidell, LA 70458
MLS# 2581760Listed by: KELLER WILLIAMS REALTY 455-0100 - New
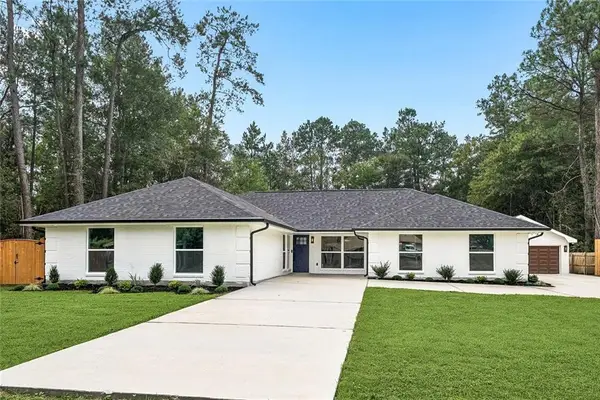 $489,000Active5 beds 2 baths3,197 sq. ft.
127 Herwig Bluff Road, Slidell, LA 70461
MLS# 2580766Listed by: ALC REALTY - New
 $241,750Active4 beds 3 baths1,578 sq. ft.
408 E Redbud Drive, Slidell, LA 70458
MLS# 2580042Listed by: REAL PROPERTY REALTORS - New
 $729,900Active5 beds 3 baths5,447 sq. ft.
34514 Highway 433, Slidell, LA 70460
MLS# 2581687Listed by: 1 PERCENT LISTS LEGACY


Protect your home and budget from life's surprises with an Assurant Home Warranty, backed by a partner that supports you through every step of homeownership. Explore Plans.
©2026 Century 21 Real Estate LLC. All rights reserved. CENTURY 21®, the CENTURY 21 Logo and C21® are service marks owned by Century 21 Real Estate LLC. Century 21 Real Estate LLC fully supports the principles of the Fair Housing Act and the Equal Opportunity Act. Each office is independently owned and operated. Listing information is deemed reliable but not guaranteed accurate.