411 Charles Court, Slidell, LA 70458
Local realty services provided by:CENTURY 21 Action Realty
411 Charles Court,Slidell, LA 70458
$390,000
- 5 Beds
- 3 Baths
- 3,106 sq. ft.
- Single family
- Active
Listed by: jeffery puckett
Office: compass slidell
MLS#:2577452
Source:LA_GSREIN
Price summary
- Price:$390,000
- Price per sq. ft.:$83.94
About this home
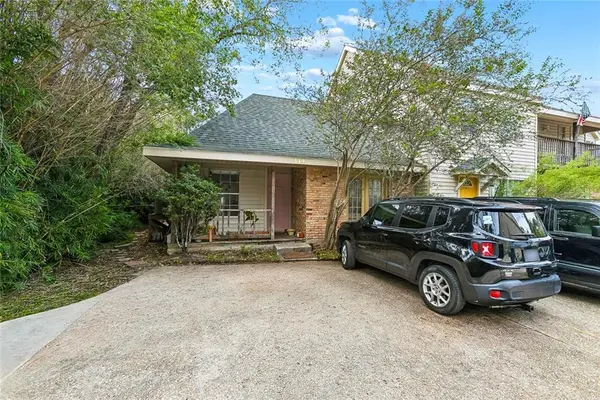
*** NEW FORTIFIED ROOF *** Soaring ceiling in this 950+ sq ft screened in back porch with newer porcelain pavers, privacy fencing, GREAT for outdoor living! *** Enjoy beautiful waterfront views from the (2022) hot tub! *** BOAT HOUSE HOLDS 30' BOAT / 8500 lb capacity *** Updated home in impeccable condition **** 5 bedroom 3 Full Baths **** LIVE, PLAY & ENTERTAIN in the wide open 550 sq ft den/living area with soaring ceiling, custom gas fireplace, cozy bar area with counter seating, entertainment center for great storage & room for ANY size TV! **** Kitchen with granite counters, stainless appliances, pantry, breakfast area opens to well positioned dining room making entertaining and large gatherings a breeze! **** Primary suite features huge closet, balcony and an updated bathroom with custom tile; adjoins the 5th bedroom/ideal office/nursery room ---- OR: it COULD be turned into the closet of your dreams! --- *** Indoor laundry with cabinets *** 550 sq ft garage with plenty of tool cabinets and storage that remain. *** 2018 Updates Per Prev Owner include: spray foam in attic, garage door, refrigerator, range oven, microwave, propane vent free fireplace gas logs, sliding glass door; remodeled primary bath, updated vanities in other 2 full baths, fiberglass decking on balcony; dock/ pier 10' x 48', pilings, 40 amp electrical service on boat lift, updated light fixtures & fans inside & out; including two huge industrial fans that allow for ideal airflow and comfort in your screened in outdoor living space! **** Deep water access and only a short boat ride to Lake Pontchartrain. **** Invite your family & friends & watch the Christmas boat parade too! Beautiful swaying palms invite you into this Louisiana beauty!...
Contact an agent
Home facts
- Year built:1985
- Subdivision & Development:Eden Isles
- Listing ID #:2577452
- Added:1 day(s) ago
- Updated:October 14, 2026 at 02:56 AM
Rooms and interior
- Bedrooms:5
- Total bathrooms:3
- Full bathrooms:3
- Rooms Total:11
- Kitchen Description:Dishwasher, Granite Counters, Oven, Range, Refrigerator
- Living area:3,106 sq. ft.
Heating and cooling
- Cooling:2 Units, Central Air
- Heating:Central, Heating
Structure and exterior
- Roof:Shingle
- Year built:1985
- Building area:3,106 sq. ft.
- Lot Features:City Lot, Cul-De-Sac, Rectangular Lot
- Architectural Style:Traditional
- Construction Materials:Brick, Vinyl Siding
- Exterior Features:Dock, Enclosed Porch, Fence, Porch, Sound System
- Foundation Description:Slab
- Levels:2 Story
Utilities
- Water:Public
- Sewer:Public Sewer
Finances and disclosures
- Price:$390,000
- Price per sq. ft.:$83.94
Features and amenities
- Appliances:Dishwasher, Oven, Range, Refrigerator
- Laundry features:Washer Hookup
- Amenities:Ceiling Fan(s), Stainless Steel Appliances, Vaulted Ceiling(S)
Parking
- Parking description:Attached, Garage, Two Spaces
New listings near 411 Charles Court
- Coming Soon
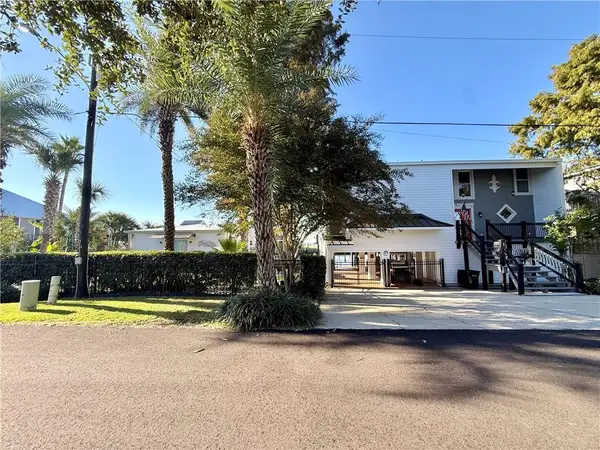
 $575,000Coming Soon3 beds 3 baths2,941 sq. ft.
145 Terry Drive, Slidell, LA 70458
MLS# 2580245Listed by: CENTURY 21 INVESTMENT REALTY - New
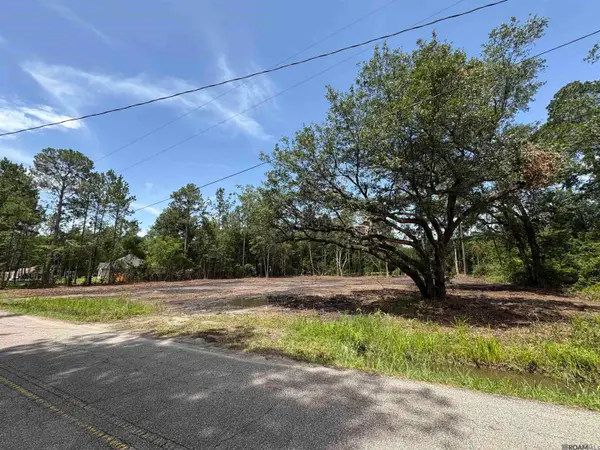 $59,500Active0.91 Acres
61043 Atkins Drive, Slidell, LA 70460
MLS# 2026018593Listed by: HOMECOIN.COM - New
 $17,000Active0.13 Acres
Address Withheld By Seller, Slidell, LA 70461
MLS# 2581357Listed by: COMPASS METRO - New
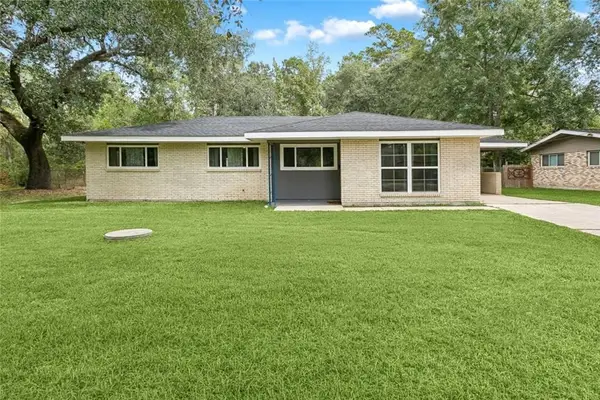 $189,000Active4 beds 2 baths1,525 sq. ft.
108 Cedar Lane, Slidell, LA 70460
MLS# 2581108Listed by: ATLAS REAL ESTATE COMPANY, LLC - New
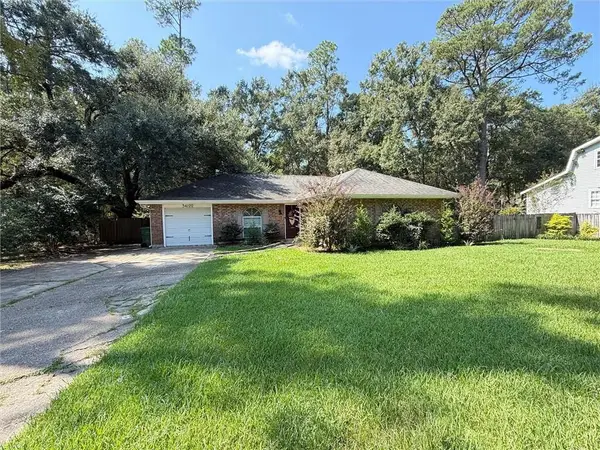 $169,000Active3 beds 2 baths1,463 sq. ft.
34122 Tupelo Lane, Slidell, LA 70460
MLS# 2576627Listed by: KELLER WILLIAMS NOLA NORTHLAKE - New
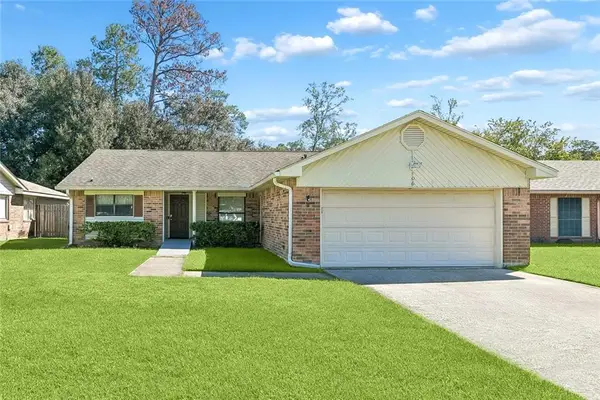 $169,900Active3 beds 2 baths1,294 sq. ft.
106 Bishops Drive, Slidell, LA 70458
MLS# 2580817Listed by: KELLER WILLIAMS REALTY SERVICES - New
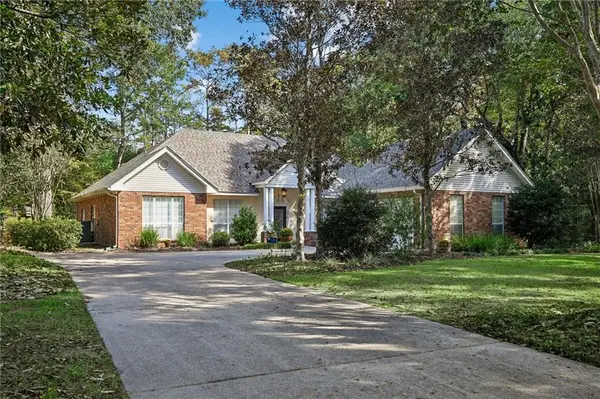 $366,500Active4 beds 3 baths2,422 sq. ft.
203 Little Gull Street, Slidell, LA 70461
MLS# 2580988Listed by: ATLAS REAL ESTATE COMPANY, LLC - Open Sun, 11am to 1pmNew
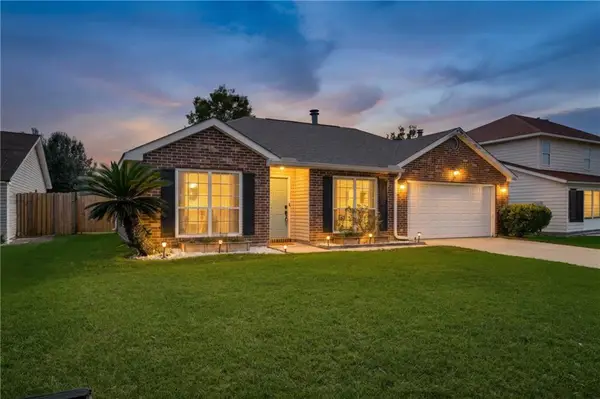 $259,900Active4 beds 2 baths1,770 sq. ft.
6329 Farrel Drive, Slidell, LA 70460
MLS# 2581248Listed by: BERKSHIRE HATHAWAY HOMESERVICES PREFERRED, REALTOR - New
 $79,900Active2 beds 2 baths1,200 sq. ft.
114 Napoleon Avenue #13, Slidell, LA 70460
MLS# 2581256Listed by: LEILA PEREZ REALTY


Protect your home and budget from life's surprises with an Assurant Home Warranty, backed by a partner that supports you through every step of homeownership. Explore Plans.
©2026 Century 21 Real Estate LLC. All rights reserved. CENTURY 21®, the CENTURY 21 Logo and C21® are service marks owned by Century 21 Real Estate LLC. Century 21 Real Estate LLC fully supports the principles of the Fair Housing Act and the Equal Opportunity Act. Each office is independently owned and operated. Listing information is deemed reliable but not guaranteed accurate.