4306 Holly Drive, Slidell, LA 70461
Local realty services provided by:CENTURY 21 Investment Realty
4306 Holly Drive,Slidell, LA 70461
$299,000
- 3 Beds
- 3 Baths
- 2,375 sq. ft.
- Single family
- Active
Listed by: nancy collier
Office: collier properties
MLS#:2559479
Source:LA_GSREIN
Price summary
- Price:$299,000
- Price per sq. ft.:$123.86
About this home
Beautiful Spacious Family Home on Oversized lot. Redone and updated 2025. Brand new driveway and walkway. Open flowing floor plan with dining room and breakfast room. Very large family room with wet bar. Primary Bedroom with sitting area. Vacant and easy to see.
Contact an agent
Home facts
- Year built:2005
- Subdivision & Development:River Gardens
- Listing ID #:2559479
- Added:69 day(s) ago
- Updated:July 31, 2026 at 03:32 PM
Rooms and interior
- Bedrooms:3
- Total bathrooms:3
- Full bathrooms:2
- Half bathrooms:1
- Rooms Total:8
- Kitchen Description:Dishwasher, Disposal, Granite Counters, Microwave, Oven, Range, Refrigerator
- Living area:2,375 sq. ft.
Heating and cooling
- Cooling:1 Unit, Central Air
- Heating:Central, Heating
Structure and exterior
- Roof:Asphalt, Shingle
- Year built:2005
- Building area:2,375 sq. ft.
- Lot Features:Outside City Limits, Oversized Lot, Rectangular Lot
- Architectural Style:Ranch
- Construction Materials:Brick
- Foundation Description:Slab
- Levels:1 Story
Utilities
- Water:Well
- Sewer:Septic Tank
Finances and disclosures
- Price:$299,000
- Price per sq. ft.:$123.86
Features and amenities
- Appliances:Dishwasher, Microwave, Oven, Range, Refrigerator
- Amenities:Attic, Ceiling Fan(s), Pull Down Attic Stairs, Tray Ceiling(s), Wet Bar
Parking
- Parking description:Off Street
New listings near 4306 Holly Drive
- New
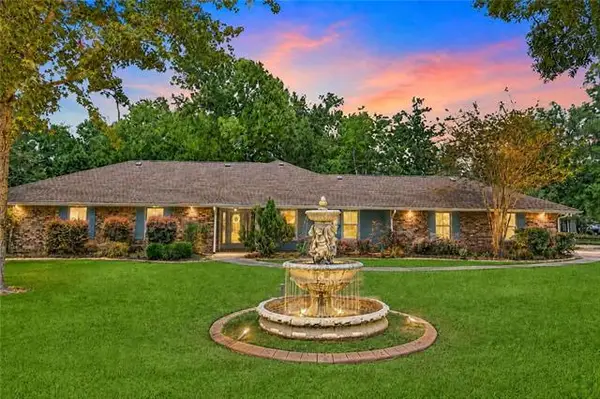 $359,000Active4 beds 2 baths2,413 sq. ft.
2018 Old River Road, Slidell, LA 70461
MLS# NO2570118Listed by: UNITED REAL ESTATE PARTNERS - New
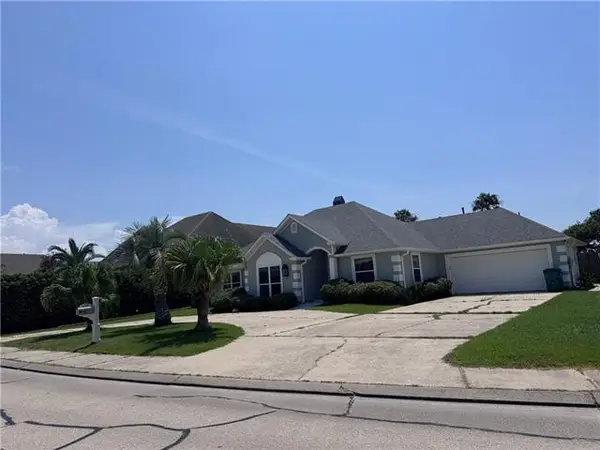 $429,000Active3 beds 3 baths2,357 sq. ft.
1106 Clipper Drive, Slidell, LA 70458
MLS# NO2570292Listed by: EXP REALTY, LLC - New
 $199,000Active3 beds 2 baths1,470 sq. ft.
1579 Ridgecrest Drive, Slidell, LA 70458
MLS# NO2569891Listed by: JW PROPERTY SERVICES, LLC - New
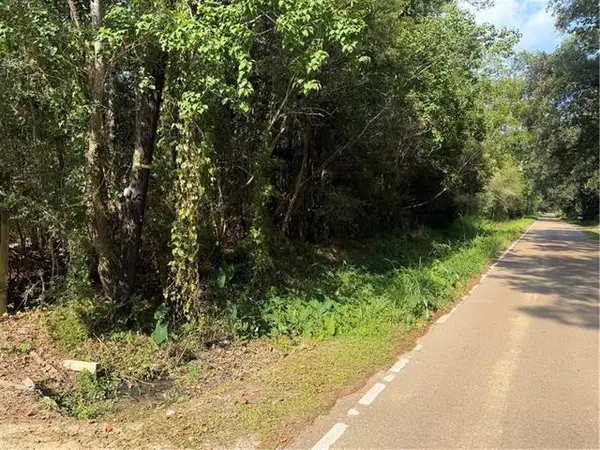 $10,500Active0 Acres
00 6th Street, Slidell, LA 70460
MLS# NO2570248Listed by: UNITED REAL ESTATE PARTNERS - New
 $12,600Active0 Acres
00 6th Street, Slidell, LA 70460
MLS# NO2570264Listed by: UNITED REAL ESTATE PARTNERS - New
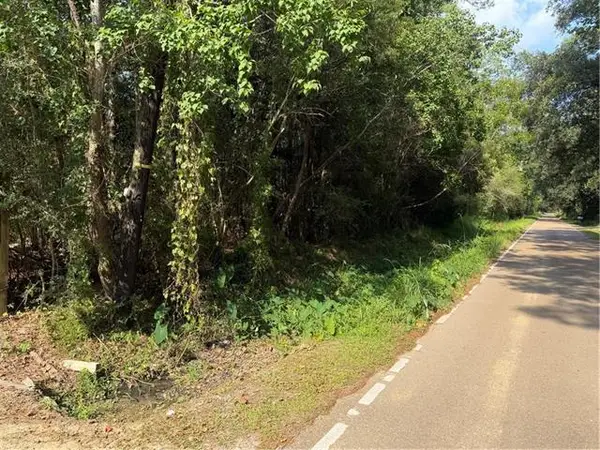 $16,800Active0.23 Acres
00 6th Street, Slidell, LA 70460
MLS# NO2570271Listed by: UNITED REAL ESTATE PARTNERS - New
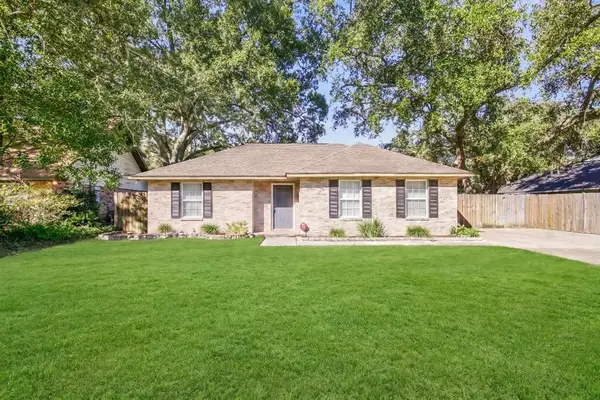 $220,000Active3 beds 2 baths1,537 sq. ft.
1111 St. Scholastica Street, Slidell, LA 70460
MLS# 2569077Listed by: COMPASS SLIDELL - New
 $199,900Active3 beds 2 baths1,676 sq. ft.
235 Whisperwood Boulevard, Slidell, LA 70458
MLS# NO2569990Listed by: CALAMARI REALTY - New
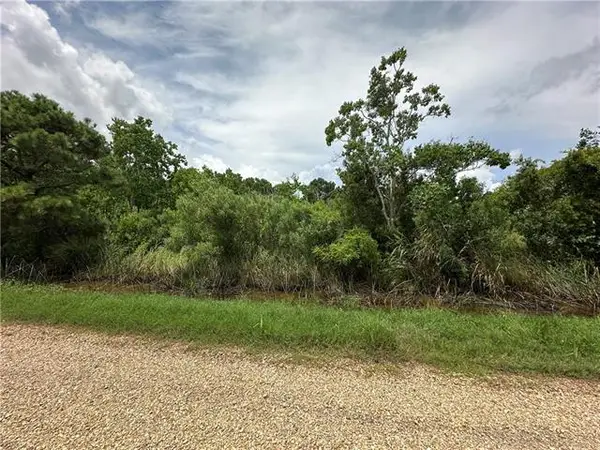 $10,000Active2.27 Acres
Lot 4 Avery Drive, Slidell, LA 70461
MLS# NO2570032Listed by: KELLER WILLIAMS NOLA NORTHLAKE - New
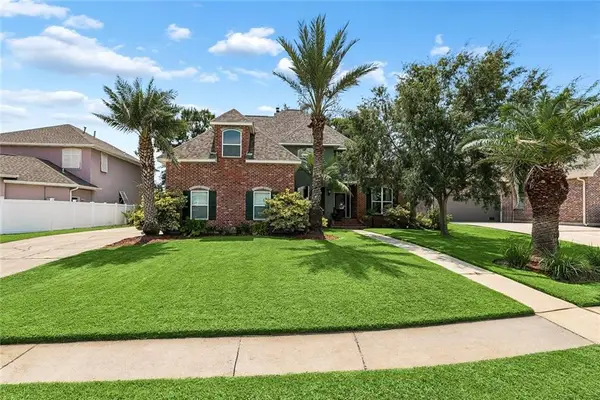
 $642,000Active5 beds 3 baths3,395 sq. ft.
1588 Cuttysark Cove, Slidell, LA 70458
MLS# 2569276Listed by: CENTURY 21 INVESTMENT REALTY


Protect your home and budget from life's surprises with an Assurant Home Warranty, backed by a partner that supports you through every step of homeownership. Explore Plans.
©2026 Century 21 Real Estate LLC. All rights reserved. CENTURY 21®, the CENTURY 21 Logo and C21® are service marks owned by Century 21 Real Estate LLC. Century 21 Real Estate LLC fully supports the principles of the Fair Housing Act and the Equal Opportunity Act. Each office is independently owned and operated. Listing information is deemed reliable but not guaranteed accurate.