431 Nighthawk Drive, Slidell, LA 70461
Local realty services provided by:CENTURY 21 Investment Realty
431 Nighthawk Drive,Slidell, LA 70461
$245,000
- 4 Beds
- 3 Baths
- 2,842 sq. ft.
- Single family
- Active
Listed by: edmond davis, carlette smith
Office: real property realtors
MLS#:2574629
Source:LA_GSREIN
Price summary
- Price:$245,000
- Price per sq. ft.:$66.78
About this home
A rare find and priced to sell is what this spacious maintained 4 bedroom ,2.5 baths on nearly an acre of land .All bedrooms are upstairs with two full baths.Downstairs have a living room with a wood burning fireplace,mini bar, dining area ,office and formal dining room and double car garage. You can chose to relax and enjoy the gorgeous views on front porch or rear enclosed sun room.
Contact an agent
Home facts
- Year built:1986
- Subdivision & Development:Quail Ridge
- Listing ID #:2574629
- Added:56 day(s) ago
- Updated:October 17, 2026 at 04:06 PM
Rooms and interior
- Bedrooms:4
- Total bathrooms:3
- Full bathrooms:2
- Half bathrooms:1
- Rooms Total:9
- Living area:2,842 sq. ft.
Heating and cooling
- Cooling:2 Units, Central Air
- Heating:Central, Heating, Multiple Heating Units
Structure and exterior
- Roof:Shingle
- Year built:1986
- Building area:2,842 sq. ft.
- Lot area:1 Acres
- Lot Features:Irregular Lot, Outside City Limits
- Architectural Style:Traditional
- Construction Materials:Brick
- Foundation Description:Slab
- Levels:2 Story
Utilities
- Water:Public
- Sewer:Public Sewer
Finances and disclosures
- Price:$245,000
- Price per sq. ft.:$66.78
Parking
- Parking description:Attached, Two Spaces
New listings near 431 Nighthawk Drive
- New
 $299,900Active4 beds 2 baths1,994 sq. ft.
1009 Deborah Drive, Slidell, LA 70461
MLS# 2582510Listed by: ERA TOP AGENT REALTY - New
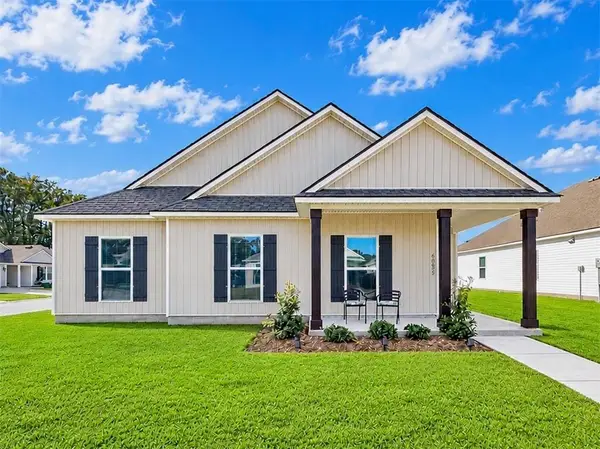 $294,500Active4 beds 2 baths1,798 sq. ft.
60805 Roe Dr Drive, Slidell, LA 70461
MLS# 2581959Listed by: EXP REALTY, LLC - New
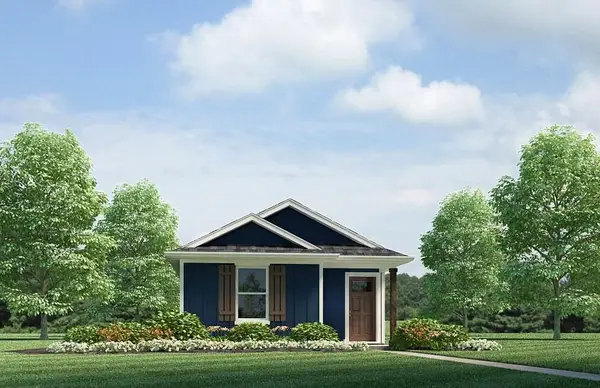 $184,900Active3 beds 2 baths1,178 sq. ft.
4761 Cotton Grass Drive, Slidell, LA 70461
MLS# 2583018Listed by: D.R.HORTON REALTY OF LOUISIANA - New
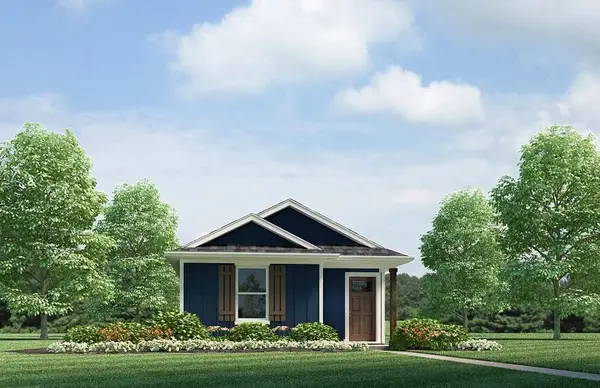 $184,900Active3 beds 2 baths1,178 sq. ft.
4737 Cotton Grass Drive, Slidell, LA 70461
MLS# 2582979Listed by: D.R.HORTON REALTY OF LOUISIANA - New
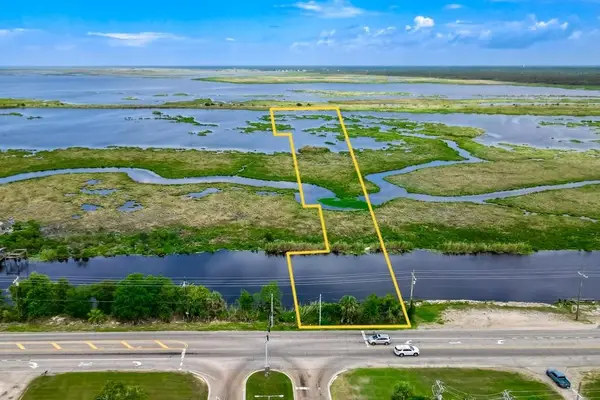
 $30,000Active0 Acres
4591 Pontchartrain Drive, Slidell, LA 70458
MLS# 2583000Listed by: CENTURY 21 LAKESHORE - New
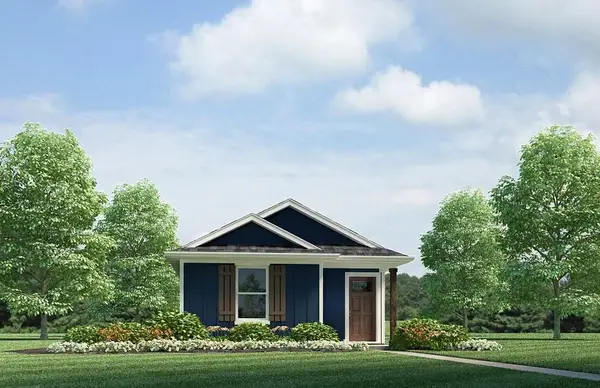 $184,900Active3 beds 2 baths1,178 sq. ft.
4777 Cotton Grass Drive, Slidell, LA 70461
MLS# 2583006Listed by: D.R.HORTON REALTY OF LOUISIANA - New
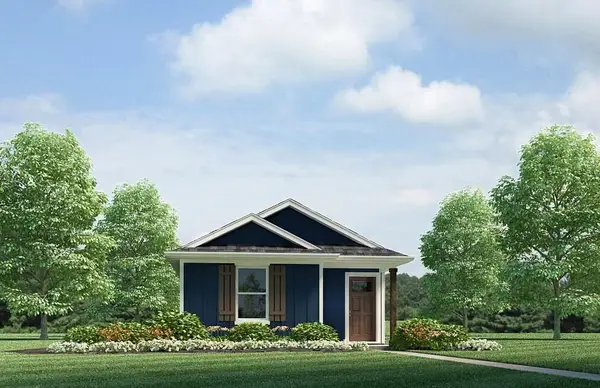 $184,900Active3 beds 2 baths1,178 sq. ft.
4769 Cotton Grass Drive, Slidell, LA 70461
MLS# 2583013Listed by: D.R.HORTON REALTY OF LOUISIANA - New
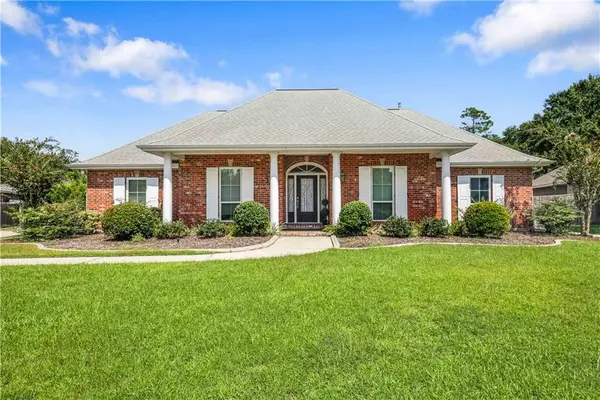 $520,000Active4 beds 3 baths3,036 sq. ft.
215 Lansdowne Drive, Slidell, LA 70461
MLS# 2579033Listed by: COMPASS SLIDELL - New
 $199,500Active3 beds 2 baths1,189 sq. ft.
4162 Toulouse Street, Slidell, LA 70458
MLS# 2581470Listed by: NOLA LIVING REALTY - New
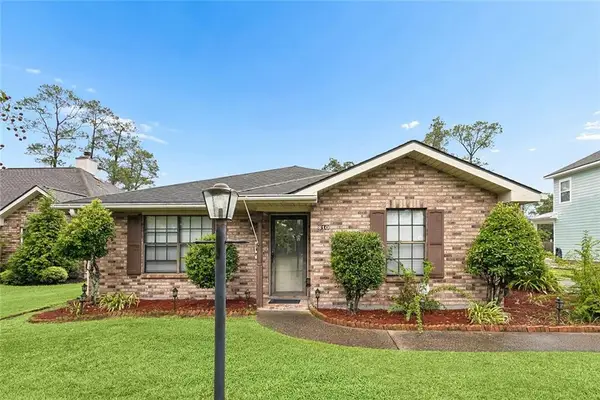 $239,900Active2 beds 2 baths1,326 sq. ft.
810 Michigan Avenue, Slidell, LA 70458
MLS# 2582429Listed by: ENGEL & VOLKERS SLIDELL - MANDEVILLE


Protect your home and budget from life's surprises with an Assurant Home Warranty, backed by a partner that supports you through every step of homeownership. Explore Plans.
©2026 Century 21 Real Estate LLC. All rights reserved. CENTURY 21®, the CENTURY 21 Logo and C21® are service marks owned by Century 21 Real Estate LLC. Century 21 Real Estate LLC fully supports the principles of the Fair Housing Act and the Equal Opportunity Act. Each office is independently owned and operated. Listing information is deemed reliable but not guaranteed accurate.