
4390 Gum Drive, Slidell, LA 70461
Local realty services provided by:CENTURY 21 Buelow-Miller Realty
Listed by: michelle marie leleux
Office: audubon realty, llc.
MLS#:2575565
Source:LA_CLBOR
Price summary
- Price:$175,000
- Price per sq. ft.:$129.63
About this home
This charming 3-bedroom, 2-bath raised home offers 1,278 square feet of heated and cooled living space and is conveniently located shopping, dining, and everyday amenities. Situated on a spacious lot, the home features an inviting open-concept floor plan with wood laminate flooring throughout the main living areas. The living room is highlighted by a beautiful mantle and flows seamlessly into the dining area and kitchen, complete with granite countertops and a pantry. A back door leads to a small deck overlooking the large backyard, providing plenty of outdoor space to enjoy. The primary suite features wood laminate flooring, a tray ceiling, and a spacious private bath with a jetted tub. Two additional bedrooms are located on the opposite side of the home and share a large bathroom with a tub/shower combination. Washer and dryer hookups are conveniently located just off the kitchen. With a desirable split-bedroom floor plan, generous yard, and convenient location, this home is ready for its new owner!...
Contact an agent
Home facts
- Year built:2010
- Subdivision & Development:River Gardens
- Listing ID #:2575565
- Added:51 day(s) ago
- Updated:October 25, 2026 at 02:57 AM
Rooms and interior
- Bedrooms:3
- Total bathrooms:2
- Full bathrooms:2
- Rooms Total:8
- Flooring:Carpet, Laminate, Tile, Wood
- Kitchen Description:Dishwasher, Granite Counters, Oven, Pantry, Range, Refrigerator
- Living area:1,278 sq. ft.
Heating and cooling
- Cooling:Ceiling Fan(s), Central Air
- Heating:Central
Structure and exterior
- Year built:2010
- Building area:1,278 sq. ft.
- Lot area:0.19 Acres
- Construction Materials:Vinyl Siding, Wood Siding
- Exterior Features:Covered, Patio: Wood
- Foundation Description:Raised
Utilities
- Water:Well
Finances and disclosures
- Price:$175,000
- Price per sq. ft.:$129.63
Features and amenities
- Appliances:Dishwasher, Dryer, Oven, Range, Refrigerator
- Laundry features:Dryer, Electric Dryer Hookup, Washer Hookup
- Amenities:Cathedral Ceiling(s), Pantry, Stone Counters
Parking
- Parking description:Driveway
New listings near 4390 Gum Drive
 $99,900Active2 beds 1 baths875 sq. ft.
106 Parkway North Drive, Slidell, LA 70458
MLS# 2558406Listed by: DISTINCTIVE REAL ESTATE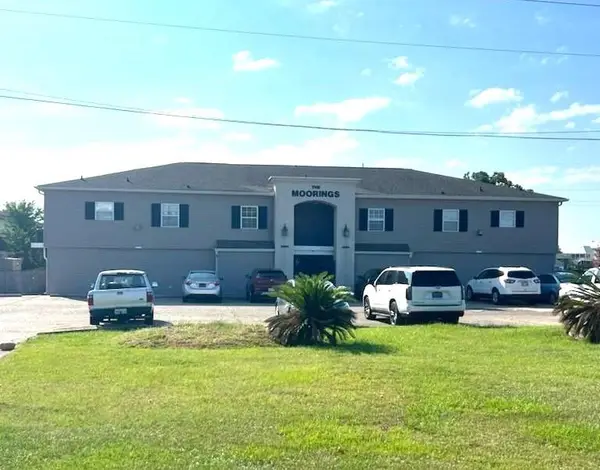 $55,000Active1 beds 1 baths280 sq. ft.
4854 Pontchartrain Drive, Slidell, LA 70458
MLS# 2565921Listed by: FIORELLA AVENUE REALTY $109,900Active2 beds 1 baths792 sq. ft.
1580 Harbor Drive, Slidell, LA 70458
MLS# 2500640Listed by: DEMAND REALTY $265,000Active3 beds 2 baths1,640 sq. ft.
266 Lakeview Drive, Slidell, LA 70458
MLS# 2513181Listed by: NOLA'S ESSENTIAL PROPERTY, LLC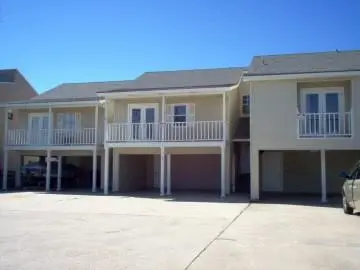 $129,900Active1 beds 2 baths1,196 sq. ft.
172 Marina Drive, Slidell, LA 70458
MLS# 2518022Listed by: MARION B REAL ESTATE $137,000Active2 beds 2 baths1,142 sq. ft.
207 Plimsol Court, Slidell, LA 70460
MLS# 2518129Listed by: COMPASS SLIDELL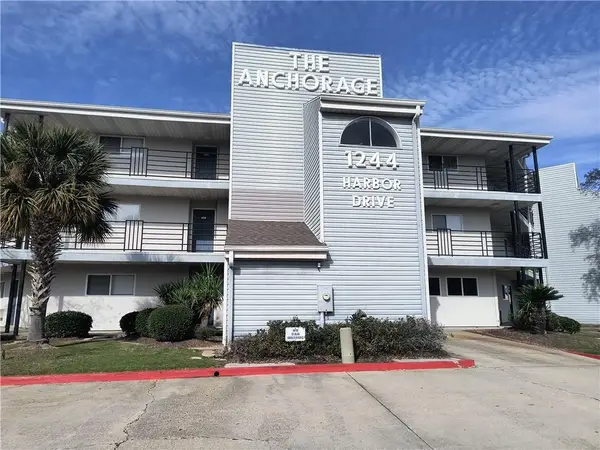 $117,900Active2 beds 2 baths906 sq. ft.
1244 Harbor Drive, Slidell, LA 70458
MLS# 2537708Listed by: COMPASS SLIDELL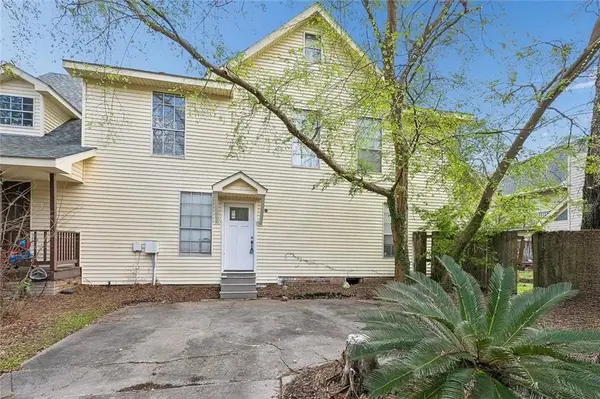 $89,900Active2 beds 2 baths1,488 sq. ft.
112 Napoleon Avenue, Slidell, LA 70460
MLS# 2547057Listed by: ABEK REAL ESTATE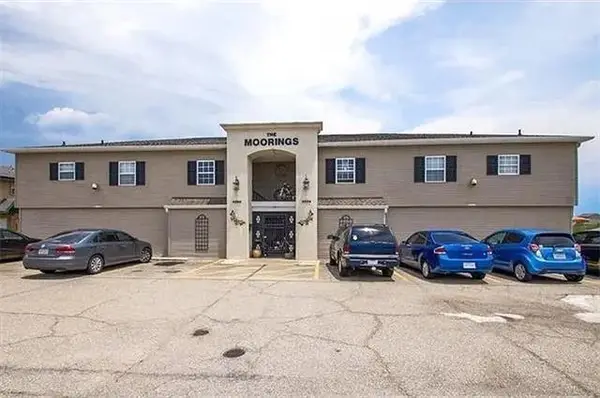 $94,000Active3 beds 2 baths1,255 sq. ft.
4854 Pontchartrain Drive, Slidell, LA 70458
MLS# 2555099Listed by: COMPASS SLIDELL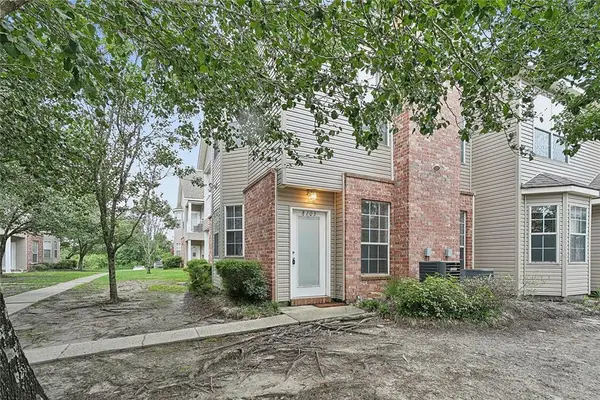 $139,900Active2 beds 2 baths1,307 sq. ft.
517 Spartan Drive, Slidell, LA 70458
MLS# 2560135Listed by: AMANDA MILLER REALTY, LLC


Protect your home and budget from life's surprises with an Assurant Home Warranty, backed by a partner that supports you through every step of homeownership. Explore Plans.
©2026 Century 21 Real Estate LLC. All rights reserved. CENTURY 21®, the CENTURY 21 Logo and C21® are service marks owned by Century 21 Real Estate LLC. Century 21 Real Estate LLC fully supports the principles of the Fair Housing Act and the Equal Opportunity Act. Each office is independently owned and operated. Listing information is deemed reliable but not guaranteed accurate.