45 Oak Tree Drive, Slidell, LA 70458
Local realty services provided by:CENTURY 21 Investment Realty
45 Oak Tree Drive,Slidell, LA 70458
$899,900
- 5 Beds
- 6 Baths
- 4,400 sq. ft.
- Single family
- Active
Listed by: kristy franatovich
Office: abek real estate
MLS#:2581320
Source:LA_GSREIN
Price summary
- Price:$899,900
- Price per sq. ft.:$160.7
- Monthly HOA dues:$56.25
About this home
Exquisite craftsmanship and timeless elegance come together in this extraordinary European-inspired waterfront estate in The Fairways. Offering approximately 4,400 sq. ft. of living space, this custom residence reflects exceptional artistry and thoughtful design. A grand curved staircase, breathtaking hand-painted ceiling murals, imported Italian tile and rich Brazilian cherry millwork create an atmosphere of sophistication throughout. From the dramatic entry to the inviting living spaces, every detail reflects the vision behind this distinctive home. A private elevator, handicap bathrooms and a wheelchair ramp in the garage add convenience, while the beautifully appointed kitchen features two dishwashers and an island sink with an under-counter instant hot water dispenser.
Built with remarkable attention to detail, the home features Andersen windows, copper gutters and downspouts, a 40-year-rated double roof and five A/C units. Modern comforts include a 26 kW whole-home generator installed in March 2024, a new whole-house tankless water heater installed in October and an advanced automation system with 233 computer-controlled lights, serviced locally by Coolview. Windows and exterior doors feature electric hurricane shutters. A cedar closet provides thoughtful storage.
The beauty extends outdoors, where expansive terraces and an elevated observation deck capture stunning waterfront views, creating a setting for morning coffee, sunset gatherings or simply enjoying the peaceful surroundings. Landscaped walkways encircle the property through flowering gardens and mature trees, with no grass to mow! An 11-zone irrigation system maintains the grounds. Two magnificent bronze griffin sculptures, said by the sellers to originate from the Church of Notre-Dame, grace the entrance and convey with the home.
A rare opportunity to experience architectural beauty, innovative technology and effortless waterfront living in a home designed to impress and enjoy for years to come!...
Contact an agent
Home facts
- Year built:1999
- Subdivision & Development:Oak Harbor The Fairways
- Listing ID #:2581320
- Added:8 day(s) ago
- Updated:October 21, 2026 at 11:10 AM
Rooms and interior
- Bedrooms:5
- Total bathrooms:6
- Full bathrooms:6
- Rooms Total:10
- Kitchen Description:Cooktop, Dishwasher, Disposal, Granite Counters, Oven, Range, Refrigerator
- Living area:4,400 sq. ft.
Heating and cooling
- Cooling:3+ Units, Central Air
- Heating:Central, Heating, Multiple Heating Units
Structure and exterior
- Roof:Shingle
- Year built:1999
- Building area:4,400 sq. ft.
- Lot area:0.75 Acres
- Lot Features:City Lot
- Architectural Style:Traditional
- Construction Materials:Brick
- Exterior Features:Balcony, Outdoor Kitchen, Patio, Porch
- Foundation Description:Slab
Utilities
- Water:Public
- Sewer:Public Sewer
Finances and disclosures
- Price:$899,900
- Price per sq. ft.:$160.7
Features and amenities
- Appliances:Cooktop, Dishwasher, ENERGY STAR Qualified Appliances, Oven, Range, Refrigerator, Washer
- Laundry features:Dryer, Washer
- Amenities:Air Filtration, Closed Circuit Camera(s), Gated Community, Security System, Smart Home, Window Screens
Parking
- Parking description:Garage, Garage Door Opener, Three or more Spaces
New listings near 45 Oak Tree Drive
- New
 $299,900Active4 beds 2 baths1,994 sq. ft.
1009 Deborah Drive, Slidell, LA 70461
MLS# 2582510Listed by: ERA TOP AGENT REALTY - New
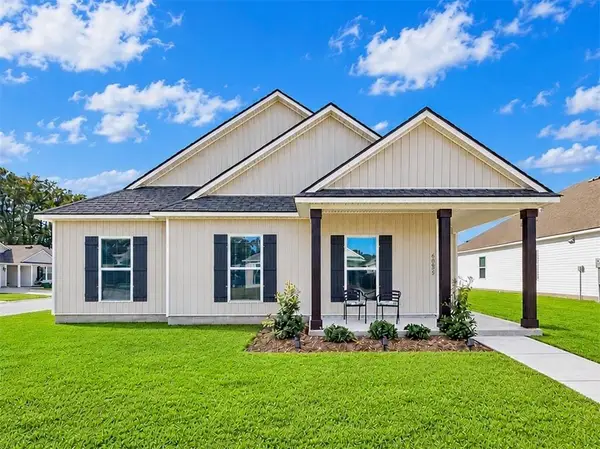 $294,500Active4 beds 2 baths1,798 sq. ft.
60805 Roe Dr Drive, Slidell, LA 70461
MLS# 2581959Listed by: EXP REALTY, LLC - New
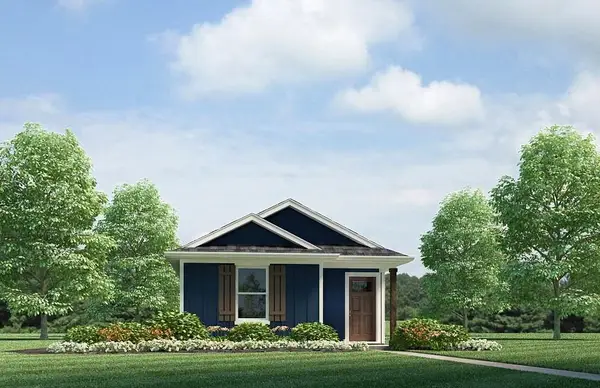 $184,900Active3 beds 2 baths1,178 sq. ft.
4737 Cotton Grass Drive, Slidell, LA 70461
MLS# 2582979Listed by: D.R.HORTON REALTY OF LOUISIANA - New
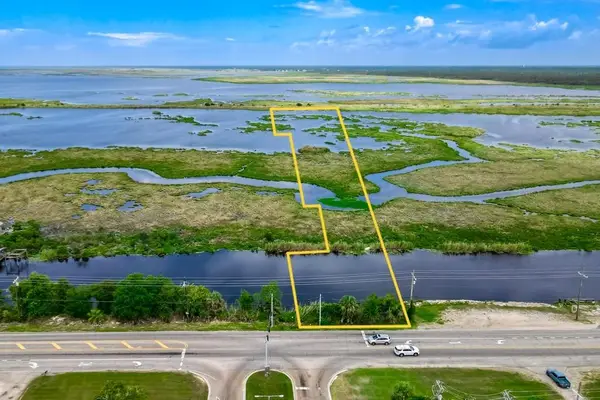
 $30,000Active0 Acres
4591 Pontchartrain Drive, Slidell, LA 70458
MLS# 2583000Listed by: CENTURY 21 LAKESHORE - New
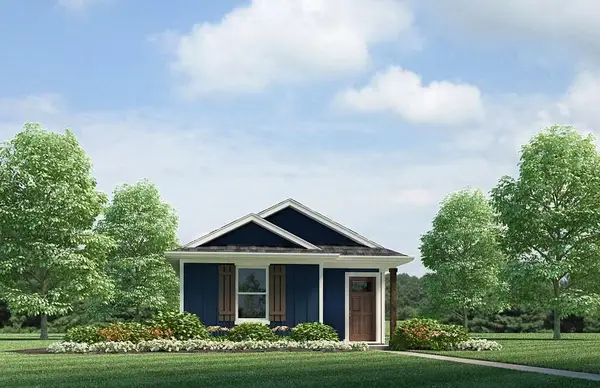 $184,900Active3 beds 2 baths1,178 sq. ft.
4777 Cotton Grass Drive, Slidell, LA 70461
MLS# 2583006Listed by: D.R.HORTON REALTY OF LOUISIANA - New
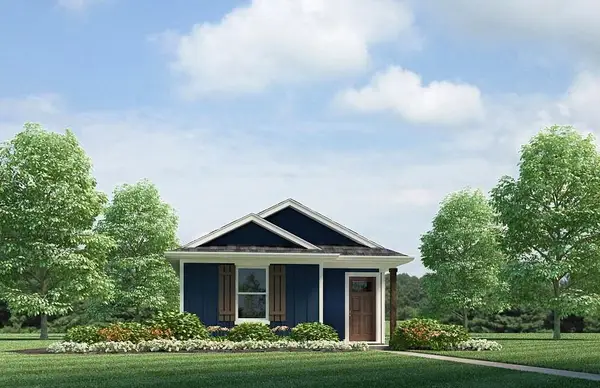 $184,900Active3 beds 2 baths1,178 sq. ft.
4769 Cotton Grass Drive, Slidell, LA 70461
MLS# 2583013Listed by: D.R.HORTON REALTY OF LOUISIANA - New
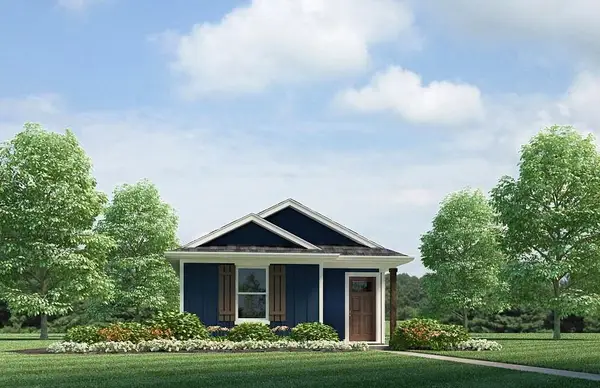 $184,900Active3 beds 2 baths1,178 sq. ft.
4761 Cotton Grass Drive, Slidell, LA 70461
MLS# 2583018Listed by: D.R.HORTON REALTY OF LOUISIANA - New
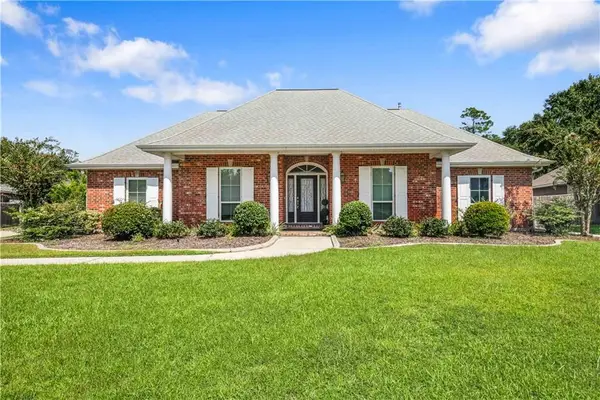 $520,000Active4 beds 3 baths3,036 sq. ft.
215 Lansdowne Drive, Slidell, LA 70461
MLS# 2579033Listed by: COMPASS SLIDELL - New
 $199,500Active3 beds 2 baths1,189 sq. ft.
4162 Toulouse Street, Slidell, LA 70458
MLS# 2581470Listed by: NOLA LIVING REALTY - New
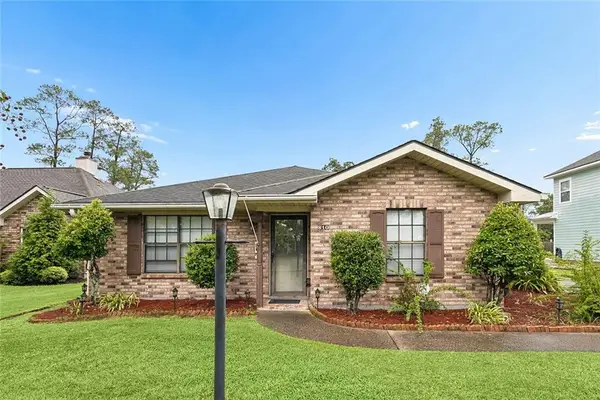 $239,900Active2 beds 2 baths1,326 sq. ft.
810 Michigan Avenue, Slidell, LA 70458
MLS# 2582429Listed by: ENGEL & VOLKERS SLIDELL - MANDEVILLE


Protect your home and budget from life's surprises with an Assurant Home Warranty, backed by a partner that supports you through every step of homeownership. Explore Plans.
©2026 Century 21 Real Estate LLC. All rights reserved. CENTURY 21®, the CENTURY 21 Logo and C21® are service marks owned by Century 21 Real Estate LLC. Century 21 Real Estate LLC fully supports the principles of the Fair Housing Act and the Equal Opportunity Act. Each office is independently owned and operated. Listing information is deemed reliable but not guaranteed accurate.