
4711 Marais River Drive, Slidell, LA 70461
Local realty services provided by:CENTURY 21 Investment Realty
4711 Marais River Drive,Slidell, LA 70461
$224,900
- 3 Beds
- 3 Baths
- 1,293 sq. ft.
- Single family
- Pending
Listed by: melissa duncan
Office: d.r.horton realty of louisiana
MLS#:2568977
Source:LA_GSREIN
Price summary
- Price:$224,900
- Price per sq. ft.:$162.85
- Monthly HOA dues:$62.08
About this home
Introducing The Francis, a thoughtfully designed single-story new construction home offering 3 bedrooms, 2 bathrooms, and a 2-car garage, with up to 1,293 square feet of efficient, open-concept living. Perfect for first-time homebuyers, growing families, or those looking to downsize without sacrificing comfort, this versatile floor plan blends modern features with everyday functionality in Lakeshore Villages.
Step inside through the welcoming front porch and foyer, where you’re immediately drawn into the heart of the home. The Francis features a seamless flow between the living room, dining area, and kitchen, creating a bright, open space ideal for entertaining, relaxing, and making memories. Large windows allow natural light to fill the living areas, while easy access to the covered back patio extends your living space outdoors.
The modern kitchen is designed for both style and performance, featuring stainless steel appliances—including a stove, microwave hood, and dishwasher—paired with beautiful 3 cm granite countertops throughout. A spacious layout, convenient pantry, and nearby laundry room make daily routines simple and efficient.
The primary bedroom suite is privately positioned and offers a peaceful retreat, complete with a generous walk-in closet and an en suite bathroom with dual vanities and a well-designed layout for comfort and convenience. Two additional bedrooms are thoughtfully placed near the front of the home, along with a full secondary bathroom—ideal for children, guests, a home office, or flex space.
Every Francis home also includes America’s Smart Home® with our HOME IS CONNECTED® base package, allowing you to control features like your thermostat, lighting, and door locks right from your smartphone. This built-in technology adds everyday convenience, security, and peace of mind.
With its smart layout, modern finishes, and low-maintenance design, The Francis delivers outstanding value in a compact, efficient footprint.
Whether you’re buying your first home, simplifying your lifestyle, or searching for a stylish new construction home, The Francis is a top choice in Slidell, La.
Explore The Francis today and discover why this smart, single-story floor plan continues to be a favorite among today’s homebuyers....
Contact an agent
Home facts
- Year built:2026
- Subdivision & Development:Lakeshore Villages
- Listing ID #:2568977
- Added:56 day(s) ago
- Updated:September 15, 2026 at 09:19 AM
Rooms and interior
- Bedrooms:3
- Total bathrooms:3
- Full bathrooms:2
- Half bathrooms:1
- Rooms Total:6
- Kitchen Description:Dishwasher, Disposal, Microwave, Oven, Range
- Living area:1,293 sq. ft.
Heating and cooling
- Cooling:1 Unit, Central Air
- Heating:Central, Heating
Structure and exterior
- Roof:Shingle
- Year built:2026
- Building area:1,293 sq. ft.
- Lot area:0.14 Acres
- Lot Features:Outside City Limits, Rectangular Lot
- Architectural Style:Traditional
- Construction Materials:Brick, Vinyl Siding
- Exterior Features:Concrete, Covered, Porch
- Foundation Description:Slab
- Levels:1 Story
Schools
- High school:Salmen High
- Middle school:St. TammanyJR
- Elementary school:Abney
Utilities
- Water:Public
- Sewer:Public Sewer
Finances and disclosures
- Price:$224,900
- Price per sq. ft.:$162.85
Features and amenities
- Appliances:Dishwasher, ENERGY STAR Qualified Appliances, Microwave, Oven, Range
- Laundry features:Washer Hookup
- Amenities:Smart Home, Smoke Detector(s), Stainless Steel Appliances, Stone Counters
- Pool features:Community
- Smart home:Yes
Parking
- Parking description:Garage, Two Spaces
New listings near 4711 Marais River Drive
- New
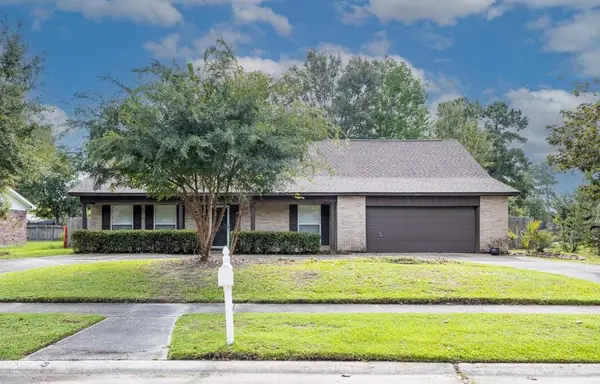 $199,900Active5 beds 3 baths2,756 sq. ft.
1565 Wildwood Lane, Slidell, LA 70458
MLS# 2577516Listed by: CALAMARI REALTY - New
 $339,900Active4 beds 3 baths2,411 sq. ft.
110 Honeywood Drive, Slidell, LA 70461
MLS# 2577765Listed by: ZMD REALTY - New
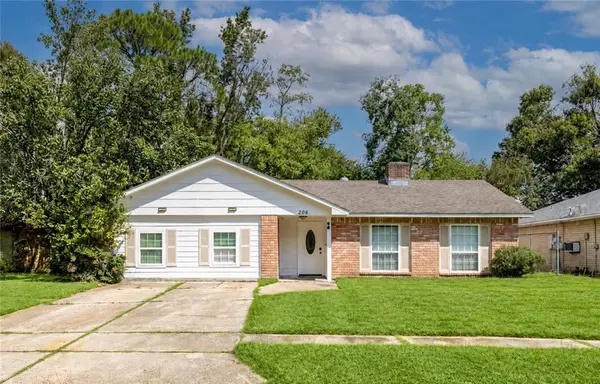 $225,000Active5 beds 2 baths2,131 sq. ft.
206 S Queens Drive, Slidell, LA 70458
MLS# 2577600Listed by: BROUSSARD REALTY PROS - New
 $89,000Active0 Acres
4065 Marina Villa East, Slidell, LA 70461
MLS# 2577698Listed by: COMPASS WESTBANK - New
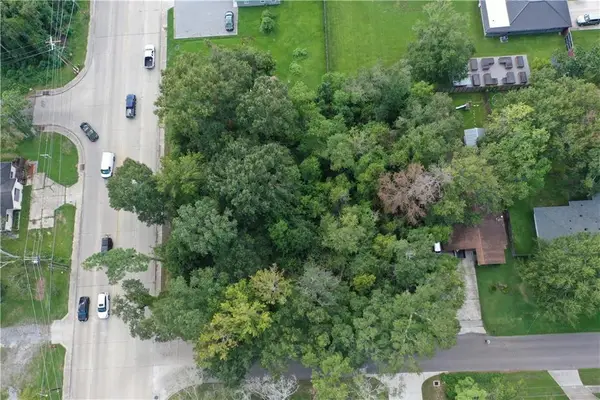 $175,000Active0.58 Acres
Fremaux & 11th Avenue, Slidell, LA 70458
MLS# 2577722Listed by: COMPASS SLIDELL - New
 $319,999Active5 beds 3 baths3,168 sq. ft.
668 Lakeshore Village Drive, Slidell, LA 70461
MLS# 2577633Listed by: CLEAR TO CLOSE REALTY - New
 $47,000Active0 Acres
116 Gretel Cove, Slidell, LA 70458
MLS# 2577210Listed by: COMPASS METRO - New
 $38,500Active0.29 Acres
120 Gretel Cove, Slidell, LA 70458
MLS# 2577211Listed by: COMPASS METRO - New
 $47,000Active0.38 Acres
301 Windward Passage, Slidell, LA 70458
MLS# 2577212Listed by: COMPASS METRO - New
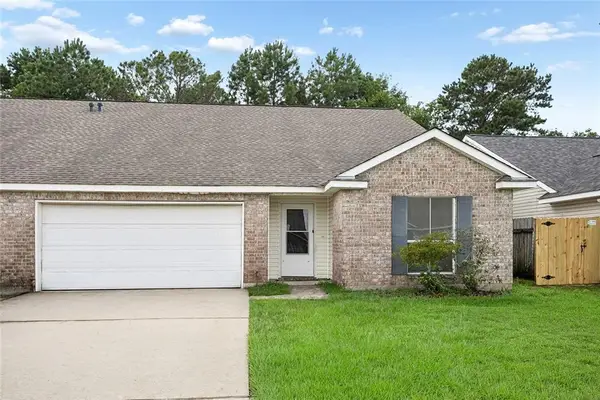 $199,900Active3 beds 2 baths1,777 sq. ft.
1108 Clairise Court, Slidell, LA 70461
MLS# 2576693Listed by: 1 PERCENT LISTS


Protect your home and budget from life's surprises with an Assurant Home Warranty, backed by a partner that supports you through every step of homeownership. Explore Plans.
©2026 Century 21 Real Estate LLC. All rights reserved. CENTURY 21®, the CENTURY 21 Logo and C21® are service marks owned by Century 21 Real Estate LLC. Century 21 Real Estate LLC fully supports the principles of the Fair Housing Act and the Equal Opportunity Act. Each office is independently owned and operated. Listing information is deemed reliable but not guaranteed accurate.