5129 Clarkston Grove Drive, Slidell, LA 70461
Local realty services provided by:CENTURY 21 Action Realty
5129 Clarkston Grove Drive,Slidell, LA 70461
$250,000
- 3 Beds
- 2 Baths
- 1,613 sq. ft.
- Single family
- Active
Listed by: blaze keys
Office: jason lapene real estate
MLS#:NO2568293
Source:LA_RAAMLS
Price summary
- Price:$250,000
- Price per sq. ft.:$126.97
- Monthly HOA dues:$58.33
About this home
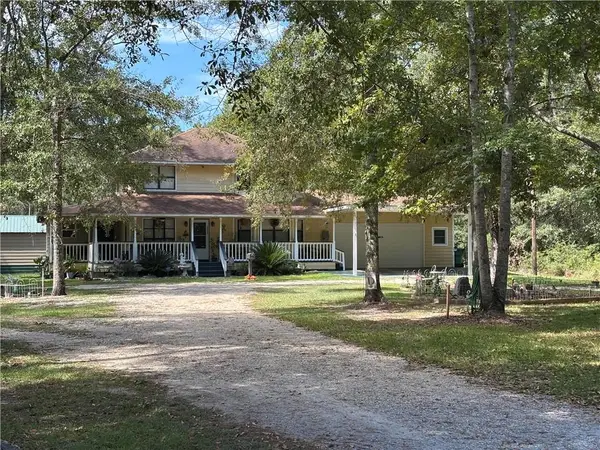
Located in the Lakeshore Villages neighborhood, make this beautiful three bedroom, two bathroom house your next home. Fall in love with the spacious kitchen with large island, gorgeous granite countertops, and stainless steel appliances that opens to the living room filled with natural light, to accommodate guests, great for entertaining. Large primary bedroom and spacious en suite consists of double vanity, deep soaking tub and a separate shower. Enjoy your fenced in backyard with ample space wonderful for activities. Flood Zone X.
Contact an agent
Home facts
- Year built:2022
- Subdivision & Development:Lakeshore Village
- Listing ID #:NO2568293
- Added:71 day(s) ago
- Updated:August 25, 2026 at 03:58 PM
Rooms and interior
- Bedrooms:3
- Total bathrooms:2
- Full bathrooms:2
- Bathrooms Description:Bedroom 1, Bedroom 3
- Kitchen Description:Dishwasher, Granite Counters, Kitchen, Microwave, Refrigerator
- Living area:1,613 sq. ft.
Heating and cooling
- Cooling:Central Air
- Heating:Central Heat
- Central air:Yes
Structure and exterior
- Roof:Composition
- Year built:2022
- Building area:1,613 sq. ft.
- Lot area:0.14 Acres
- Architectural Style:Traditional
- Construction Materials:Brick, Vinyl Siding
- Exterior Features:Covered Patio
- Foundation Description:Slab
- Levels:1 Story
Finances and disclosures
- Price:$250,000
- Price per sq. ft.:$126.97
Features and amenities
- Appliances:Dishwasher, Microwave, Refrigerator, Washer
- Laundry features:Dryer, Washer
- Amenities:Pool
- Pool features:Pool
Parking
- Parking description:Garage
- Garage:Yes
New listings near 5129 Clarkston Grove Drive
- New
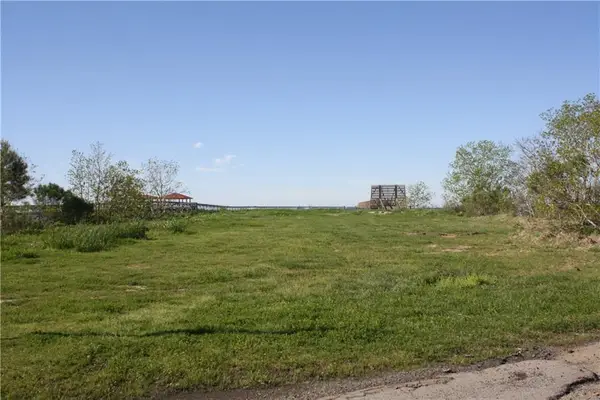
 $330,000Active0.83 Acres
301 Lakeview Drive, Slidell, LA 70458
MLS# 2579525Listed by: CENTURY 21 INVESTMENT REALTY - New
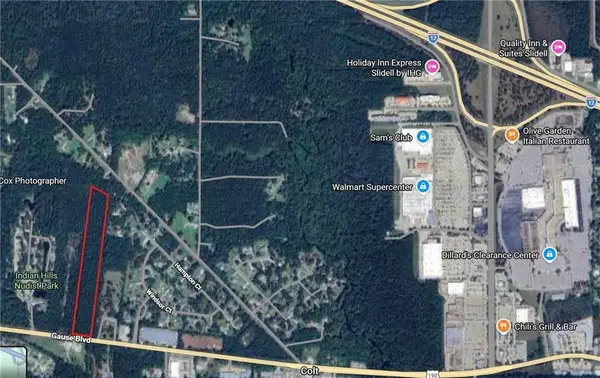 $179,000Active12.07 Acres
2460 W Gause Boulevard, Slidell, LA 70460
MLS# 2578810Listed by: CENTURY 21 INVESTMENT REALTY - New
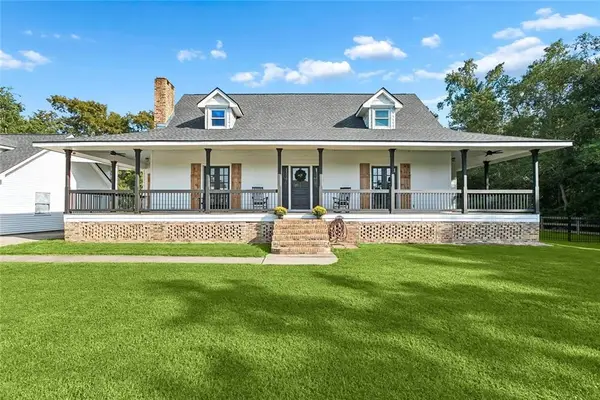 $369,900Active4 beds 3 baths2,310 sq. ft.
35353 Blackberry Lane, Slidell, LA 70460
MLS# 2579259Listed by: COMPASS UPTOWN 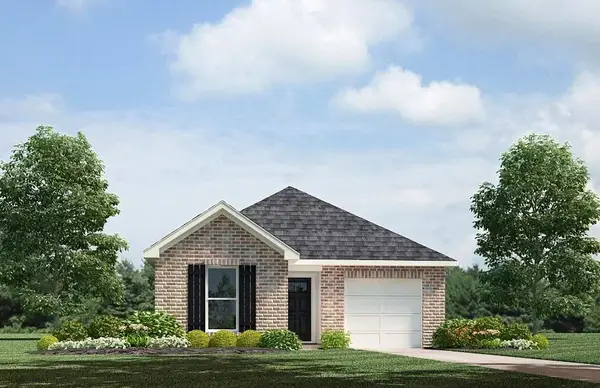 $237,220Pending4 beds 2 baths1,506 sq. ft.
3472 Ward Creek Road, Slidell, LA 70461
MLS# 2578246Listed by: D.R.HORTON REALTY OF LOUISIANA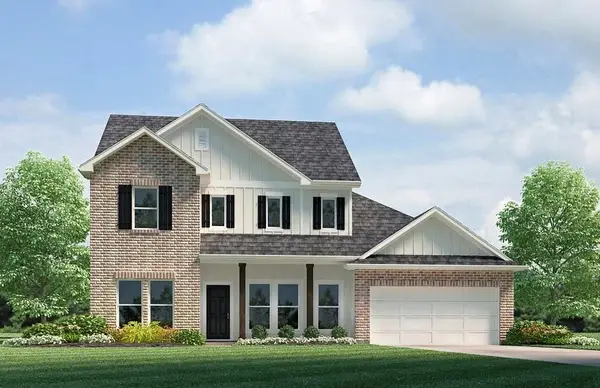 $409,080Pending4 beds 3 baths2,656 sq. ft.
2794 Lakeshore Vista Boulevard, Slidell, LA 70461
MLS# 2579403Listed by: D.R.HORTON REALTY OF LOUISIANA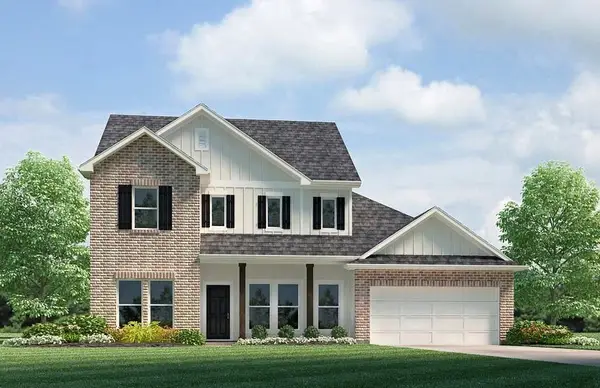 $407,900Pending4 beds 3 baths2,656 sq. ft.
2802 Lakeshore Vista Boulevard, Slidell, LA 70461
MLS# 2579410Listed by: D.R.HORTON REALTY OF LOUISIANA $275,000Active3 beds 3 baths3,000 sq. ft.
3106 Little Place, Slidell, LA 70458
MLS# 2513120Listed by: AMERICAN DREAM REALTY- New
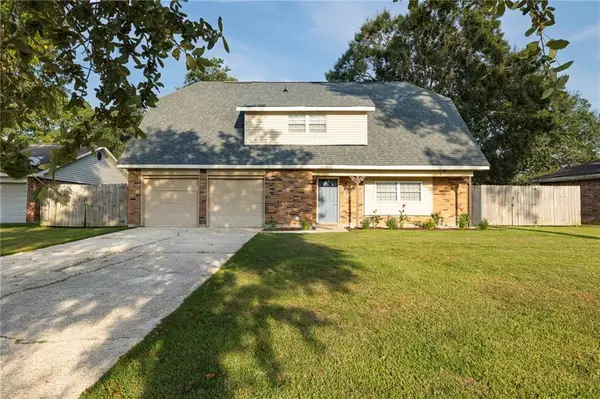 $274,000Active4 beds 2 baths2,016 sq. ft.
109 Hardwood Drive, Slidell, LA 70458
MLS# 2579233Listed by: ENGEL & VOLKERS SLIDELL - MANDEVILLE - Open Sun, 1 to 4pmNew
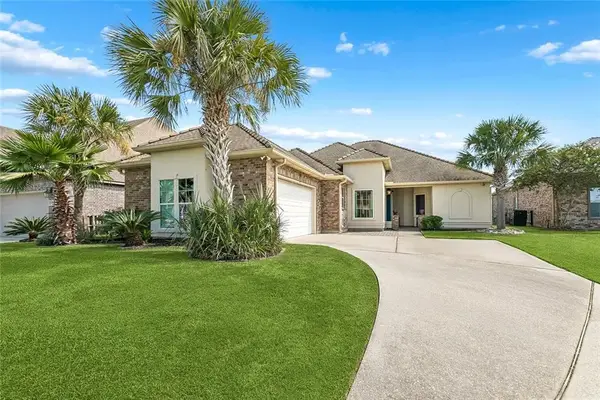 $319,000Active3 beds 3 baths2,389 sq. ft.
612 Lakeshore Village Drive, Slidell, LA 70461
MLS# 2579253Listed by: WEICHERT REALTORS, LOESCHER PR - New
 $445,000Active4 beds 4 baths2,553 sq. ft.
58435 Lynn Road, Slidell, LA 70460
MLS# 2579179Listed by: ATLAS REAL ESTATE COMPANY, LLC


Protect your home and budget from life's surprises with an Assurant Home Warranty, backed by a partner that supports you through every step of homeownership. Explore Plans.
©2026 Century 21 Real Estate LLC. All rights reserved. CENTURY 21®, the CENTURY 21 Logo and C21® are service marks owned by Century 21 Real Estate LLC. Century 21 Real Estate LLC fully supports the principles of the Fair Housing Act and the Equal Opportunity Act. Each office is independently owned and operated. Listing information is deemed reliable but not guaranteed accurate.