526 N Caleb Drive, Slidell, LA 70460
Local realty services provided by:CENTURY 21 Action Realty
Listed by: vince liuzza iii
Office: berkshire hathaway homeservices preferred, realtor
MLS#:2547385
Source:LA_GSREIN
Price summary
- Price:$995,000
- Price per sq. ft.:$174.38
- Monthly HOA dues:$20
About this home
This beautiful custom home in Slidell’s popular Turtle Creek community effortlessly blends traditional design elements with modern finishes to create a sophisticated yet comfortable home and offers a package of features that provides greater value than other homes currently on the market:
• Double Iron & Glass Front Doors
• Two sets of wood French Doors on the front porch
• Front porch Cypress Columns and Ceiling
• Substantial Brick and Cypress Beam design elements throughout the kitchen and living spaces
• Thermador Range
• Walk-in Scullery / Prep Kitchen
• Serving Bar in the dining room
• 24 KW Whole-home Generator
• Home Theater with 9:2 Dolby Surround Sound and a Sony 4K Projector
• $125,000 Audio/Video Package that services the entire home . . .
The spacious rooms of this home begin with the welcoming front porch and two-story foyer which are flanked by a home office and a guest suite. The open, yet defined, living spaces of the great room, dining room and kitchen have unobstructed views of the back yard patio and swimming pool. The spacious kitchen boasts a large island, stainless steel appliances and many thoughtful design elements such as a pot filler, serving bar and a large scullery / prep kitchen that offers ample counter space, cabinets, and a beverage and wine refrigerator. The master suite is large enough to accommodate a full compliment of furniture and the bathroom will spoil you with its large closets, two vanities and resort-inspired shower. The second floor is home to three bedrooms, two baths and a fun home theater that has room for family and friends. The backyard oasis includes a covered patio, a well-appointed outdoor kitchen, and a heated saltwater swimming pool that features an incorporated jacuzzi and two tanning ledges. Have peace-of-mind with the 24 kw whole-house generator, a third car garage for additional vehicles or storage, and ample driveway parking. Turtle Creek is just minutes from the bustling entertaining and shopping corridor of Gause Blvd. and Interstate 10, and is just a short drive to Mandeville and New Orleans . . . Take the 3D Virtual Tour to fully immerse yourself in this beautiful home....
Contact an agent
Home facts
- Year built:2018
- Listing ID #:2547385
- Added:87 day(s) ago
- Updated:June 13, 2026 at 04:51 AM
Rooms and interior
- Bedrooms:5
- Total bathrooms:5
- Full bathrooms:4
- Half bathrooms:1
- Rooms Total:10
- Kitchen Description:Dishwasher, Microwave, Oven, Range, Refrigerator, Wine Cooler
- Living area:4,301 sq. ft.
Heating and cooling
- Cooling:3+ Units
- Heating:Heating, Multiple Heating Units
Structure and exterior
- Roof:Shingle
- Year built:2018
- Building area:4,301 sq. ft.
- Lot area:0.35 Acres
- Lot Features:City Lot, Rectangular Lot
- Architectural Style:Traditional
- Construction Materials:Brick
- Exterior Features:Covered, Fence, Outdoor Kitchen, Patio, Porch, Sound System
- Foundation Description:Slab
- Levels:2 Story
Schools
- Elementary school:www.stpsb.org
Utilities
- Water:Public
- Sewer:Public Sewer
Finances and disclosures
- Price:$995,000
- Price per sq. ft.:$174.38
Features and amenities
- Appliances:Dishwasher, Microwave, Oven, Range, Refrigerator, Wine Cooler
- Laundry features:Washer Hookup
- Amenities:Closed Circuit Camera(s), Smoke Detector(s), Stainless Steel Appliances
- Pool features:Heated, Salt Water
Parking
- Parking description:Garage, Three or more Spaces
New listings near 526 N Caleb Drive
- New
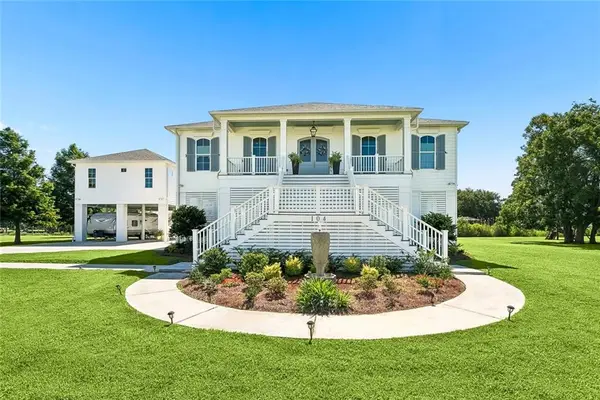
 $865,000Active4 beds 4 baths2,444 sq. ft.
104 Moray Drive, Slidell, LA 70461
MLS# 2557914Listed by: CENTURY 21 INVESTMENT REALTY - New
 $945,000Active5 beds 5 baths4,301 sq. ft.
526 N Caleb Drive, Slidell, LA 70460
MLS# 2562836Listed by: BERKSHIRE HATHAWAY HOMESERVICES PREFERRED, REALTOR - New
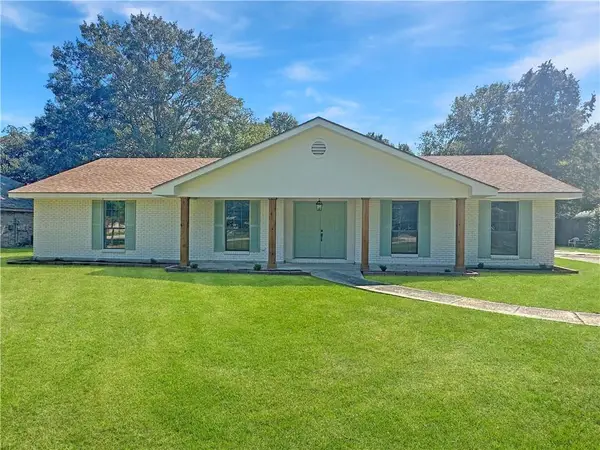 $374,900Active4 beds 3 baths2,595 sq. ft.
301 Steele Road, Slidell, LA 70461
MLS# 2560206Listed by: REAL BROKER, LLC - New
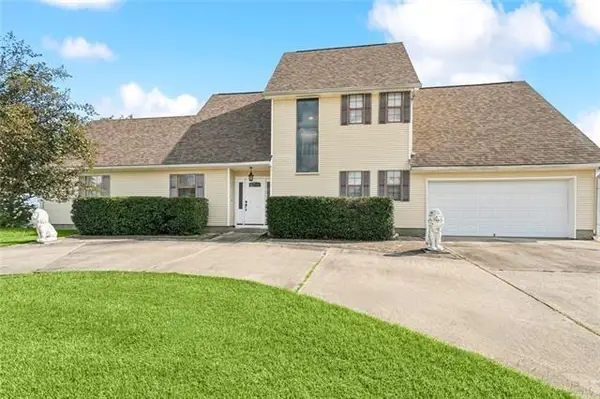 $319,000Active3 beds 3 baths2,106 sq. ft.
277 Moonraker Drive, Slidell, LA 70458
MLS# 2562778Listed by: UNITED REAL ESTATE PARTNERS - New
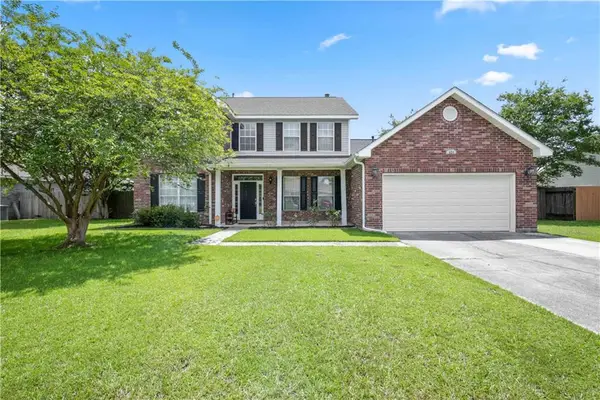 $390,000Active4 beds 3 baths3,107 sq. ft.
424 E Redbud Drive, Slidell, LA 70458
MLS# 2562822Listed by: COMPASS SLIDELL - New
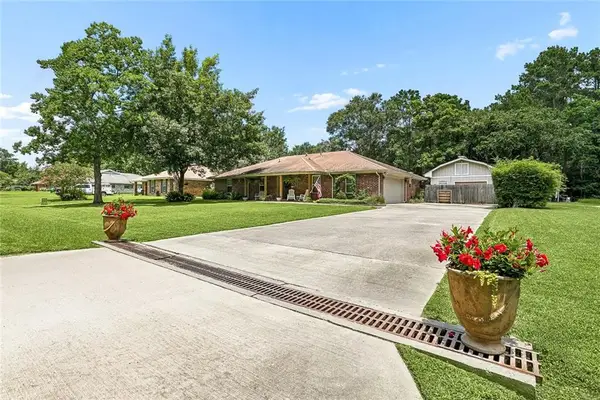 $339,700Active4 beds 2 baths2,125 sq. ft.
128 Herwig Bluff Road, Slidell, LA 70461
MLS# 2562360Listed by: LEILA PEREZ REALTY - New
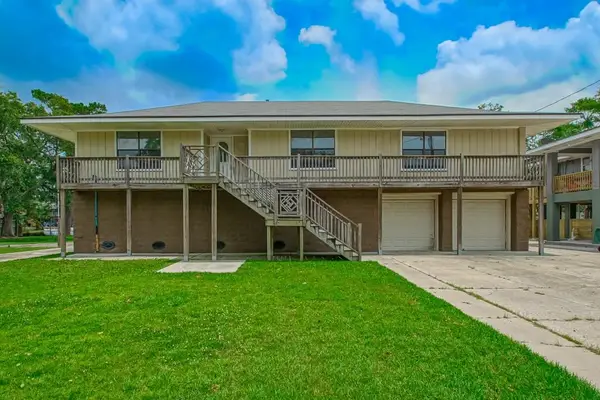 $249,000Active4 beds 3 baths2,361 sq. ft.
3046 S Palm Drive, Slidell, LA 70458
MLS# 2562652Listed by: ENGEL & VOLKERS SLIDELL - MANDEVILLE - New
 $115,900Active4 beds 2 baths1,596 sq. ft.
2506 Jay Street, Slidell, LA 70458
MLS# 2562764Listed by: UNITED REAL ESTATE PARTNERS - New
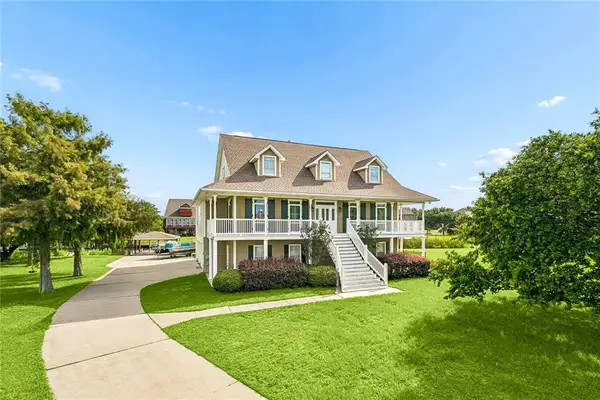 $525,000Active5 beds 4 baths3,072 sq. ft.
112 Moray Drive, Slidell, LA 70461
MLS# 2562101Listed by: CENTURY 21 INVESTMENT REALTY - New
 $280,000Active3 beds 2 baths1,718 sq. ft.
925 Weston Drive, Slidell, LA 70458
MLS# 2562538Listed by: ENGEL & VOLKERS SLIDELL - MANDEVILLE


Protect your home and budget from life's surprises with an Assurant Home Warranty, backed by a partner that supports you through every step of homeownership. Explore Plans.
©2026 Century 21 Real Estate LLC. All rights reserved. CENTURY 21®, the CENTURY 21 Logo and C21® are service marks owned by Century 21 Real Estate LLC. Century 21 Real Estate LLC fully supports the principles of the Fair Housing Act and the Equal Opportunity Act. Each office is independently owned and operated. Listing information is deemed reliable but not guaranteed accurate.