528 Legendre Drive, Slidell, LA 70460
Local realty services provided by:CENTURY 21 Buelow-Miller Realty
Listed by: dana rester
Office: fiorella avenue realty
MLS#:2542550
Source:LA_CLBOR
Price summary
- Price:$260,000
- Price per sq. ft.:$42.95
About this home
BRING YOUR FAMILY TO THIS OVERSIZED multi functioning property, offering TWO HOMES situated on NAVIGABLE waterway-Main home (2926 sq ft) 4 bed, 2 bath home with downstairs updated, mudroom, unique arched doorways. Guest house (1868 sq ft) offers 4 bed, 2.5 bath with easily maintained flooring downstairs, & throughout hallways and bathroom. New roof connects the properties joined by a breeze way. Lots of potential here- come check it out!!! **SOLD AS IS** *Measurements are approximate but not guarantee*
Contact an agent
Home facts
- Year built:1970
- Subdivision & Development:Coin Du Lestin
- Listing ID #:2542550
- Added:257 day(s) ago
- Updated:October 29, 2026 at 02:15 AM
Rooms and interior
- Bedrooms:7
- Total bathrooms:6
- Full bathrooms:5
- Half bathrooms:1
- Rooms Total:13
- Flooring:Carpet, Laminate, Tile, Wood
- Kitchen Description:Pantry, Range
- Living area:4,794 sq. ft.
Heating and cooling
- Cooling:Ceiling Fan(s), Central Air, Multi Units, Window Unit(s)
- Heating:Central, Multiple Units
Structure and exterior
- Year built:1970
- Building area:4,794 sq. ft.
- Lot Features:Rear Yard Vehicle Access
- Construction Materials:Block
- Exterior Features:Covered, Patio: Oversized, Porch
- Foundation Description:Slab
Utilities
- Water:Public
Finances and disclosures
- Price:$260,000
- Price per sq. ft.:$42.95
Features and amenities
- Appliances:Range
- Laundry features:Electric Dryer Hookup, Washer Hookup
- Amenities:Pantry
Parking
- Parking description:Off Street, RV Access/Parking
New listings near 528 Legendre Drive
- New
 $235,000Active4 beds 2 baths1,742 sq. ft.
404 Portsmouth Drive, Slidell, LA 70460
MLS# 200EGVListed by: KELLER WILLIAMS REALTY SERV. - New
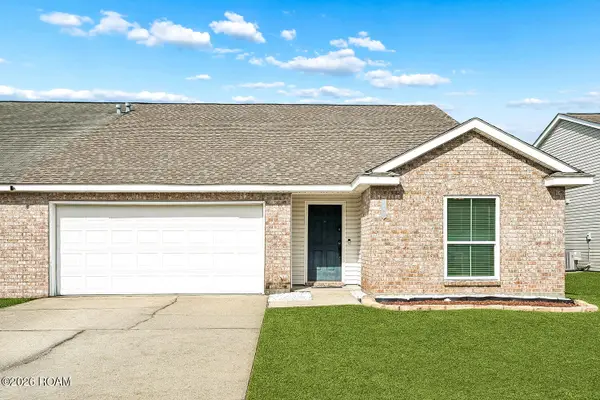 $189,900Active3 beds 2 baths1,777 sq. ft.
1097 Clairise Court, Slidell, LA 70461
MLS# 200HMCListed by: NOLA LIVING REALTY - New
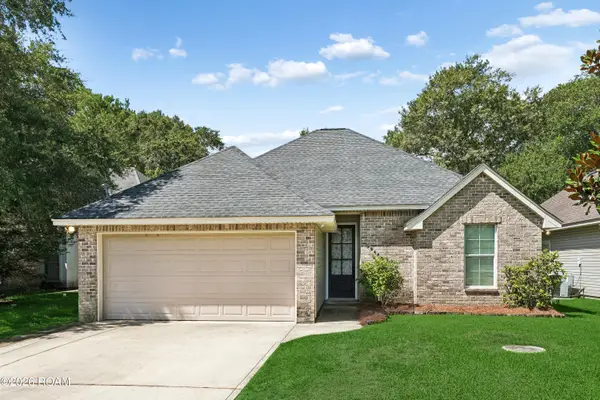
 $239,000Active3 beds 2 baths1,355 sq. ft.
59445 Spring Drive, Slidell, LA 70461
MLS# 200HDFListed by: CENTURY 21 INVESTMENT REALTY - New
 $229,900Active3 beds 2 baths1,430 sq. ft.
1473 Ridgecrest Drive, Slidell, LA 70458
MLS# 200HBKListed by: ENGEL & VOLKERS SLIDELL - MAND - New
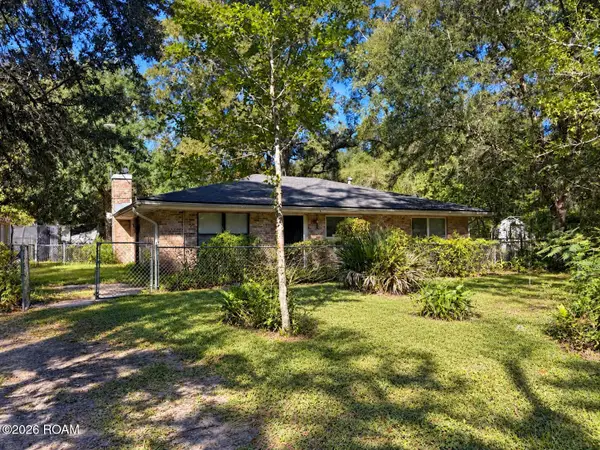 $199,000Active3 beds 2 baths1,600 sq. ft.
57549 Pichon Road, Slidell, LA 70460
MLS# 200HBMListed by: ARMSTRONG REALTY - Open Sat, 11am to 12pmNew
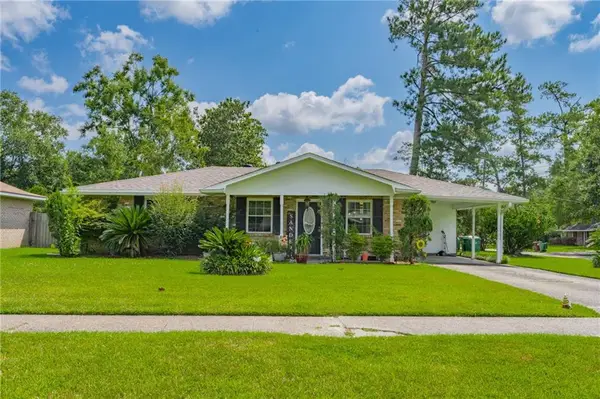 $159,000Active3 beds 2 baths1,607 sq. ft.
1074 Maris Stella Street, Slidell, LA 70460
MLS# 200EZXListed by: MARTHA STOUT REALTY - New
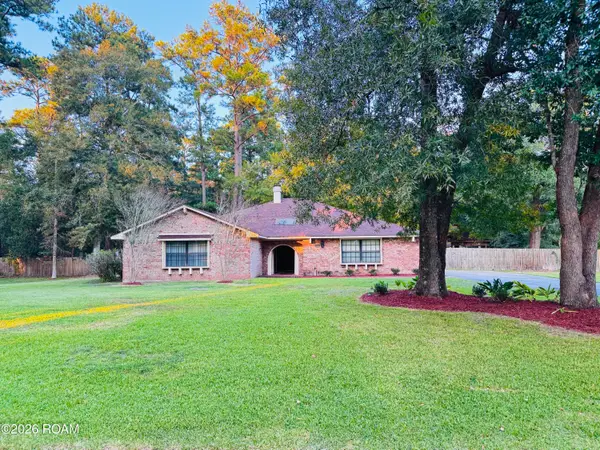 $339,000Active3 beds 2 baths2,150 sq. ft.
606 Eagle Drive, Slidell, LA 70460
MLS# 200EVFListed by: ENGEL & VOLKERS SLIDELL - MAND - New
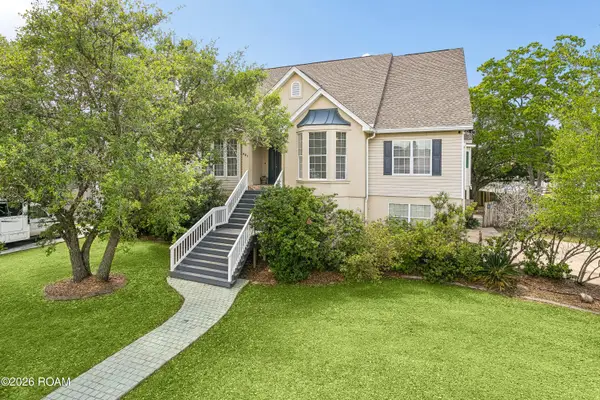 $464,000Active4 beds 4 baths4,030 sq. ft.
401 Legardeur Drive, Slidell, LA 70460
MLS# 200EVVListed by: KEVIN SAVOIE REAL ESTATE GROUP - New
 $90,000Active0.33 Acres
8,9 Erlanger Avenue, Slidell, LA 70458
MLS# 200ERQListed by: ERA TOP AGENT REALTY - New
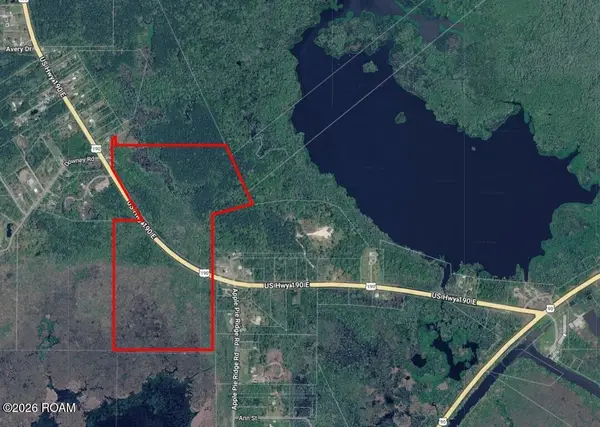 $312,000Active78 Acres
0 Hwy. 190 E, Slidell, LA 70461
MLS# 200ERZListed by: CENTURY 21 INVESTMENT REALTY


Protect your home and budget from life's surprises with an Assurant Home Warranty, backed by a partner that supports you through every step of homeownership. Explore Plans.
©2026 Century 21 Real Estate LLC. All rights reserved. CENTURY 21®, the CENTURY 21 Logo and C21® are service marks owned by Century 21 Real Estate LLC. Century 21 Real Estate LLC fully supports the principles of the Fair Housing Act and the Equal Opportunity Act. Each office is independently owned and operated. Listing information is deemed reliable but not guaranteed accurate.