
5509 Delta Horizon Drive, Slidell, LA 70461
Local realty services provided by:CENTURY 21 Buelow-Miller Realty
5509 Delta Horizon Drive,Slidell, LA 70461
$289,000
- 4 Beds
- 3 Baths
- 2,088 sq. ft.
- Single family
- Active
Listed by: lance michael daggs
Office: reve, realtors
MLS#:2573355
Source:LA_CLBOR
Price summary
- Price:$289,000
- Price per sq. ft.:$115.69
- Monthly HOA dues:$64.58
About this home
Located in Lakeshore Villages, where amenities feel more like a vacation resort, complete with a resort-style pool, water slides, splash pad, basketball courts, soccer fields, playgrounds, fishing pier, clubhouse and fitness center. At just 3 years old and still under warranty, this lightly lived-in home offers a spacious triple-split floor plan with a bonus room/office. The oversized living room easily accommodates large furniture and flows directly into the kitchen, creating an open space for entertaining and everyday living. The kitchen features a large island, granite countertops, walk-in pantry, stainless steel Whirlpool appliances and a gas range. The spacious primary suite easily accommodates king-size furnishings and features an en suite bath with double sinks, soaking tub, separate shower and walk-in closet. No flood insurance required. Schedule your showing today!
Contact an agent
Home facts
- Year built:2023
- Subdivision & Development:Lakeshore Villages
- Listing ID #:2573355
- Added:65 day(s) ago
- Updated:October 25, 2026 at 02:19 PM
Rooms and interior
- Bedrooms:4
- Total bathrooms:3
- Full bathrooms:3
- Rooms Total:13
- Flooring:Carpet, Plank, Vinyl, Wood
- Kitchen Description:Dishwasher, Disposal, Granite Counters, Microwave, Oven, Pantry, Range, Refrigerator
- Living area:2,088 sq. ft.
Heating and cooling
- Cooling:Central Air
- Heating:Central
Structure and exterior
- Year built:2023
- Building area:2,088 sq. ft.
- Lot Features:Rear Yard Vehicle Access
- Construction Materials:Brick, Stucco, Vinyl Siding
- Exterior Features:Porch
- Foundation Description:Slab
Utilities
- Water:Public
- Sewer:Public Sewer
Finances and disclosures
- Price:$289,000
- Price per sq. ft.:$115.69
Features and amenities
- Appliances:Dishwasher, Disposal, Dryer, Microwave, Oven, Range, Refrigerator, Stainless Steel Appliance(s), Washer
- Laundry features:Dryer, Washer
- Amenities:Pantry, Stone Counters
Parking
- Parking description:Attached Garage
New listings near 5509 Delta Horizon Drive
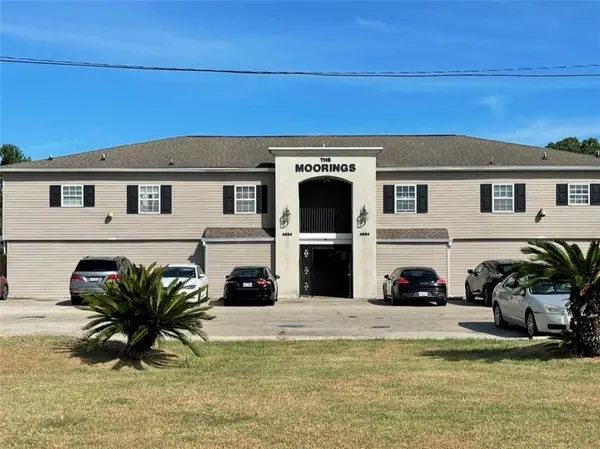 $69,000Active2 beds 2 baths1,011 sq. ft.
4854 Pontchartrain Drive, Slidell, LA 70458
MLS# 2571627Listed by: ERA TOP AGENT REALTY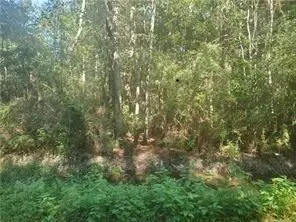 $17,000Active0.13 Acres
Address Withheld By Seller, Slidell, LA 70461
MLS# 2581357Listed by: COMPASS METRO $99,900Active2 beds 1 baths875 sq. ft.
106 Parkway North Drive, Slidell, LA 70458
MLS# 2558406Listed by: DISTINCTIVE REAL ESTATE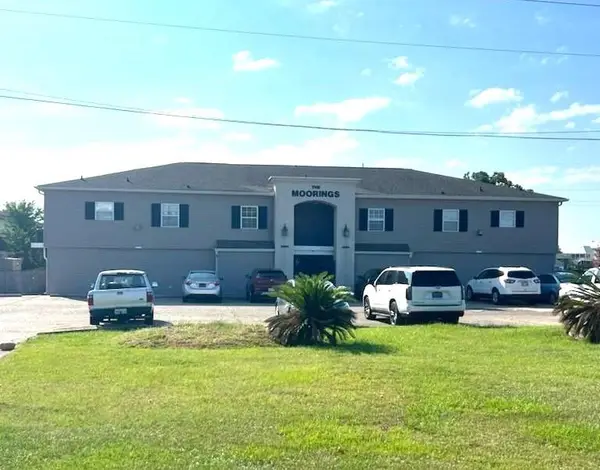 $55,000Active1 beds 1 baths280 sq. ft.
4854 Pontchartrain Drive, Slidell, LA 70458
MLS# 2565921Listed by: FIORELLA AVENUE REALTY $109,900Active2 beds 1 baths792 sq. ft.
1580 Harbor Drive, Slidell, LA 70458
MLS# 2500640Listed by: DEMAND REALTY $265,000Active3 beds 2 baths1,640 sq. ft.
266 Lakeview Drive, Slidell, LA 70458
MLS# 2513181Listed by: NOLA'S ESSENTIAL PROPERTY, LLC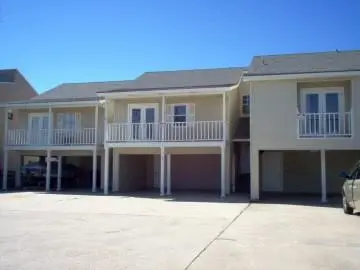 $129,900Active1 beds 2 baths1,196 sq. ft.
172 Marina Drive, Slidell, LA 70458
MLS# 2518022Listed by: MARION B REAL ESTATE $137,000Active2 beds 2 baths1,142 sq. ft.
207 Plimsol Court, Slidell, LA 70460
MLS# 2518129Listed by: COMPASS SLIDELL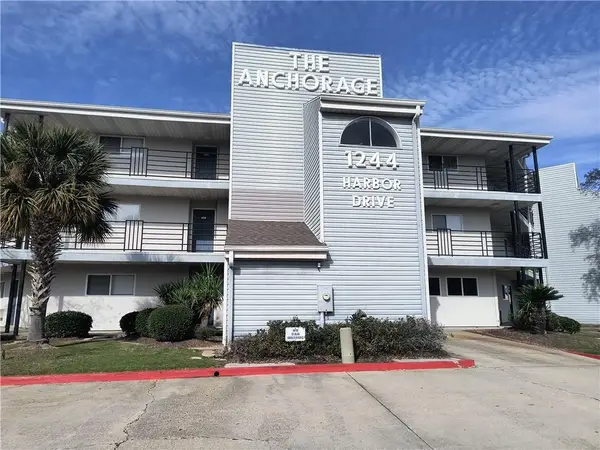 $117,900Active2 beds 2 baths906 sq. ft.
1244 Harbor Drive, Slidell, LA 70458
MLS# 2537708Listed by: COMPASS SLIDELL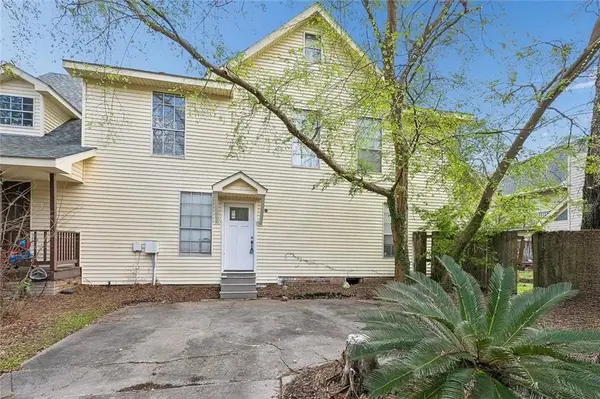 $89,900Active2 beds 2 baths1,488 sq. ft.
112 Napoleon Avenue, Slidell, LA 70460
MLS# 2547057Listed by: ABEK REAL ESTATE


Protect your home and budget from life's surprises with an Assurant Home Warranty, backed by a partner that supports you through every step of homeownership. Explore Plans.
©2026 Century 21 Real Estate LLC. All rights reserved. CENTURY 21®, the CENTURY 21 Logo and C21® are service marks owned by Century 21 Real Estate LLC. Century 21 Real Estate LLC fully supports the principles of the Fair Housing Act and the Equal Opportunity Act. Each office is independently owned and operated. Listing information is deemed reliable but not guaranteed accurate.