5544 Delta Horizon Drive, Slidell, LA 70461
Local realty services provided by:CENTURY 21 Buelow-Miller Realty
5544 Delta Horizon Drive,Slidell, LA 70461
$259,900
- 4 Beds
- 2 Baths
- 1,829 sq. ft.
- Single family
- Active
Listed by: edgardo zeron
Office: realty one group immobilia
MLS#:2568113
Source:LA_CLBOR
Price summary
- Price:$259,900
- Price per sq. ft.:$105.18
- Monthly HOA dues:$70.83
About this home
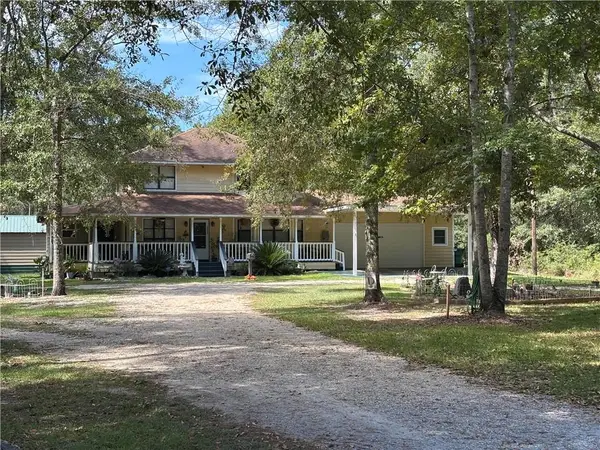
RESORT-STYLE LIVING IN FLOOD ZONE X! Welcome to Lakeshore Village, one of Slidell's premier master-planned communities offering an unmatched combination of comfort, convenience, and amenities. This beautifully maintained 4-bedroom, 2-bath home features an open-concept layout designed for modern living, with spacious living and dining areas that flow seamlessly into the kitchen, perfect for entertaining family and friends. The kitchen offers stainless steel appliances, a gas range, ample cabinetry, and a pantry for added storage. Step outside to enjoy the covered patio and fully fenced backyard, providing the ideal space for outdoor gatherings, pets, or simply relaxing after a long day.
Beyond the home, Lakeshore Village offers an incredible lifestyle with resort-style amenities including a community pool with water slides, fitness center, event center, basketball courts, soccer fields, fishing areas, playgrounds, walking paths, and access to nearby golf. Conveniently located near shopping, dining, schools, and I-10, this move-in-ready home combines everyday comfort with exceptional community living. Schedule your private showing today....
Contact an agent
Home facts
- Year built:2023
- Subdivision & Development:Lakeshore Village
- Listing ID #:2568113
- Added:75 day(s) ago
- Updated:September 30, 2026 at 04:10 PM
Rooms and interior
- Bedrooms:4
- Total bathrooms:2
- Full bathrooms:2
- Rooms Total:9
- Kitchen Description:Dishwasher, Granite Counters, Microwave, Oven, Pantry, Range, Stainless Steel Appliances
- Living area:1,829 sq. ft.
Heating and cooling
- Cooling:1 Unit, Central Air
- Heating:Central, Heating
Structure and exterior
- Year built:2023
- Building area:1,829 sq. ft.
- Lot area:0.12 Acres
- Lot Features:Oversized Lot
- Architectural Style:Traditional
- Construction Materials:Brick, Stucco, Vinyl Siding
- Exterior Features:Covered, Fence
- Foundation Description:Slab
- Levels:1 Story
Utilities
- Water:Public
- Sewer:Public Sewer
Finances and disclosures
- Price:$259,900
- Price per sq. ft.:$105.18
Features and amenities
- Appliances:Dishwasher, Microwave, Oven, Range
- Amenities:Carbon Monoxide Detector, Ceiling Fan(s), High Speed Internet, Pantry, Stainless Steel Appliances
- Pool features:Community
Parking
- Parking description:Attached, Two Spaces
New listings near 5544 Delta Horizon Drive
- New
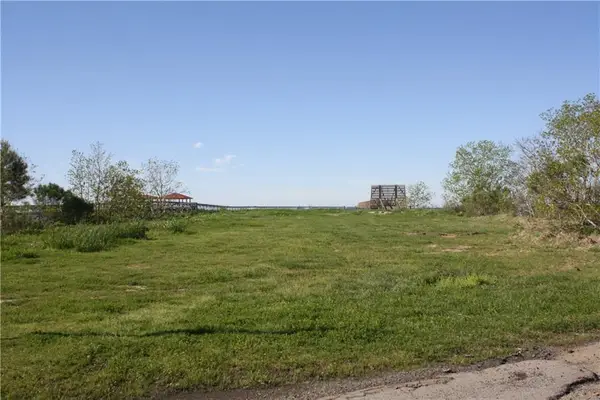
 $330,000Active0.83 Acres
301 Lakeview Drive, Slidell, LA 70458
MLS# 2579525Listed by: CENTURY 21 INVESTMENT REALTY - New
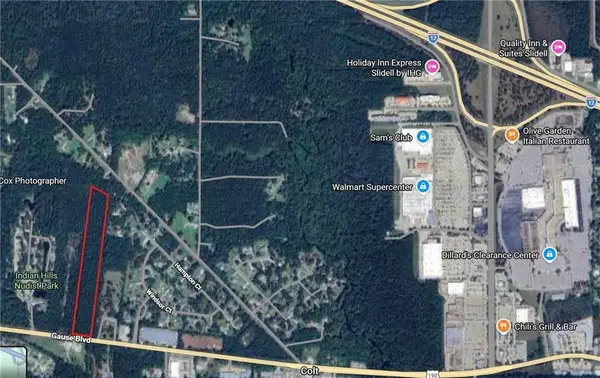 $179,000Active12.07 Acres
2460 W Gause Boulevard, Slidell, LA 70460
MLS# 2578810Listed by: CENTURY 21 INVESTMENT REALTY - New
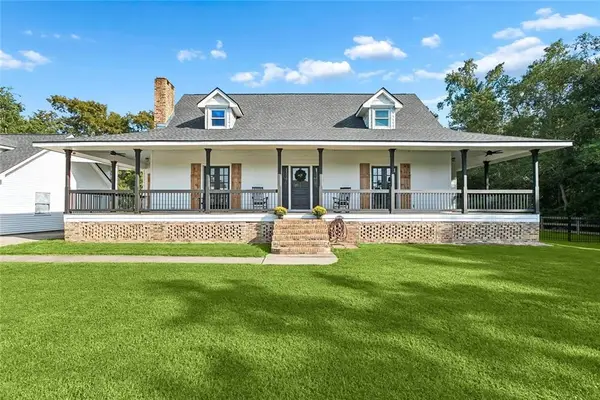 $369,900Active4 beds 3 baths2,310 sq. ft.
35353 Blackberry Lane, Slidell, LA 70460
MLS# 2579259Listed by: COMPASS UPTOWN 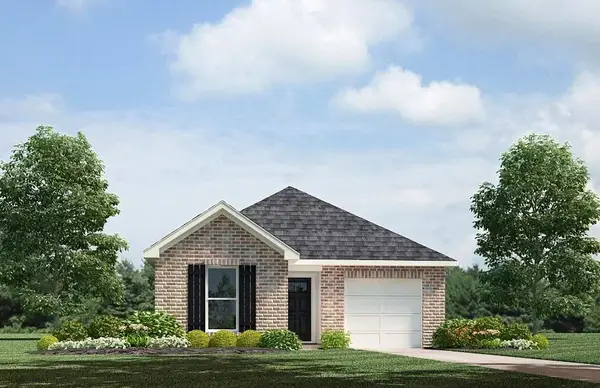 $237,220Pending4 beds 2 baths1,506 sq. ft.
3472 Ward Creek Road, Slidell, LA 70461
MLS# 2578246Listed by: D.R.HORTON REALTY OF LOUISIANA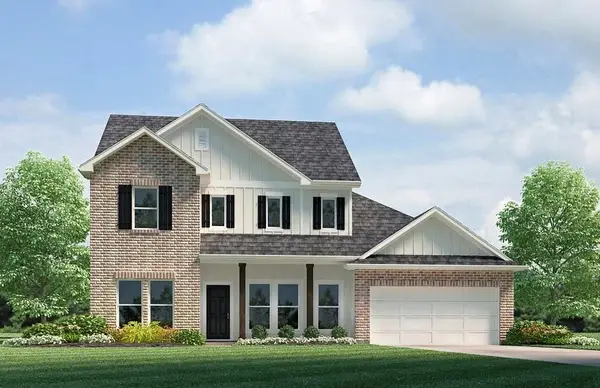 $409,080Pending4 beds 3 baths2,656 sq. ft.
2794 Lakeshore Vista Boulevard, Slidell, LA 70461
MLS# 2579403Listed by: D.R.HORTON REALTY OF LOUISIANA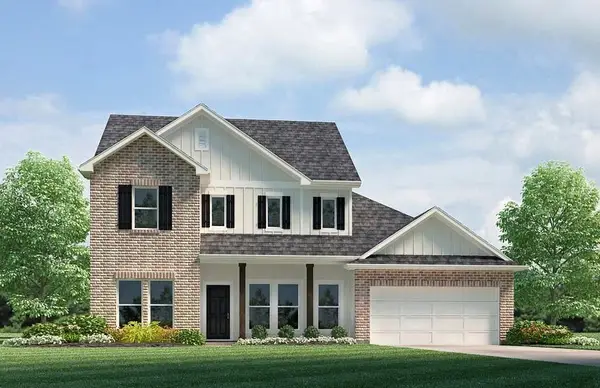 $407,900Pending4 beds 3 baths2,656 sq. ft.
2802 Lakeshore Vista Boulevard, Slidell, LA 70461
MLS# 2579410Listed by: D.R.HORTON REALTY OF LOUISIANA $275,000Active3 beds 3 baths3,000 sq. ft.
3106 Little Place, Slidell, LA 70458
MLS# 2513120Listed by: AMERICAN DREAM REALTY- New
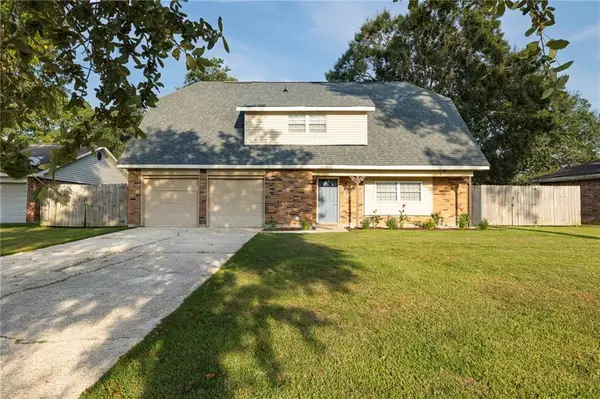 $274,000Active4 beds 2 baths2,016 sq. ft.
109 Hardwood Drive, Slidell, LA 70458
MLS# 2579233Listed by: ENGEL & VOLKERS SLIDELL - MANDEVILLE - Open Sun, 1 to 4pmNew
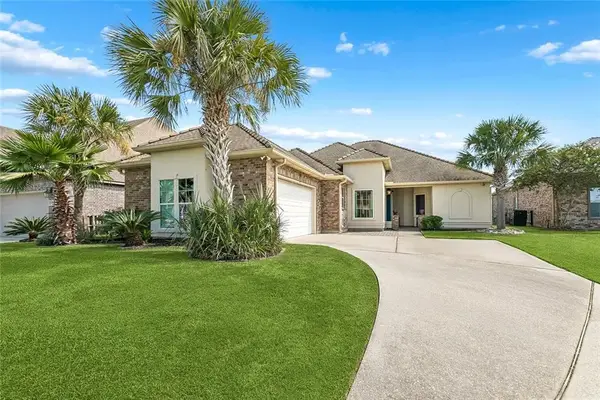 $319,000Active3 beds 3 baths2,389 sq. ft.
612 Lakeshore Village Drive, Slidell, LA 70461
MLS# 2579253Listed by: WEICHERT REALTORS, LOESCHER PR - New
 $445,000Active4 beds 4 baths2,553 sq. ft.
58435 Lynn Road, Slidell, LA 70460
MLS# 2579179Listed by: ATLAS REAL ESTATE COMPANY, LLC


Protect your home and budget from life's surprises with an Assurant Home Warranty, backed by a partner that supports you through every step of homeownership. Explore Plans.
©2026 Century 21 Real Estate LLC. All rights reserved. CENTURY 21®, the CENTURY 21 Logo and C21® are service marks owned by Century 21 Real Estate LLC. Century 21 Real Estate LLC fully supports the principles of the Fair Housing Act and the Equal Opportunity Act. Each office is independently owned and operated. Listing information is deemed reliable but not guaranteed accurate.