
592 Marina Drive, Slidell, LA 70458
Local realty services provided by:CENTURY 21 Buelow-Miller Realty
592 Marina Drive,Slidell, LA 70458
$265,000
- 3 Beds
- 2 Baths
- 1,869 sq. ft.
- Single family
- Active
Listed by: nancy collier
Office: collier properties
MLS#:2580139
Source:LA_CLBOR
Price summary
- Price:$265,000
- Price per sq. ft.:$104
About this home
Great Waterfront Townhome. Beautiful view. 3 bd 2 ba with loft and widow's peak. Boat dock with upper deck and outdoor patio. Air-conditioned patio/Florida Room with fireplace. Double garage with extra wide driveway for extra parking.
No HOA so park your boat and boat trailer. Hurricane shutters and New Roof after Ida. Move in ready. Close to I-10, New Orleans and MS Gulf Coast. Assumable flood. See list of improvements in attachments. Includes Brand new furniture. Set up for corporate rental proposed $3500 month. Minimum one month rental. DSCR Loan with 15 to 20% down based on net rental.
Contact an agent
Home facts
- Year built:1989
- Subdivision & Development:Eden Isles
- Listing ID #:2580139
- Added:1 day(s) ago
- Updated:October 04, 2026 at 08:16 PM
Rooms and interior
- Bedrooms:3
- Total bathrooms:2
- Full bathrooms:2
- Rooms Total:8
- Kitchen Description:Disposal, Microwave, Oven, Range, Refrigerator
- Living area:1,869 sq. ft.
Heating and cooling
- Cooling:2 Units, Central Air
- Heating:Central, Heating, Multiple Heating Units
Structure and exterior
- Roof:Shingle
- Year built:1989
- Building area:1,869 sq. ft.
- Exterior Features:Fence
- Foundation Description:Slab
Utilities
- Water:Public
Finances and disclosures
- Price:$265,000
- Price per sq. ft.:$104
Features and amenities
- Appliances:Disposal, Microwave, Oven, Range, Refrigerator
- Amenities:Ceiling Fan(s), Vaulted Ceiling(S)
Parking
- Parking description:Garage, Garage Door Opener, Off Street, Rv Access/Parking
New listings near 592 Marina Drive
- New
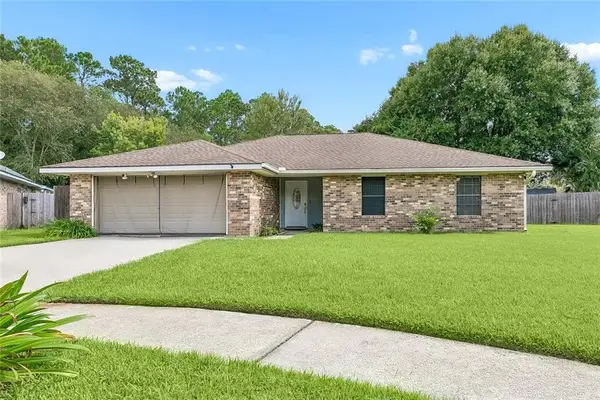 $242,500Active3 beds 2 baths1,705 sq. ft.
816 Lake Borgne Court, Slidell, LA 70461
MLS# 2580141Listed by: NEXTHOME INNOVATIVE REALTY 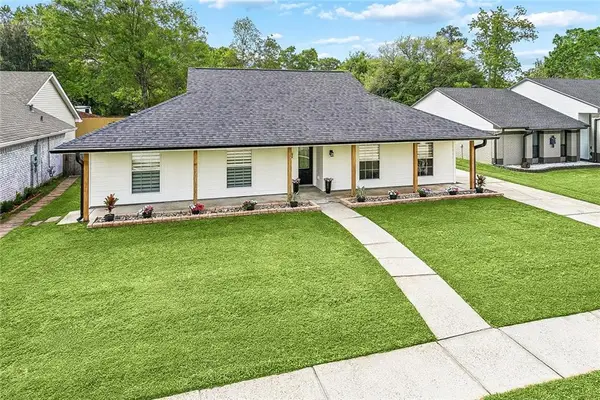 $299,900Active4 beds 2 baths2,107 sq. ft.
202 Goldenwood Drive, Slidell, LA 70461
MLS# 2551115Listed by: LEILA PEREZ REALTY- New
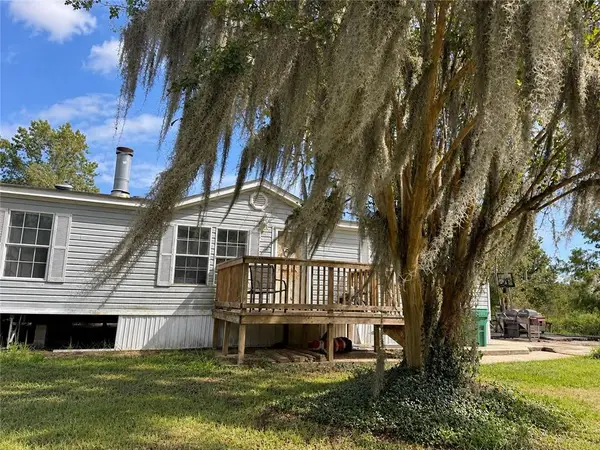 $199,000Active3 beds 2 baths1,454 sq. ft.
54212 Apple Pie Ridge Road, Slidell, LA 70461
MLS# 2579356Listed by: EXP REALTY, LLC - New
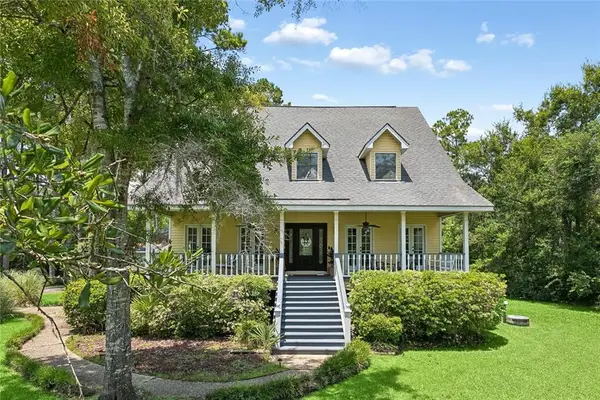 $463,000Active5 beds 3 baths3,092 sq. ft.
58087 Heshima Road, Slidell, LA 70460
MLS# 2579928Listed by: FIORELLA AVENUE REALTY - New
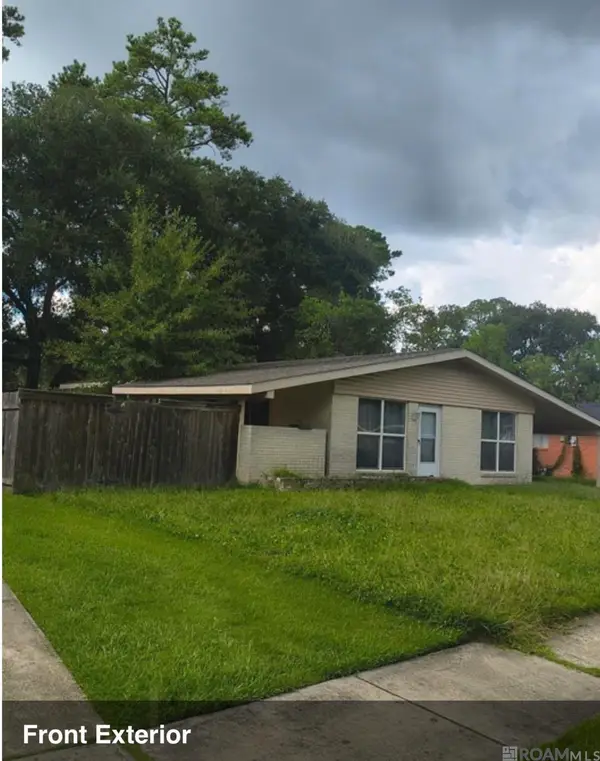 $134,900Active3 beds 2 baths1,412 sq. ft.
2121 Park Dr, Slidell, LA 70458
MLS# 2026018052Listed by: GOODWOOD REALTY - New
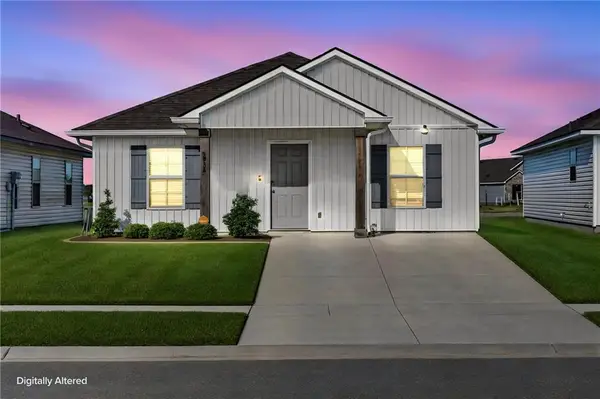 $190,000Active3 beds 2 baths1,188 sq. ft.
3934 Seagull Circle, Slidell, LA 70461
MLS# 2580035Listed by: LPT REALTY, LLC. - New
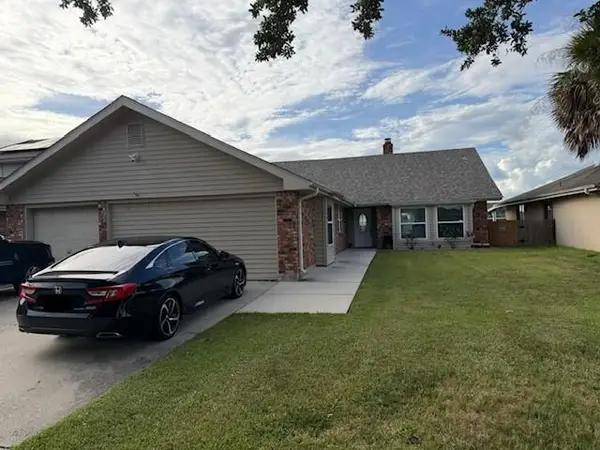 $327,845Active5 beds 4 baths2,685 sq. ft.
154 Moonraker Drive, Slidell, LA 70458
MLS# 2579919Listed by: NOLA LIVING REALTY - New
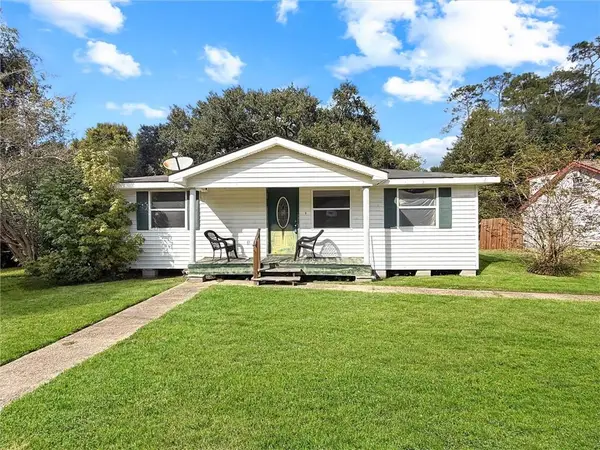 $96,500Active3 beds 2 baths1,015 sq. ft.
2216 Jay Street, Slidell, LA 70460
MLS# 2579708Listed by: KELLER WILLIAMS NOLA NORTHLAKE - New
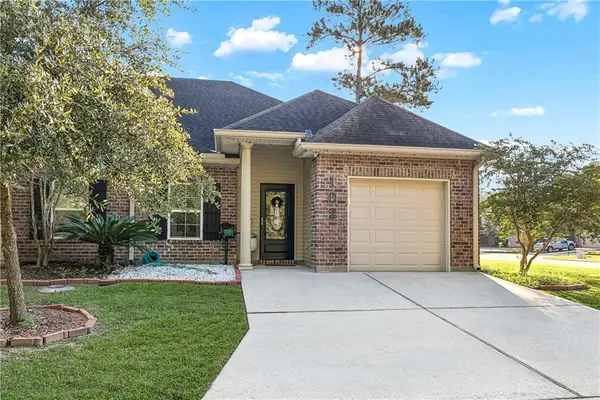 $220,000Active2 beds 2 baths1,312 sq. ft.
102 Adam Circle, Slidell, LA 70461
MLS# 2579588Listed by: HOMESMART REALTY SOUTH


Protect your home and budget from life's surprises with an Assurant Home Warranty, backed by a partner that supports you through every step of homeownership. Explore Plans.
©2026 Century 21 Real Estate LLC. All rights reserved. CENTURY 21®, the CENTURY 21 Logo and C21® are service marks owned by Century 21 Real Estate LLC. Century 21 Real Estate LLC fully supports the principles of the Fair Housing Act and the Equal Opportunity Act. Each office is independently owned and operated. Listing information is deemed reliable but not guaranteed accurate.