75 E Pinewood Drive, Slidell, LA 70458
Local realty services provided by:CENTURY 21 Lakeshore
75 E Pinewood Drive,Slidell, LA 70458
$399,500
- 5 Beds
- 3 Baths
- 3,250 sq. ft.
- Single family
- Active
Listed by: debra vititoe
Office: atlas real estate company, llc.
MLS#:2581637
Source:LA_GSREIN
Price summary
- Price:$399,500
- Price per sq. ft.:$105.13
About this home
A Truly Exceptional Home in New Country Club! This magnificent 5-bedroom, 2.5-bath residence has been extensively renovated, featuring a roof approximately 2 years old, new air conditioning, fresh paint, and so much more. Upon entry, you are welcomed by an inviting foyer and a dedicated office area. The expansive 29' x 14.5' den makes a stunning impression with soaring cathedral ceilings, exposed wood beams, rich wood flooring, and an impressive stone fireplace. A breakfast area sits conveniently adjacent to the formal dining room, creating a wonderful setting for everyday living and entertaining.
The spacious primary suite offers a private retreat, complete with a luxurious bath featuring double vanities, a separate walk-in shower, and a relaxing soaking tub. All bedrooms offer generous closet space, including walk-in closets. Just off the main den, an additional living area provides the perfect space for a playroom, media room, or second den. Upstairs, the fifth bedroom offers added flexibility.
Step outside to a park-like backyard on an approximately 100' x 180' lot, complete with two storage sheds and plenty of room to enjoy the outdoors. Additional features include an attached two-car garage, parking for three or more vehicles, and a separate side driveway with space for a boat or RV. The seller reports that the home has never flooded. Located in the desirable New Country Club subdivision, this property is reportedly one of the largest homes on one of the subdivision's largest lots. A home of this size, character, and versatility is a rare opportunity. Schedule your private showing today!...
Contact an agent
Home facts
- Year built:1978
- Subdivision & Development:Country Club
- Listing ID #:2581637
- Added:8 day(s) ago
- Updated:October 17, 2026 at 04:06 PM
Rooms and interior
- Bedrooms:5
- Total bathrooms:3
- Full bathrooms:2
- Half bathrooms:1
- Rooms Total:10
- Kitchen Description:Dishwasher, Oven, Range
- Living area:3,250 sq. ft.
Heating and cooling
- Cooling:Central Air
- Heating:Central, Heating
Structure and exterior
- Roof:Shingle
- Year built:1978
- Building area:3,250 sq. ft.
- Lot Features:City Lot, Oversized Lot
- Architectural Style:Traditional
- Construction Materials:Brick
- Exterior Features:Concrete, Covered, Fence
- Foundation Description:Slab
- Levels:2 Story
Schools
- Elementary school:www.stpsb.org
Utilities
- Water:Public
- Sewer:Public Sewer
Finances and disclosures
- Price:$399,500
- Price per sq. ft.:$105.13
Features and amenities
- Appliances:Dishwasher, Oven, Range
- Amenities:Cable TV, Ceiling Fan(s), Smoke Detector(s), Stainless Steel Appliances, Stone Counters, Vaulted Ceiling(S)
Parking
- Parking description:Attached, Boat, Garage, Garage Door Opener, Rv Access/Parking, Two Spaces
New listings near 75 E Pinewood Drive
- New
 $299,900Active4 beds 2 baths1,994 sq. ft.
1009 Deborah Drive, Slidell, LA 70461
MLS# 2582510Listed by: ERA TOP AGENT REALTY - New
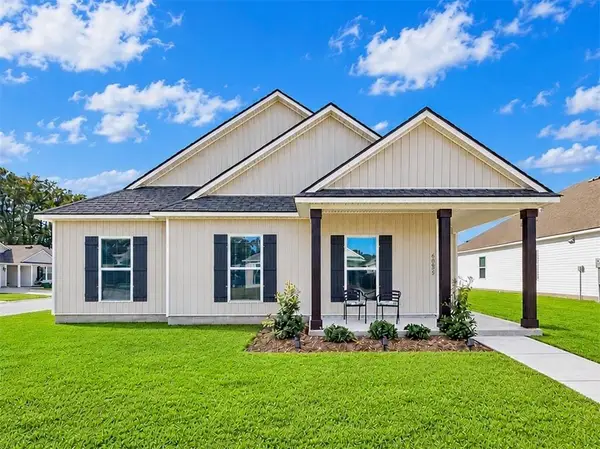 $294,500Active4 beds 2 baths1,798 sq. ft.
60805 Roe Dr Drive, Slidell, LA 70461
MLS# 2581959Listed by: EXP REALTY, LLC - New
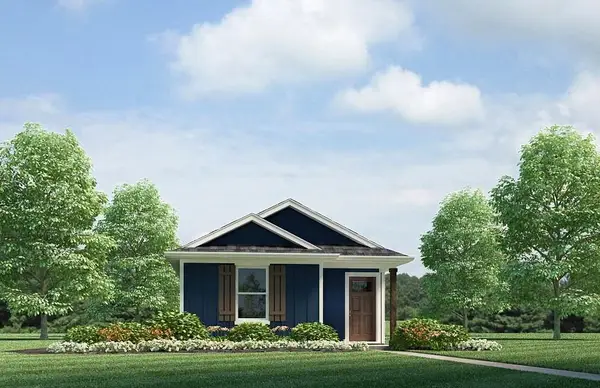 $184,900Active3 beds 2 baths1,178 sq. ft.
4737 Cotton Grass Drive, Slidell, LA 70461
MLS# 2582979Listed by: D.R.HORTON REALTY OF LOUISIANA - New
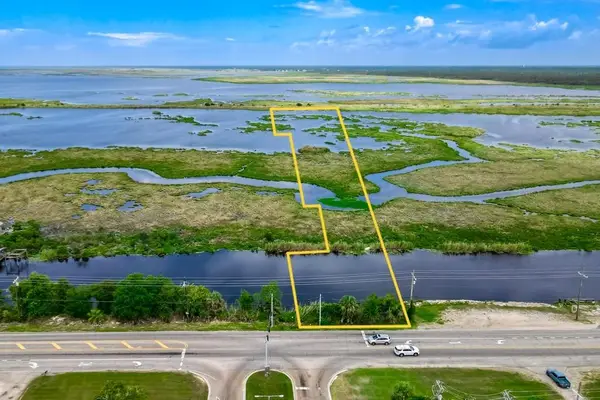
 $30,000Active0 Acres
4591 Pontchartrain Drive, Slidell, LA 70458
MLS# 2583000Listed by: CENTURY 21 LAKESHORE - New
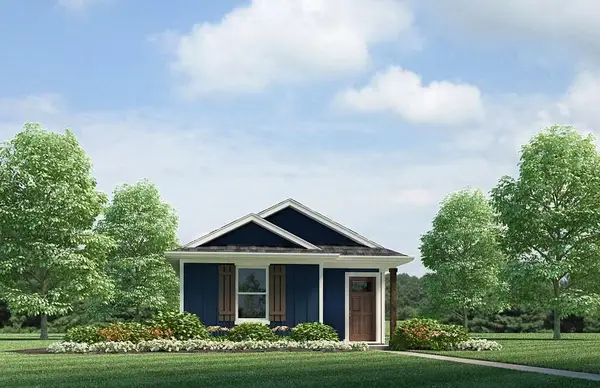 $184,900Active3 beds 2 baths1,178 sq. ft.
4777 Cotton Grass Drive, Slidell, LA 70461
MLS# 2583006Listed by: D.R.HORTON REALTY OF LOUISIANA - New
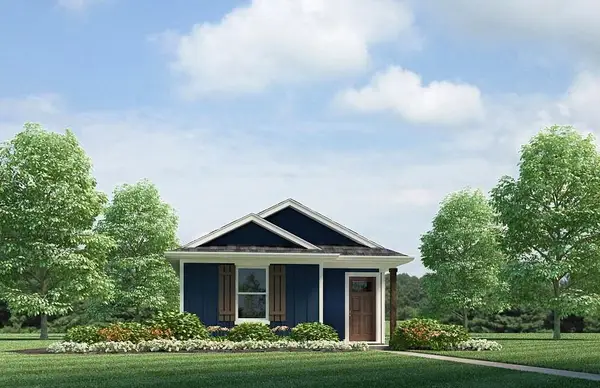 $184,900Active3 beds 2 baths1,178 sq. ft.
4769 Cotton Grass Drive, Slidell, LA 70461
MLS# 2583013Listed by: D.R.HORTON REALTY OF LOUISIANA - New
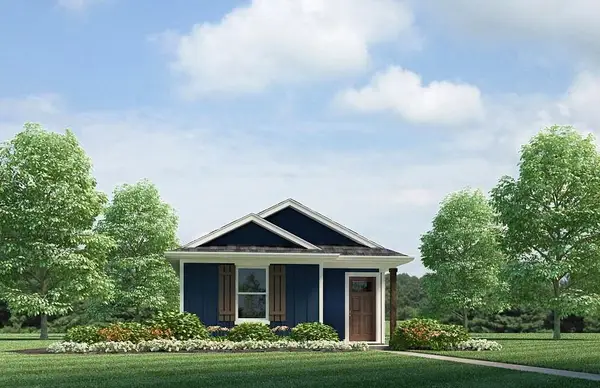 $184,900Active3 beds 2 baths1,178 sq. ft.
4761 Cotton Grass Drive, Slidell, LA 70461
MLS# 2583018Listed by: D.R.HORTON REALTY OF LOUISIANA - New
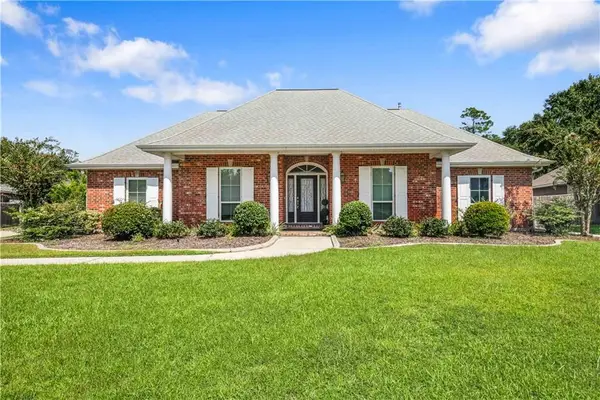 $520,000Active4 beds 3 baths3,036 sq. ft.
215 Lansdowne Drive, Slidell, LA 70461
MLS# 2579033Listed by: COMPASS SLIDELL - New
 $199,500Active3 beds 2 baths1,189 sq. ft.
4162 Toulouse Street, Slidell, LA 70458
MLS# 2581470Listed by: NOLA LIVING REALTY - New
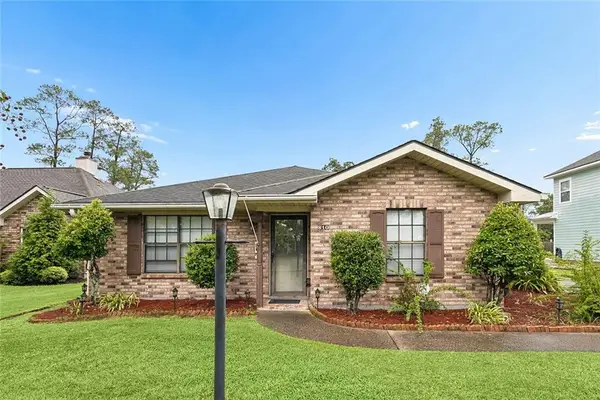 $239,900Active2 beds 2 baths1,326 sq. ft.
810 Michigan Avenue, Slidell, LA 70458
MLS# 2582429Listed by: ENGEL & VOLKERS SLIDELL - MANDEVILLE


Protect your home and budget from life's surprises with an Assurant Home Warranty, backed by a partner that supports you through every step of homeownership. Explore Plans.
©2026 Century 21 Real Estate LLC. All rights reserved. CENTURY 21®, the CENTURY 21 Logo and C21® are service marks owned by Century 21 Real Estate LLC. Century 21 Real Estate LLC fully supports the principles of the Fair Housing Act and the Equal Opportunity Act. Each office is independently owned and operated. Listing information is deemed reliable but not guaranteed accurate.