
836 Daney Street, Slidell, LA 70458
Local realty services provided by:CENTURY 21 Action Realty
836 Daney Street,Slidell, LA 70458
$225,000
- 4 Beds
- 2 Baths
- 2,219 sq. ft.
- Single family
- Active
Listed by: kasey fiorella
Office: fiorella avenue realty
MLS#:2574017
Source:LA_GSREIN
Price summary
- Price:$225,000
- Price per sq. ft.:$79.28
About this home
Set inside city limits on an oversized 120 x 120 corner lot, this renovated 4-bedroom, 2-bath home offers plenty of space both inside and out. Step inside to a freshly renovated, move-in-ready interior with a comfortable and versatile floor plan featuring a living room, dining room, and separate den. The additional den provides the flexibility for a home office, media room, playroom, hobby space, or second sitting area—whatever best fits your lifestyle.
The living and dining areas offer an easy flow for everyday living and entertaining, while the renovated interior gives the home an updated and welcoming feel. Recent improvements include a new roof updated in June 2024 and HVAC updated in 2017.
Outside, the spacious corner lot provides plenty of room to enjoy the outdoors, garden, entertain, or simply spread out. A 12 x 28 shed offers generous additional storage for tools, lawn equipment, recreational items, and more.
With its renovated interior, flexible living spaces, oversized lot, and convenient city-limits location, this home has so much to offer. Schedule your private showing and come see it for yourself!...
Contact an agent
Home facts
- Year built:1955
- Subdivision & Development:Pine Park
- Listing ID #:2574017
- Added:57 day(s) ago
- Updated:October 17, 2026 at 04:06 PM
Rooms and interior
- Bedrooms:4
- Total bathrooms:2
- Full bathrooms:2
- Rooms Total:9
- Kitchen Description:Oven, Range
- Living area:2,219 sq. ft.
Heating and cooling
- Cooling:Central Air
- Heating:Central, Heating
Structure and exterior
- Roof:Shingle
- Year built:1955
- Building area:2,219 sq. ft.
- Lot area:0.36 Acres
- Lot Features:City Lot, Corner Lot, Oversized Lot
- Architectural Style:Cottage
- Construction Materials:Brick, Wood Siding
- Exterior Features:Concrete, Fence, Porch
- Foundation Description:Slab
- Levels:1 Story
Schools
- High school:STPSB
- Middle school:STPSB
- Elementary school:STPSB
Utilities
- Water:Public
- Sewer:Public Sewer
Finances and disclosures
- Price:$225,000
- Price per sq. ft.:$79.28
Features and amenities
- Appliances:Oven, Range
- Laundry features:Washer Hookup
- Amenities:Ceiling Fan(s)
Parking
- Parking description:Three or more Spaces
New listings near 836 Daney Street
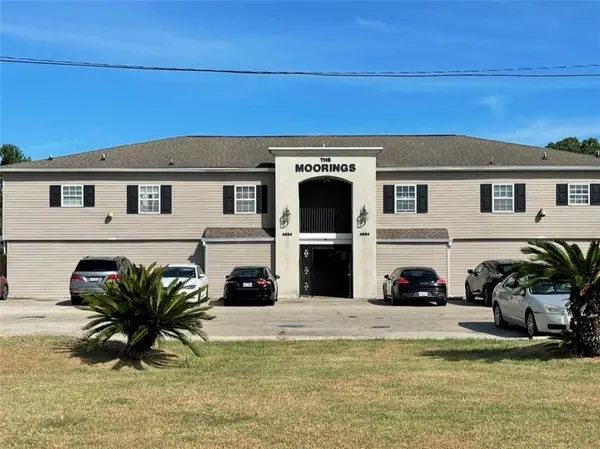 $69,000Active2 beds 2 baths1,011 sq. ft.
4854 Pontchartrain Drive, Slidell, LA 70458
MLS# 2571627Listed by: ERA TOP AGENT REALTY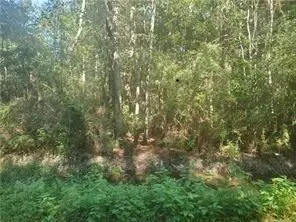 $17,000Active0.13 Acres
Address Withheld By Seller, Slidell, LA 70461
MLS# 2581357Listed by: COMPASS METRO $99,900Active2 beds 1 baths875 sq. ft.
106 Parkway North Drive, Slidell, LA 70458
MLS# 2558406Listed by: DISTINCTIVE REAL ESTATE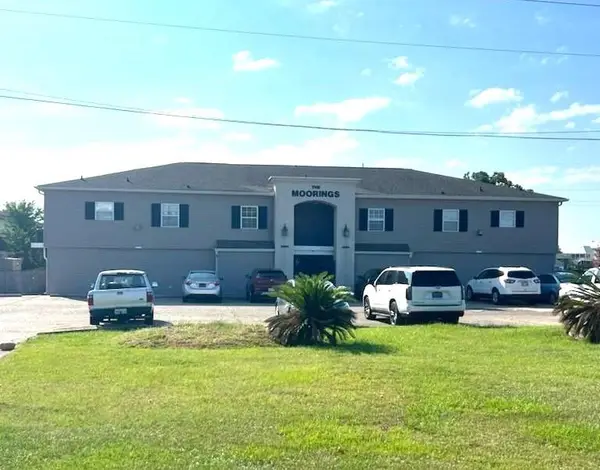 $55,000Active1 beds 1 baths280 sq. ft.
4854 Pontchartrain Drive, Slidell, LA 70458
MLS# 2565921Listed by: FIORELLA AVENUE REALTY $109,900Active2 beds 1 baths792 sq. ft.
1580 Harbor Drive, Slidell, LA 70458
MLS# 2500640Listed by: DEMAND REALTY $265,000Active3 beds 2 baths1,640 sq. ft.
266 Lakeview Drive, Slidell, LA 70458
MLS# 2513181Listed by: NOLA'S ESSENTIAL PROPERTY, LLC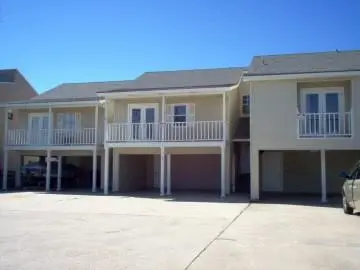 $129,900Active1 beds 2 baths1,196 sq. ft.
172 Marina Drive, Slidell, LA 70458
MLS# 2518022Listed by: MARION B REAL ESTATE $137,000Active2 beds 2 baths1,142 sq. ft.
207 Plimsol Court, Slidell, LA 70460
MLS# 2518129Listed by: COMPASS SLIDELL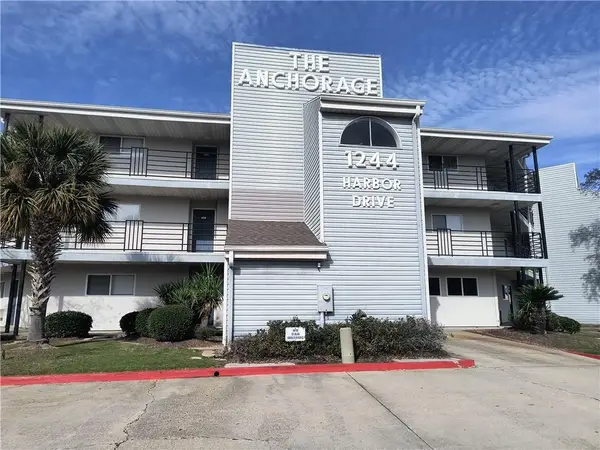 $117,900Active2 beds 2 baths906 sq. ft.
1244 Harbor Drive, Slidell, LA 70458
MLS# 2537708Listed by: COMPASS SLIDELL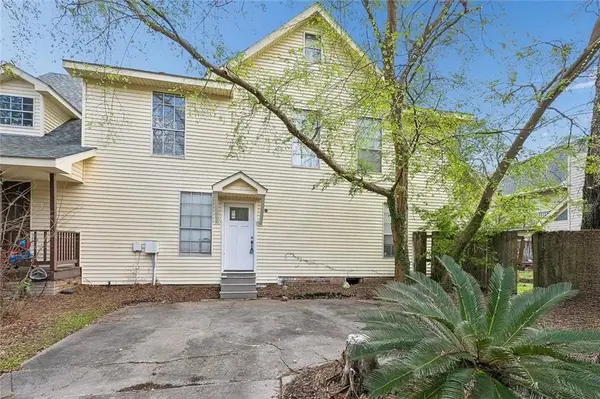 $89,900Active2 beds 2 baths1,488 sq. ft.
112 Napoleon Avenue, Slidell, LA 70460
MLS# 2547057Listed by: ABEK REAL ESTATE


Protect your home and budget from life's surprises with an Assurant Home Warranty, backed by a partner that supports you through every step of homeownership. Explore Plans.
©2026 Century 21 Real Estate LLC. All rights reserved. CENTURY 21®, the CENTURY 21 Logo and C21® are service marks owned by Century 21 Real Estate LLC. Century 21 Real Estate LLC fully supports the principles of the Fair Housing Act and the Equal Opportunity Act. Each office is independently owned and operated. Listing information is deemed reliable but not guaranteed accurate.