
41227 Colonial Dr, Sorrento, LA 70778
Local realty services provided by:CENTURY 21 Buelow-Miller Realty
Listed by: laura buck smith, steven smith
Office: the market real estate co
MLS#:2026005938
Source:LA_CLBOR
Price summary
- Price:$409,900
- Price per sq. ft.:$102.24
- Monthly HOA dues:$35
About this home
Welcome to your own slice of PEACEFUL Louisiana living! This beautiful WATERFRONT home is MOVE-IN READY and waiting for its new owners. Nestled on a scenic pond lot in one of Ascension Parish’s most desirable communities, you’ll enjoy STUNNING water views, breathtaking sunsets, & a quiet lifestyle while remaining close to everything you need. Inside, the thoughtfully designed triple-split floor plan offers privacy, comfort, & flexibility. The SPACIOUS living areas are filled with natural light from an impressive wall of windows overlooking the pond, creating the perfect setting for relaxing evenings or entertaining family & friends. The open kitchen flows seamlessly into the keeping area, while the VERSATILE upstairs bonus room can easily serve as a fifth bedroom, home office, media room, playroom, or fitness space. The generously sized primary suite & spacious secondary bedrooms make this home ideal for growing families, multi-generational living, or anyone who appreciates a functional layout. Families will appreciate the HIGHLY-RATED Ascension Parish school system along with an exceptional LOCATION. Enjoy the quiet charm of the area while being only about 30 minutes from Baton Rouge, Louisiana State University, & St. Elizabeth Hospital. New Orleans is approximately 45 minutes away, & Louis Armstrong New Orleans International Airport is just 30–40 minutes away, making travel incredibly CONVENIENT. Everyday conveniences are just minutes away, including Tanger Outlets for SHOPPING, the charming Cajun Village featuring unique boutiques & local DINING, & the growing community of Donaldsonville with even more restaurants, shops, & entertainment. Easy interstate access makes commuting simple while allowing you to come home to peaceful waterfront living. If you’ve been searching for a home that offers beautiful views, abundant natural light, exceptional living space, & outstanding convenience, this one is ready to WELCOME you home. Measurements not warranted by Realtor....
Contact an agent
Home facts
- Year built:2009
- Subdivision & Development:River Ridge
- Listing ID #:2026005938
- Added:3 day(s) ago
- Updated:October 28, 2026 at 10:09 PM
Rooms and interior
- Bedrooms:4
- Total bathrooms:3
- Full bathrooms:3
- Rooms Total:19
- Flooring:Carpet, Ceramic Tile, Wood
- Dining Description:Eat-In-Kitchen
- Bathrooms Description:Separate Shower
- Kitchen Description:Dishwasher, Electric Cooktop, Granite Counters, Microwave, Oven, Pantry, Range, appl_Electric Stove Connection
- Living area:3,155 sq. ft.
Heating and cooling
- Cooling:Ceiling Fan(s), Multi Units
- Heating:Multiple Units
Structure and exterior
- Year built:2009
- Building area:3,155 sq. ft.
- Lot area:0.32 Acres
- Lot Features:Landscaped, Level
- Construction Materials:Brick, Fiber Cement, Frame
- Exterior Features:Covered, Lighting, Open, Patio: Concrete, Porch, Rain Gutters
- Foundation Description:Slab
Utilities
- Water:Public
- Sewer:Public Sewer
Finances and disclosures
- Price:$409,900
- Price per sq. ft.:$102.24
Features and amenities
- Appliances:Dishwasher, Electric Cooktop, Electric Stove Connection, Microwave, Oven, Range
- Laundry features:Electric Dryer Hookup, Inside, Washer Hookup
- Amenities:Crown Molding, Double Vanity, Eat-In Kitchen, En Suite, High Ceilings, Kitchen Island, Pantry, Primary Downstairs, Separate Shower, Varied Ceiling Heights, Walk-In Closet(s), Water Closet
Parking
- Parking description:Attached Garage, Concrete, Driveway, Garage Door Opener
New listings near 41227 Colonial Dr
- New
 $645,000Active10.72 Acres
La Hwy 22, Sorrento, LA 70778
MLS# 2024016178Listed by: PROPERTY FIRST REALTY GROUP - New
 $141,500Active1.9 Acres
X7-G-1-A2B Blue Ln, Sorrento, LA 70778
MLS# 2024020191Listed by: GUIDRY GROUP PROPERTIES - New
 $203,000Active40.61 Acres
TBD Oak St, Sorrento, LA 70778
MLS# 2025003337Listed by: G R B REAL ESTATE, INC - New
 $199,000Active1.8 Acres
6 Lots Panama Rd, Sorrento, LA 70778
MLS# 2025021049Listed by: MOVE REALTY - New
 $399,900Active4 beds 3 baths2,678 sq. ft.
41152 New Orleans Dr, Sorrento, LA 70778
MLS# 2026003668Listed by: COLDWELL BANKER ONE - New
 $45,000Active0.24 Acres
tbd Panama Rd, Sorrento, LA 70778
MLS# 2026004161Listed by: MOVE REALTY - New
 $290,000Active4 beds 2 baths2,300 sq. ft.
41220 Colonial Dr, Sorrento, LA 70778
MLS# 2026005226Listed by: PRIME PROPERTIES REALTY GROUP, LLC - New
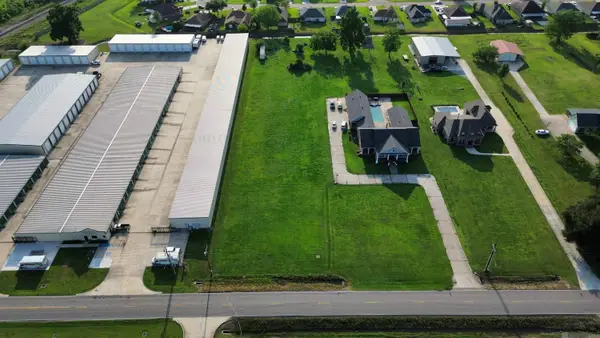 $165,000Active1.61 Acres
5071 Hwy 44, Sorrento, LA 70778
MLS# 2026007871Listed by: PENNANT REAL ESTATE - New
 $34,900Active2 beds 1 baths1,330 sq. ft.
44575 Braud St, Sorrento, LA 70778
MLS# 2026012400Listed by: COLDWELL BANKER ONE


Protect your home and budget from life's surprises with an Assurant Home Warranty, backed by a partner that supports you through every step of homeownership. Explore Plans.
©2026 Century 21 Real Estate LLC. All rights reserved. CENTURY 21®, the CENTURY 21 Logo and C21® are service marks owned by Century 21 Real Estate LLC. Century 21 Real Estate LLC fully supports the principles of the Fair Housing Act and the Equal Opportunity Act. Each office is independently owned and operated. Listing information is deemed reliable but not guaranteed accurate.