
21433 Bluefin Dr, Springfield, LA 70462
Local realty services provided by:CENTURY 21 Investment Realty
21433 Bluefin Dr,Springfield, LA 70462
$384,560
- 4 Beds
- 3 Baths
- 2,340 sq. ft.
- Single family
- Active
Listed by: jennifer waguespack
Office: keller williams realty red stick partners
MLS#:2026006881
Source:LA_GBRMLS
Price summary
- Price:$384,560
- Price per sq. ft.:$123.3
About this home
Broussard A plan by Level Homes underway in Delaune Estates! The Broussard plan is a one-story home featuring four beds, three full baths and an office with an open and spacious layout and just over 2300 sq feet! Enter this home from the very inviting front porch into the foyer which leads you into the spacious living room, kitchen, and separate dining room. The living room is centered around a vent-less gas fireplace with wood trim casing, a Mystic White quartz surround and a milled mantel and has the “option” to add custom built-in bookshelves on both sides of the fireplace. The gourmet kitchen is separated by an exposed beam and features custom wood cabinetry with under cabinet lighting and 5” hardware pulls, large center island with hanging pendant lighting, 3 cm Pure White quartz, 3x6” Ice White beveled subway tile backsplash, single basin granite composite sink, stainless steel appliances including a 30'' gas cooktop, a single wall oven and built in microwave, and a walk-in corner pantry. The formal dining is set off the living room and overlooks the rear porch and backyard. The primary suite is tucked away at the rear of the home with a spa-like bath including dual vanities with quartz countertops and custom framed mirrors, separate tub and custom job-built shower and a HUGE walk-in closet. Beds 2 and 3 are located off the garage entry and these rooms share a full bath which is located across from the office! The spacious walk-in laundry room with a storage closet is also located off the hall with beds 2 and 3. Bedroom 4 is on the opposite side of the home with a full bath located in the hallway. The yard will be professionally landscaped & fully sodded! Est completion date Aug 2026, buyers can pick/approve upgrades for limited period of time. Waterfront living In Bruce's Harbor, just minutes off of I 12 at the Springfield exit & only 30 minutes from Baton rouge! Relax and unwind everyday! Water access to Blood river/Tickfaw. Other lots/plans available....
Contact an agent
Home facts
- Year built:2026
- Subdivision & Development:Bruces Harbor
- Listing ID #:2026006881
- Added:138 day(s) ago
- Updated:September 01, 2026 at 08:50 PM
Rooms and interior
- Bedrooms:4
- Total bathrooms:3
- Full bathrooms:3
- Flooring:Carpet, Ceramic Tile
- Bedroom Description:Ceiling 9ft Plus, Ceiling Fan(s), En Suite Bath
- Living area:2,340 sq. ft.
Heating and cooling
- Heating:Central, Electric
- Central air:Yes
Structure and exterior
- Year built:2026
- Building area:2,340 sq. ft.
- Lot area:0.24 Acres
- Architectural Style:Traditional
- Exterior Features:Covered, Patio: Open, Porch
- Foundation Description:Slab: Post Tension
- Levels:1 Story
Utilities
- Water:Public
- Sewer:Public Sewer
Finances and disclosures
- Price:$384,560
- Price per sq. ft.:$123.3
Features and amenities
- Laundry features:Electric Dryer Hookup, Inside, Washer Hookup, Washer/Dryer Hookups
Parking
- Parking description:2 Cars Park, Attached, Garage, Garage Door Opener
- Garage:Yes
New listings near 21433 Bluefin Dr
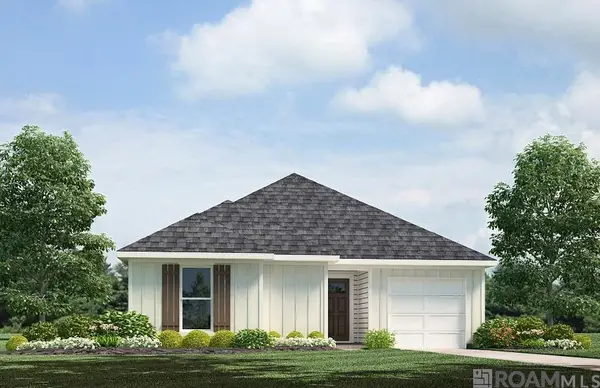 $209,900Pending3 beds 2 baths1,386 sq. ft.
24734 Berry Ridge Lane, Springfield, LA 70462
MLS# 2026015875Listed by: D.R. HORTON REALTY OF LOUISIAN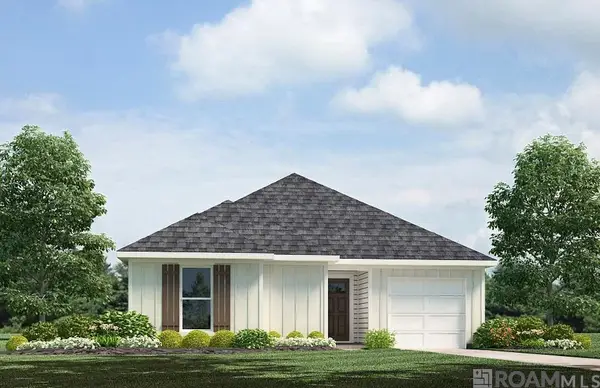 $215,900Pending3 beds 2 baths1,386 sq. ft.
24764 Berry Ridge Lane, Springfield, LA 70462
MLS# 2026015882Listed by: D.R. HORTON REALTY OF LOUISIAN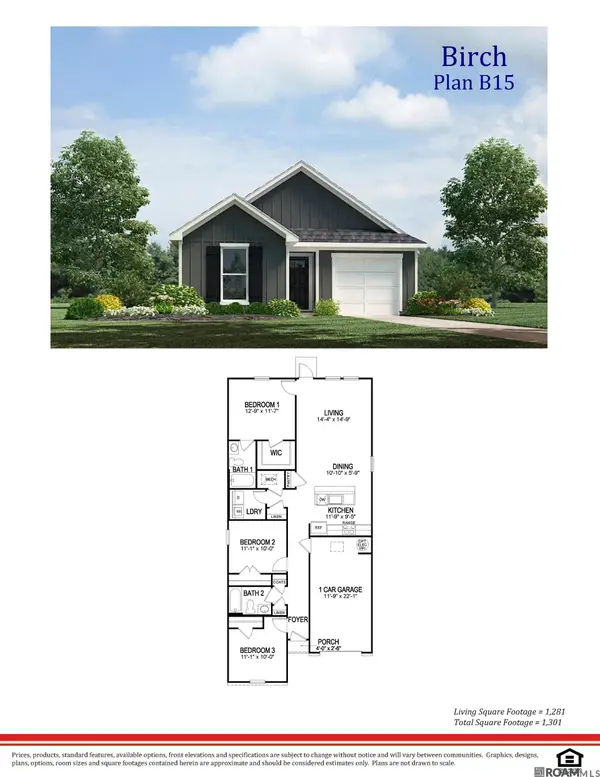 $209,900Pending3 beds 2 baths1,276 sq. ft.
24709 Berry Ridge Lane, Springfield, LA 70462
MLS# 2026015888Listed by: D.R. HORTON REALTY OF LOUISIAN- New
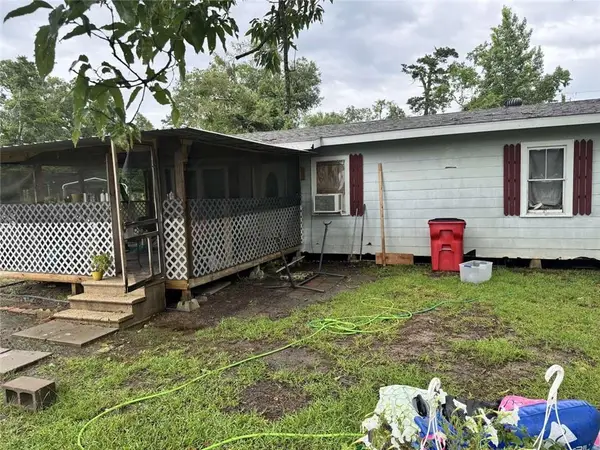 $139,900Active3 beds 2 baths1,700 sq. ft.
20530 Carpenter Road, Springfield, LA 70462
MLS# 2574711Listed by: CONGRESS REALTY, INC. 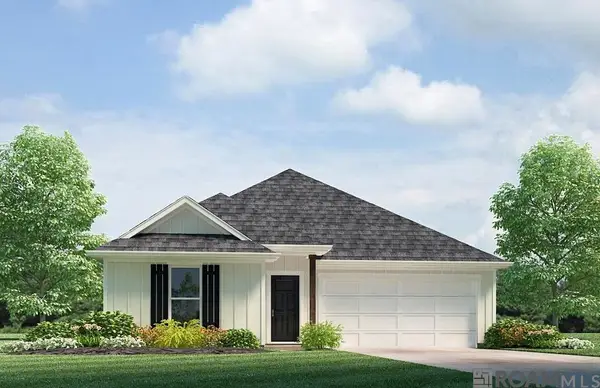 $234,900Pending4 beds 2 baths1,555 sq. ft.
24703 Berry Ridge Lane, Springfield, LA 70462
MLS# 2026015852Listed by: D.R. HORTON REALTY OF LOUISIAN- New
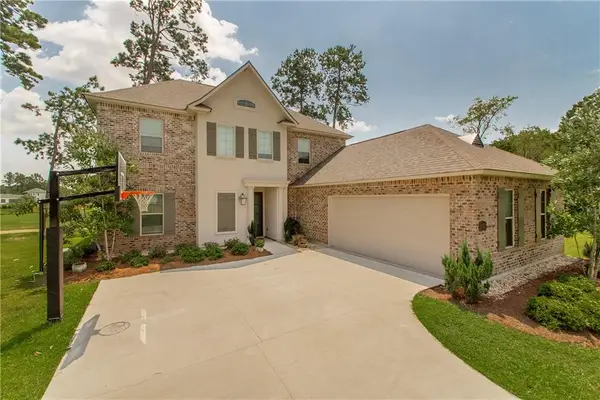 $525,000Active5 beds 4 baths3,158 sq. ft.
23308 Cypress Cove, Springfield, LA 70462
MLS# 2574323Listed by: KELLER WILLIAMS REALTY SERVICES - New
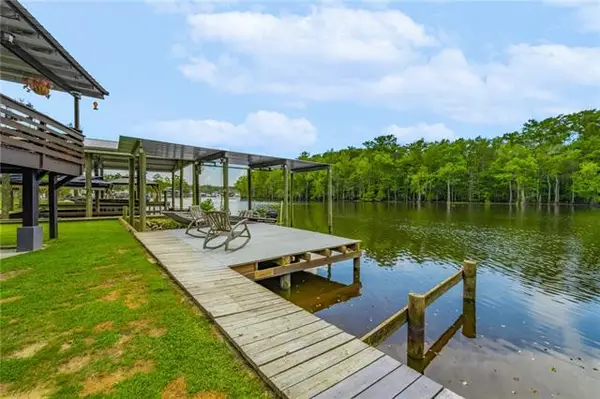 $350,000Active3 beds 2 baths1,211 sq. ft.
31639 Shelton Drive, Springfield, LA 70462
MLS# NO2573912Listed by: MONUMENT REAL ESTATE, LLC - New
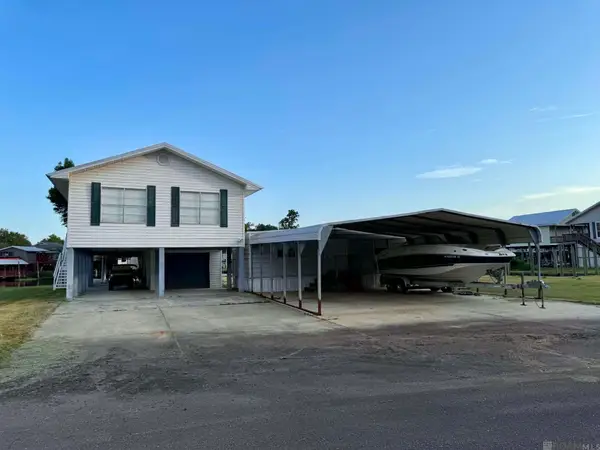 $350,000Active3 beds 2 baths1,224 sq. ft.
32916 Rivergate Cir, Springfield, LA 70462
MLS# 2026015518Listed by: COVINGTON & ASSOCIATES REAL ESTATE, LLC 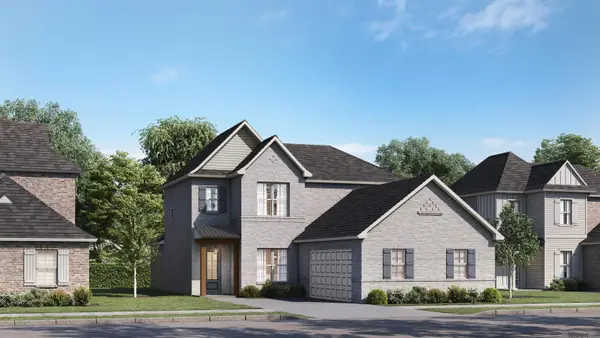 $444,630Active5 beds 4 baths3,059 sq. ft.
21481 Bluefin Dr, Springfield, LA 70462
MLS# 2026015464Listed by: KELLER WILLIAMS REALTY RED STICK PARTNERS $575,000Active4 beds 4 baths2,612 sq. ft.
30509 Tupelo Pond, Springfield, LA 70462
MLS# 2570973Listed by: BENNETT & COMPANY, LLC


Protect your home and budget from life's surprises with an Assurant Home Warranty, backed by a partner that supports you through every step of homeownership. Explore Plans.
©2026 Century 21 Real Estate LLC. All rights reserved. CENTURY 21®, the CENTURY 21 Logo and C21® are service marks owned by Century 21 Real Estate LLC. Century 21 Real Estate LLC fully supports the principles of the Fair Housing Act and the Equal Opportunity Act. Each office is independently owned and operated. Listing information is deemed reliable but not guaranteed accurate.