
25236 Mccarroll Road, Springfield, LA 70462
Local realty services provided by:CENTURY 21 Action Realty
25236 Mccarroll Road,Springfield, LA 70462
$205,000
- 4 Beds
- 2 Baths
- 1,760 sq. ft.
- Single family
- Active
Listed by: diane rohr
Office: compass covington (comp27)
MLS#:2563899
Source:LA_GSREIN
Price summary
- Price:$205,000
- Price per sq. ft.:$115.17
About this home
ATTN: INVESTORS !! ADORABLE raised 4-bedroom, 2-bath COTTAGE. Offering plenty of space both inside and out. The OVERSIZED covered carport provides ample parking and abundant storage, for vehicles, hobbies or outdoor equipment. Enjoy a fully ENCLOSED yard with privacy fencing, lots of space for entertaining. Conveniently located by interstates for easy commuting while still enjoying the charm of Springfield and the highly desirable school district. Flood Zone X...NEW SEPTIC 2024, NEW WATER HEATER 2025 Schedule your Private Showing Today !! Needs a little TLC!
Contact an agent
Home facts
- Year built:1947
- Listing ID #:2563899
- Added:81 day(s) ago
- Updated:September 11, 2026 at 03:50 PM
Rooms and interior
- Bedrooms:4
- Total bathrooms:2
- Full bathrooms:2
- Rooms Total:10
- Kitchen Description:Dishwasher, Microwave, Oven, Range, Refrigerator
- Living area:1,760 sq. ft.
Heating and cooling
- Cooling:1 Unit, Central Air
- Heating:Central, Heating
Structure and exterior
- Roof:Shingle
- Year built:1947
- Building area:1,760 sq. ft.
- Lot area:0.65 Acres
- Lot Features:Outside City Limits, Oversized Lot
- Architectural Style:Traditional
- Construction Materials:Vinyl Siding
- Exterior Features:Fence
- Foundation Description:Raised
- Levels:1 Story
Utilities
- Water:Public
- Sewer:Septic Tank
Finances and disclosures
- Price:$205,000
- Price per sq. ft.:$115.17
Features and amenities
- Appliances:Dishwasher, Microwave, Oven, Range, Refrigerator
- Laundry features:Washer Hookup
- Amenities:Attic, Ceiling Fan(s), Pull Down Attic Stairs, Smoke Detector(s)
Parking
- Parking description:Covered, Detached, Two Spaces
New listings near 25236 Mccarroll Road
- New
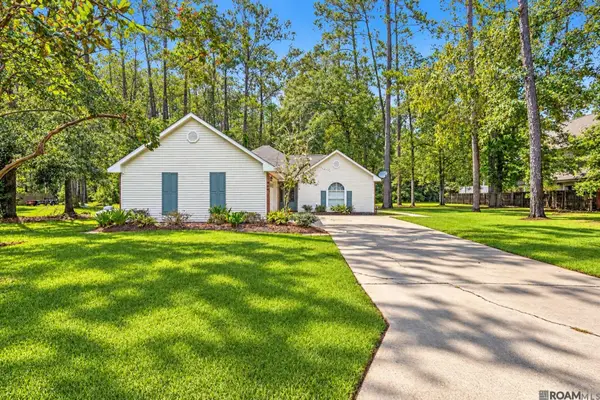 $379,000Active3 beds 2 baths2,432 sq. ft.
31535 River Pines Dr, Springfield, LA 70462
MLS# 2026016553Listed by: COVINGTON & ASSOCIATES REAL ESTATE, LLC - Open Sun, 3:30 to 5:30pmNew
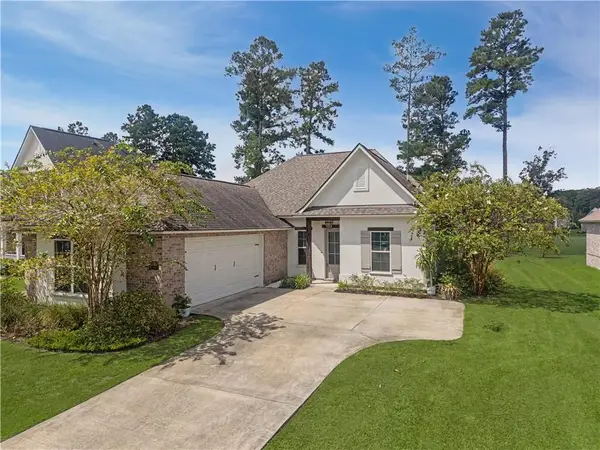 $388,000Active4 beds 2 baths2,200 sq. ft.
23339 Noble Oak Drive, Springfield, LA 70462
MLS# 2575658Listed by: REALTY ONE GROUP IMMOBILIA - Open Sun, 3:30am to 5:30pmNew
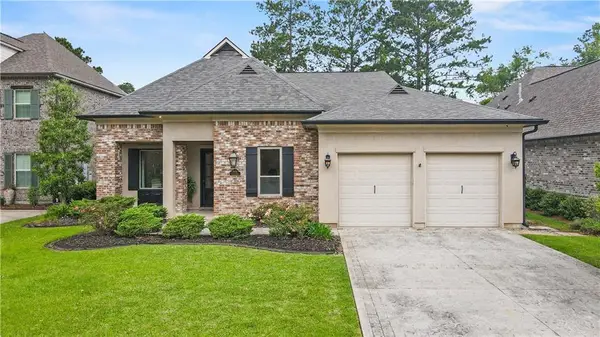 $429,000Active4 beds 3 baths2,484 sq. ft.
23793 Carter Trace, Springfield, LA 70462
MLS# 2574392Listed by: PELICAN STATE REALTY - New
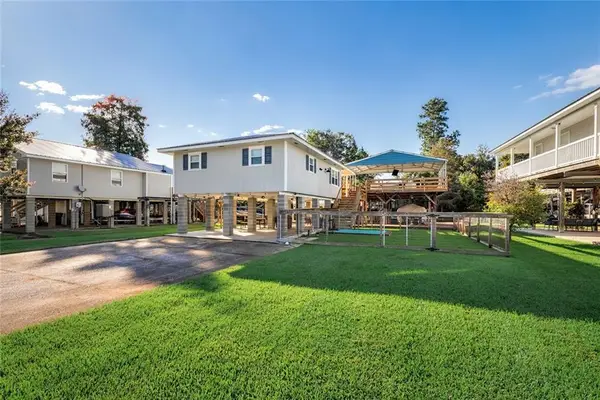 $289,900Active2 beds 1 baths924 sq. ft.
32800 Cypress Drive, Springfield, LA 70462
MLS# 2574935Listed by: BERKSHIRE HATHAWAY HOMESERVICES PREFERRED, REALTOR 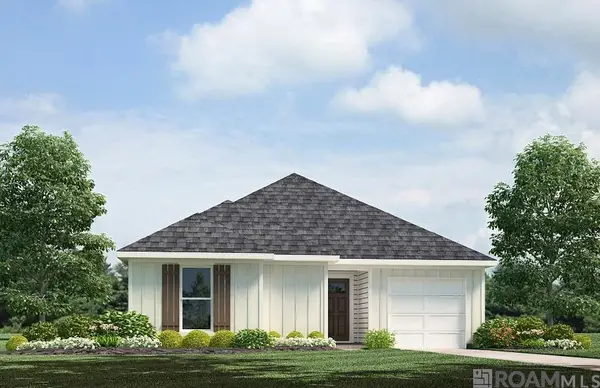 $209,900Pending3 beds 2 baths1,386 sq. ft.
24734 Berry Ridge Lane, Springfield, LA 70462
MLS# 2026015875Listed by: D.R. HORTON REALTY OF LOUISIAN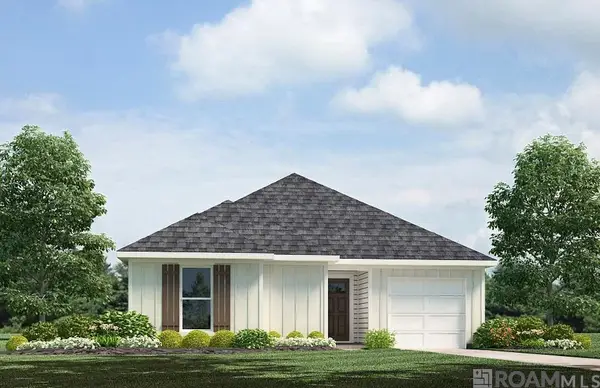 $215,900Pending3 beds 2 baths1,386 sq. ft.
24764 Berry Ridge Lane, Springfield, LA 70462
MLS# 2026015882Listed by: D.R. HORTON REALTY OF LOUISIAN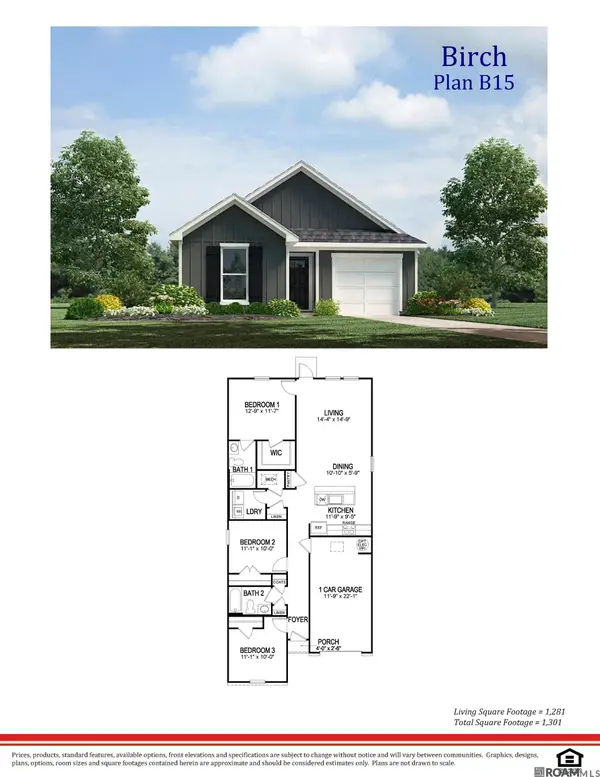 $209,900Pending3 beds 2 baths1,276 sq. ft.
24709 Berry Ridge Lane, Springfield, LA 70462
MLS# 2026015888Listed by: D.R. HORTON REALTY OF LOUISIAN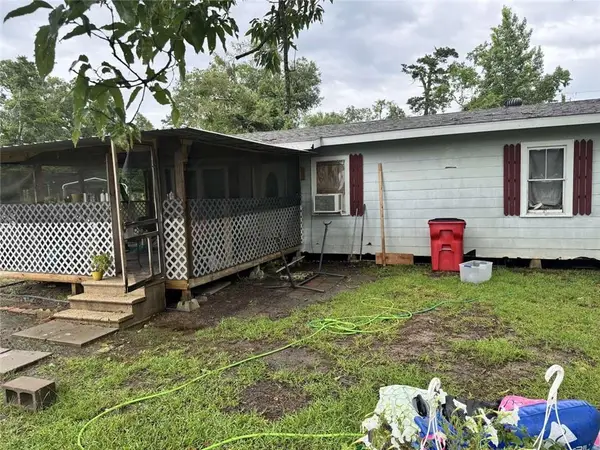 $139,900Active3 beds 2 baths1,700 sq. ft.
20530 Carpenter Road, Springfield, LA 70462
MLS# 2574711Listed by: CONGRESS REALTY, INC.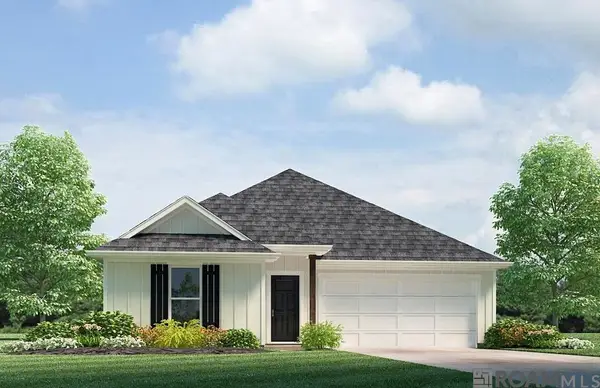 $234,900Pending4 beds 2 baths1,555 sq. ft.
24703 Berry Ridge Lane, Springfield, LA 70462
MLS# 2026015852Listed by: D.R. HORTON REALTY OF LOUISIAN- Open Sun, 3:30 to 5pm
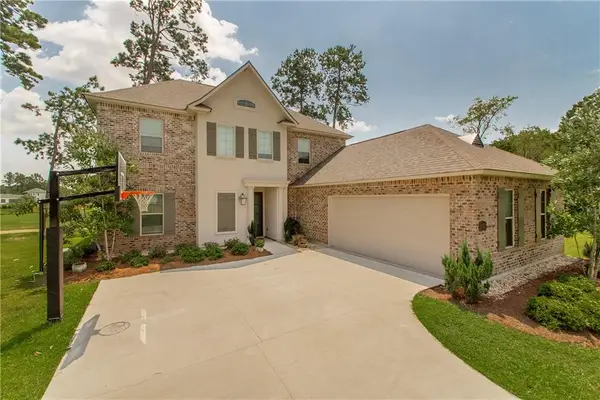 $525,000Active5 beds 4 baths3,158 sq. ft.
23308 Cypress Cove, Springfield, LA 70462
MLS# 2574323Listed by: KELLER WILLIAMS REALTY SERVICES


Protect your home and budget from life's surprises with an Assurant Home Warranty, backed by a partner that supports you through every step of homeownership. Explore Plans.
©2026 Century 21 Real Estate LLC. All rights reserved. CENTURY 21®, the CENTURY 21 Logo and C21® are service marks owned by Century 21 Real Estate LLC. Century 21 Real Estate LLC fully supports the principles of the Fair Housing Act and the Equal Opportunity Act. Each office is independently owned and operated. Listing information is deemed reliable but not guaranteed accurate.