
31686 River Pines Dr #31686, Springfield, LA 70462
Local realty services provided by:CENTURY 21 Action Realty
31686 River Pines Dr #31686,Springfield, LA 70462
$119,900
- 2 Beds
- 1 Baths
- 900 sq. ft.
- Townhouse
- Active
Listed by: donna k harris
Office: shirley kirby & associates
MLS#:BR2025022024
Source:LA_RAAMLS
Price summary
- Price:$119,900
- Price per sq. ft.:$133.22
- Monthly HOA dues:$54.17
About this home
TOWNHOME WITH FRESH PAINT , LOTS OF NATURAL LIGHT , 2 BEDROOMS , 1 BATHROOM , LARGE DEN , LOVELY KITCHEN WITH GRANITE COUNTER TOPS , EXTERIOR BALCONY OVER LOOKING THE RIVER . ONLY MINUTES FROM LOCAL SCHOOLS AND DINING.NEW APPLIANCES , NEW FIXTURES . THIS HAS DIRECT ACCESS TO THE WATER AND A PLACE TO PARK YOUR BOAT.The HOA dues cover grass cutting at boat launch, street lights, maintenance on boat launch and tennis courts and insurance for common grounds only
Contact an agent
Home facts
- Year built:1978
- Listing ID #:BR2025022024
- Added:217 day(s) ago
- Updated:August 26, 2026 at 03:57 PM
Rooms and interior
- Bedrooms:2
- Total bathrooms:1
- Full bathrooms:1
- Bathrooms Description:Bedroom 1, Bedroom 3
- Living area:900 sq. ft.
Heating and cooling
- Cooling:Central Air
- Heating:Central Heat
- Central air:Yes
Structure and exterior
- Year built:1978
- Building area:900 sq. ft.
- Lot area:0.01 Acres
- Architectural Style:Townhouse
- Construction Materials:Vinyl Siding
- Foundation Description:Pillar/Post/Pier
- Levels:1 Story
Finances and disclosures
- Price:$119,900
- Price per sq. ft.:$133.22
New listings near 31686 River Pines Dr #31686
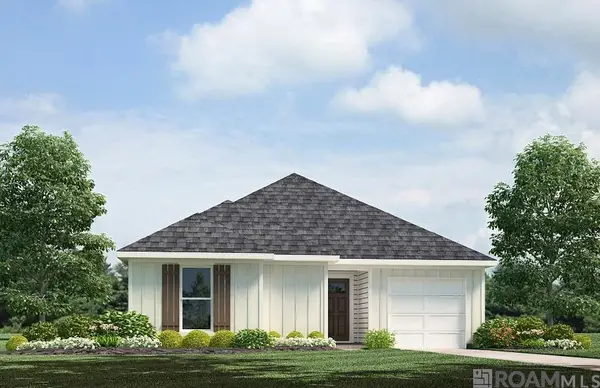 $209,900Pending3 beds 2 baths1,386 sq. ft.
24734 Berry Ridge Lane, Springfield, LA 70462
MLS# 2026015875Listed by: D.R. HORTON REALTY OF LOUISIAN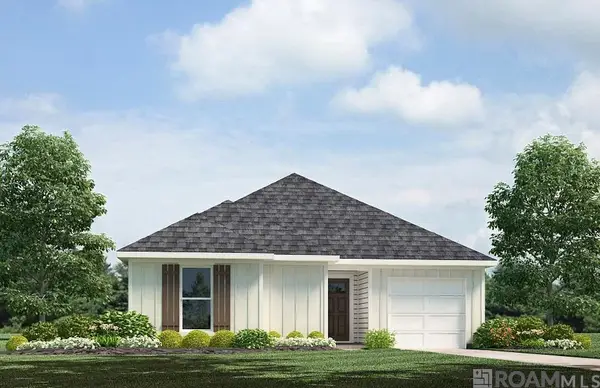 $215,900Pending3 beds 2 baths1,386 sq. ft.
24764 Berry Ridge Lane, Springfield, LA 70462
MLS# 2026015882Listed by: D.R. HORTON REALTY OF LOUISIAN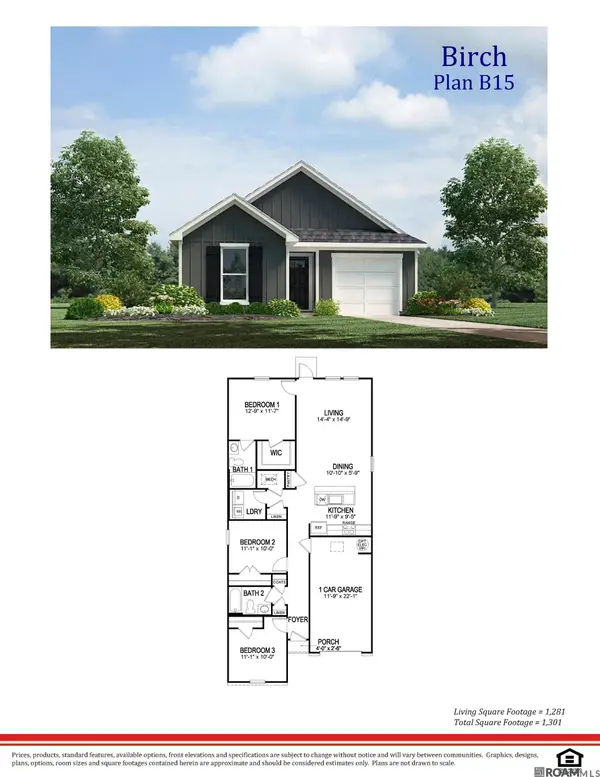 $209,900Pending3 beds 2 baths1,276 sq. ft.
24709 Berry Ridge Lane, Springfield, LA 70462
MLS# 2026015888Listed by: D.R. HORTON REALTY OF LOUISIAN- New
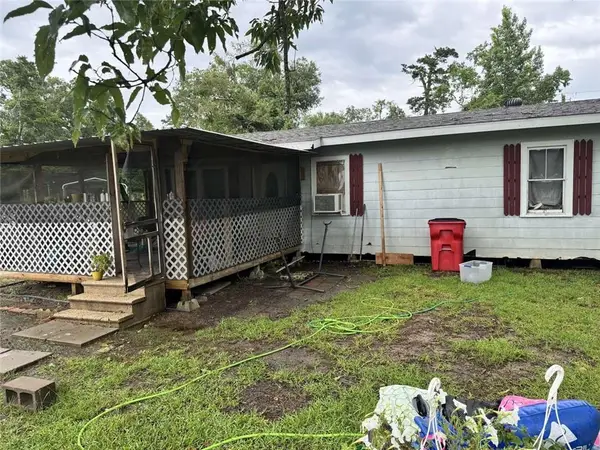 $139,900Active3 beds 2 baths1,700 sq. ft.
20530 Carpenter Road, Springfield, LA 70462
MLS# 2574711Listed by: CONGRESS REALTY, INC. 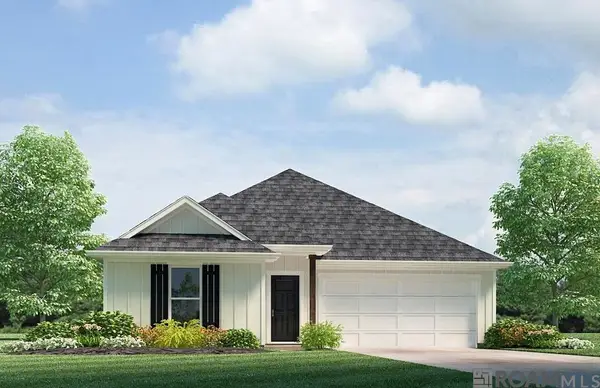 $234,900Pending4 beds 2 baths1,555 sq. ft.
24703 Berry Ridge Lane, Springfield, LA 70462
MLS# 2026015852Listed by: D.R. HORTON REALTY OF LOUISIAN- New
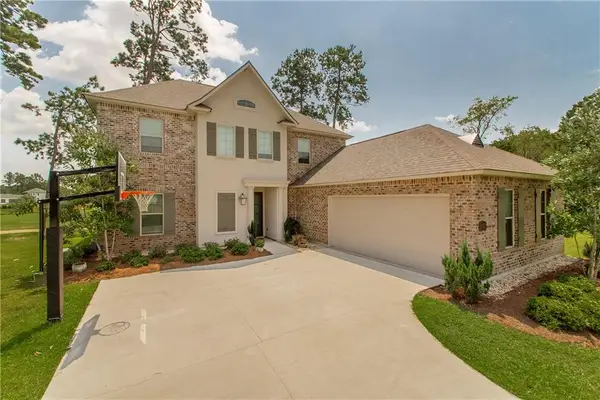 $525,000Active5 beds 4 baths3,158 sq. ft.
23308 Cypress Cove, Springfield, LA 70462
MLS# 2574323Listed by: KELLER WILLIAMS REALTY SERVICES - New
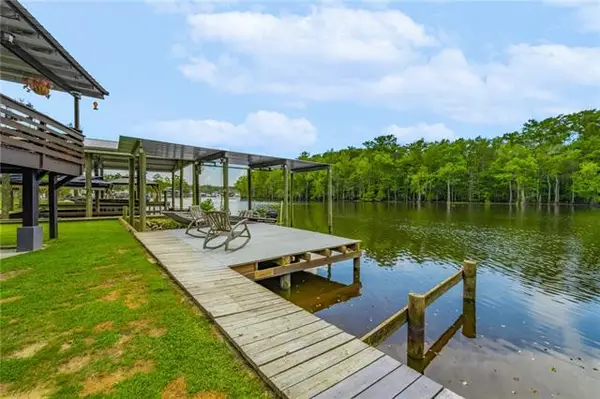 $350,000Active3 beds 2 baths1,211 sq. ft.
31639 Shelton Drive, Springfield, LA 70462
MLS# NO2573912Listed by: MONUMENT REAL ESTATE, LLC - New
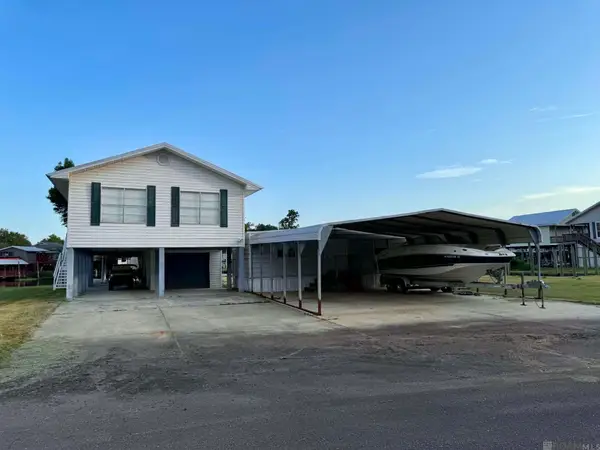 $350,000Active3 beds 2 baths1,224 sq. ft.
32916 Rivergate Cir, Springfield, LA 70462
MLS# 2026015518Listed by: COVINGTON & ASSOCIATES REAL ESTATE, LLC - New
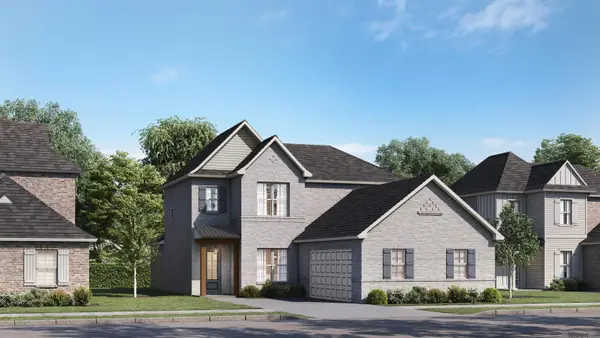 $444,630Active5 beds 4 baths3,059 sq. ft.
21481 Bluefin Dr, Springfield, LA 70462
MLS# 2026015464Listed by: KELLER WILLIAMS REALTY RED STICK PARTNERS - New
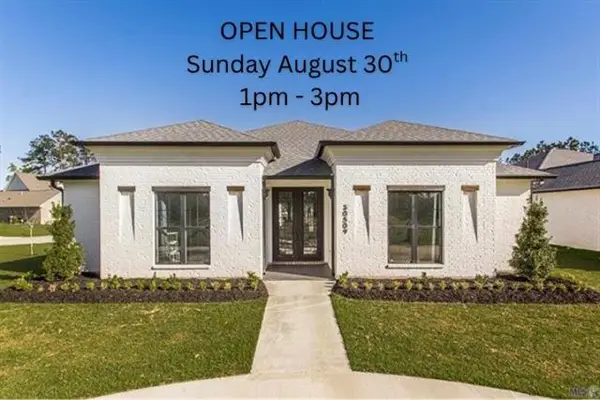 $575,000Active4 beds 4 baths2,612 sq. ft.
30509 Tupelo Pond, Springfield, LA 70462
MLS# NO2570973Listed by: BENNETT & COMPANY, LLC


Protect your home and budget from life's surprises with an Assurant Home Warranty, backed by a partner that supports you through every step of homeownership. Explore Plans.
©2026 Century 21 Real Estate LLC. All rights reserved. CENTURY 21®, the CENTURY 21 Logo and C21® are service marks owned by Century 21 Real Estate LLC. Century 21 Real Estate LLC fully supports the principles of the Fair Housing Act and the Equal Opportunity Act. Each office is independently owned and operated. Listing information is deemed reliable but not guaranteed accurate.