
507 4th Street Se, Springhill, LA 71075
Local realty services provided by:CENTURY 21 Middleton
Listed by: grayson boucher
Office: grayson boucher and associates real estate
MLS#:21409106
Source:GDAR
Price summary
- Price:$69,500
- Price per sq. ft.:$89.68
About this home
CHARMING FARMHOUSE-STYLE COTTAGE WITH MODERN UPDATES! This attractive 2-bedroom, 1-bath home offers approximately 775 square feet of comfortable living space and has been extensively remodeled within the last few years. Improvements include a metal roof, vinyl siding, insulated windows, updated electrical service and wiring, plumbing, central heating and air conditioning, insulation, sheetrock, and interior and exterior paint. The kitchen features attractive cabinetry, granite countertops and stainless steel appliances, including an electric range, dishwasher and microwave. The updated bathroom offers a bathtub with custom tile surround and updated fixtures. Wood-look vinyl plank flooring extends through the living room, kitchen, dining area, hallway and bathroom, with carpeting in both bedrooms. Natural wood trim and baseboards complement the neutral interior colors and charming farmhouse character. An attached one-car carport and covered patio add convenience and functionality. Currently vacant and ready for immediate occupancy! This property would make a wonderful home or a strong investment property with excellent rental potential. ALSO AVAILABLE FOR LEASE AT $825 PER MONTH WITH A ONE-YEAR LEASE TERM. Whether you're purchasing your first home, looking to downsize or expanding your rental portfolio, this charming cottage deserves a look! Some photographs have been virtually staged to illustrate furniture placement....
Contact an agent
Home facts
- Year built:1960
- Subdivision & Development:East Side Sub #2
- Listing ID #:21409106
- Added:3 day(s) ago
- Updated:October 15, 2026 at 01:08 PM
Rooms and interior
- Bedrooms:2
- Total bathrooms:1
- Full bathrooms:1
- Kitchen Description:Dishwasher, Electric Cooktop, Electric Oven
- Living area:775 sq. ft.
Heating and cooling
- Cooling:Central Air
- Heating:Central
- Central air:Yes
Structure and exterior
- Year built:1960
- Building area:775 sq. ft.
- Lot area:0.2 Acres
- Architectural Style:Ranch
- Construction Materials:Wood Siding
- Levels:1 Story
Finances and disclosures
- Price:$69,500
- Price per sq. ft.:$89.68
- Tax amount:$721
Features and amenities
- Appliances:Dishwasher, Electric Cooktop, Electric Oven
Parking
- Carport spaces:1
 Information provided, in part, by North Texas Real Estate Information Systems, Inc. Last Updated October 15, 2026 Listings with the NTREIS logo are listed by brokerages other than CENTURY 21 Middleton.
New listings near 507 4th Street Se
- New
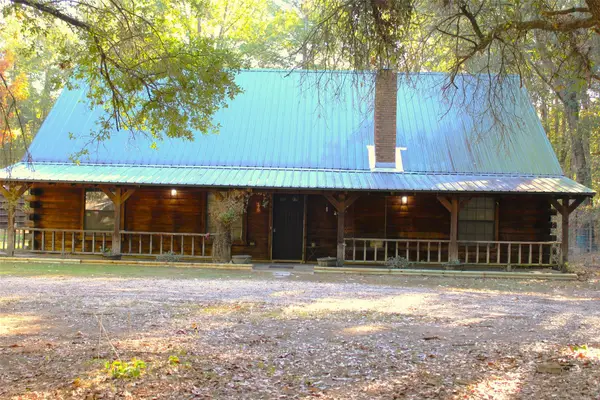 $225,000Active4 beds 3 baths2,198 sq. ft.
175 Brown Road, Springhill, LA 71075
MLS# 21407192Listed by: CARL ADAMS & ASSOCIATES - New
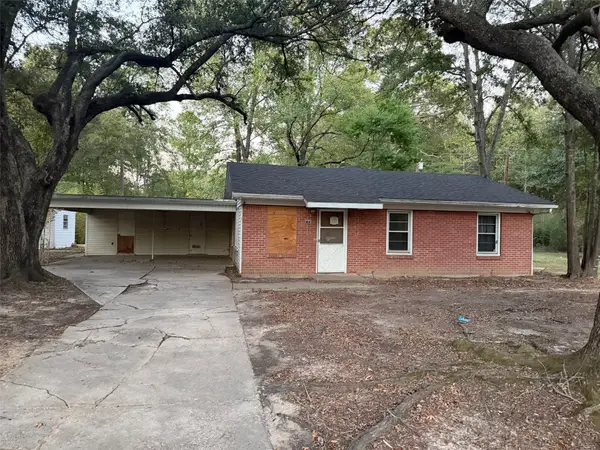 $42,500Active3 beds 2 baths1,200 sq. ft.
105 Circle Drive, Springhill, LA 71075
MLS# 21408831Listed by: CLEAR TO CLOSE REALTY - New
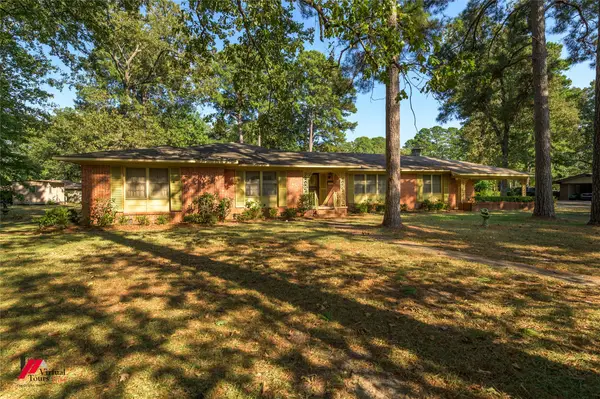 $327,000Active5 beds 4 baths3,700 sq. ft.
205 7th Street Ne, Springhill, LA 71075
MLS# 21394777Listed by: LARK REALTY 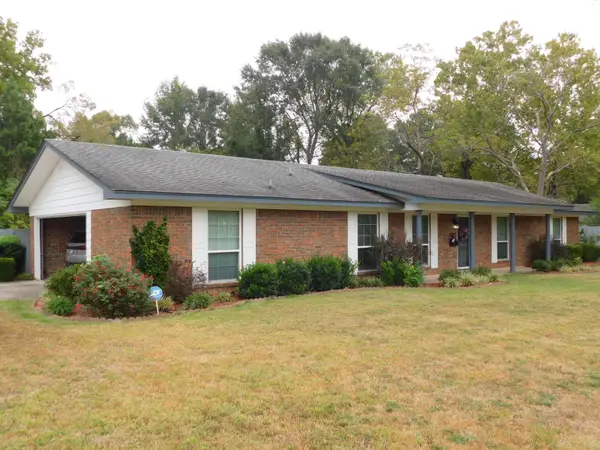 $189,900Active3 beds 2 baths1,795 sq. ft.
307 SE 8th Street, Springhill, LA 71075
MLS# 21403049Listed by: MCMULLAN REALTY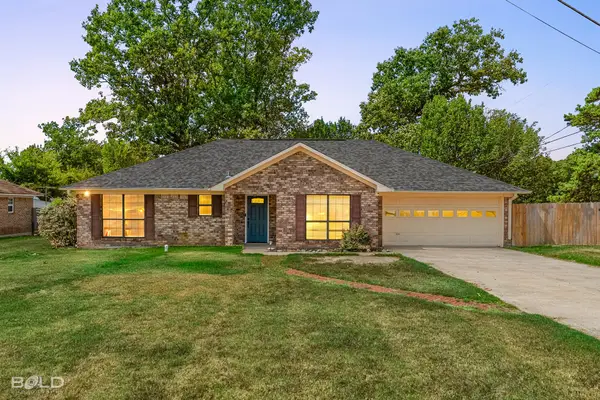 $215,000Active4 beds 2 baths1,960 sq. ft.
505 Montgomery Drive, Springhill, LA 71075
MLS# 21390650Listed by: BERKSHIRE HATHAWAY HOMESERVICES ALLY REAL ESTATE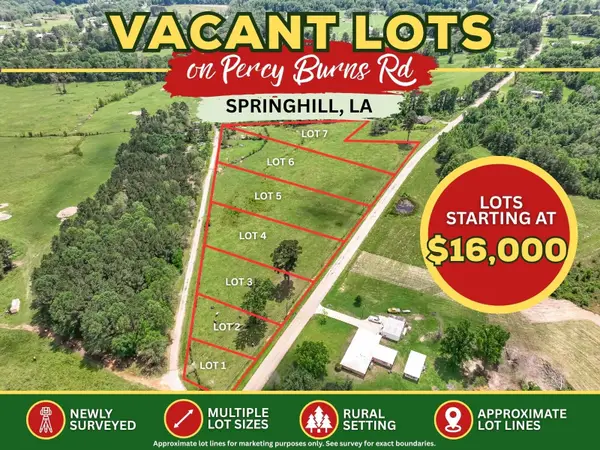 $16,000Active1 Acres
03 Percy Burns Road, Springhill, LA 71075
MLS# 21388255Listed by: HOMESMART REALTY SOUTH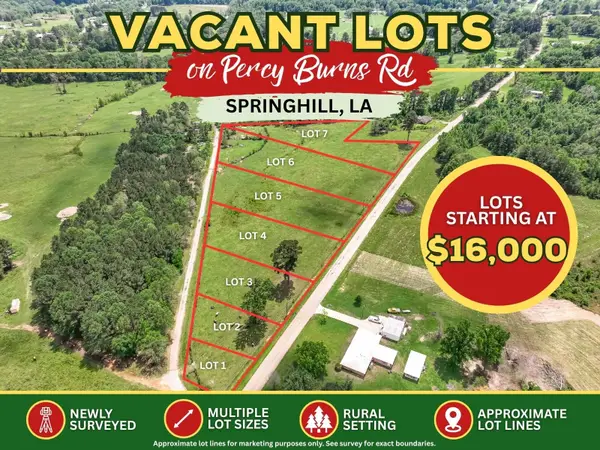 $16,000Active1 Acres
04 Percy Burns Road, Springhill, LA 71075
MLS# 21389404Listed by: HOMESMART REALTY SOUTH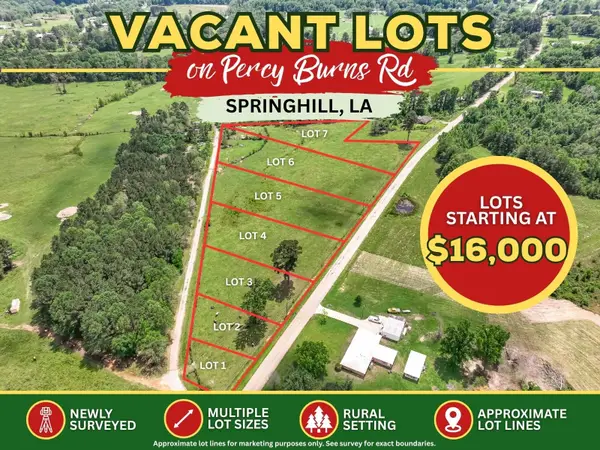 $17,500Active1.12 Acres
05 Percy Burns Road, Springhill, LA 71075
MLS# 21389426Listed by: HOMESMART REALTY SOUTH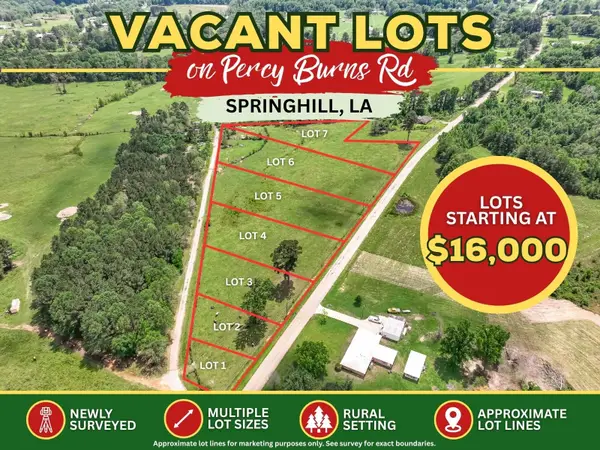 $18,500Active1.35 Acres
06 Percy Burns Road, Springhill, LA 71075
MLS# 21389438Listed by: HOMESMART REALTY SOUTH


Protect your home and budget from life's surprises with an Assurant Home Warranty, backed by a partner that supports you through every step of homeownership. Explore Plans.
©2026 Century 21 Real Estate LLC. All rights reserved. CENTURY 21®, the CENTURY 21 Logo and C21® are service marks owned by Century 21 Real Estate LLC. Century 21 Real Estate LLC fully supports the principles of the Fair Housing Act and the Equal Opportunity Act. Each office is independently owned and operated. Listing information is deemed reliable but not guaranteed accurate.