
10517 Buxton Rd, Saint Amant, LA 70774
Local realty services provided by:CENTURY 21 Action Realty
10517 Buxton Rd,St. Amant, LA 70774
$485,000Last list price
- 5 Beds
- 3 Baths
- - sq. ft.
- Single family
- Sold
Listed by: maria c thorn, aimee c norton
Office: exp realty
MLS#:BR2026013442
Source:LA_RAAMLS
Sorry, we are unable to map this address
Price summary
- Price:$485,000
About this home
If you've been searching for a home where everyone finally has room to spread out...here she is! With over 3,500 square feet, 5 bedrooms, 3 bathrooms, multiple living spaces, and flexible rooms that can grow and change with your family's needs, 10517 Buxton isn't just a house--it was designed for real life. The kitchen is the heart of the home, offering abundant cabinetry, granite countertops, stainless steel appliances, a gas cooktop, and one of the largest walk-in pantries you'll find--built with a busy family in mind. Whether you're stocking up on groceries, organizing small appliances, or preparing meals for a crowd, you'll appreciate the incredible storage. Need room for everyone? This home features two separate dens plus a huge bonus room that could become a game room, media room, homeschool space, workout room, pool room, craft room, or even be converted into a private apartment or mother-in-law suite. The split floor plan provides privacy, while the primary suite truly lives up to its name. The spacious bedroom is complemented by a spa-inspired bath featuring dual vanities, an oversized walk-in closet, and a luxurious wet-room style design where the soaking tub is beautifully positioned within the oversized shower area, creating a relaxing retreat you'll look forward to every day. Step outside and you'll discover even more to love. Enjoy your morning coffee or evening gatherings on the screened porch overlooking the in-ground pool. Need a quiet place to work? The detached building has been fully finished, air conditioned, and is currently used as a private office--perfect for working from home, hobbies, or additional flex space. For added peace of mind, the home is equipped with a whole-house generator, keeping life comfortable when the unexpected happens. Homes like this don't come along often. With space to gather, room to grow, and flexible living areas that adapt to your lifestyle, this is one you'll simply have to experience i...
Contact an agent
Home facts
- Year built:1990
- Subdivision & Development:Riverside Estate
- Listing ID #:BR2026013442
- Added:53 day(s) ago
- Updated:September 15, 2026 at 07:48 AM
Rooms and interior
- Bedrooms:5
- Total bathrooms:3
- Full bathrooms:3
- Bathrooms Description:Bedroom 1, Bedroom 3, Double Vanity
- Kitchen Description:Dishwasher, Gas Cooktop, Gas Stove Con, Granite Counters, Kitchen
Heating and cooling
- Cooling:Central Air, Multi Units
- Heating:Central Heat
- Central air:Yes
Structure and exterior
- Year built:1990
- Lot Features:Level
- Architectural Style:Traditional
- Construction Materials:Brick
- Exterior Features:Covered Patio, Outside Light
- Foundation Description:Slab
- Levels:1 Story
Finances and disclosures
- Price:$485,000
Features and amenities
- Appliances:Dishwasher, Gas Stove Con, Generator
- Laundry features:Electric Dryer Hookup, Washer Hookup
- Amenities:High Ceilings, Lighting, Walk-In Closet(s)
- Pool features:In Ground Pool
New listings near 10517 Buxton Rd
 $160,000Active3 beds 2 baths1,320 sq. ft.
12386 River Highlands #T, St Amant, LA 70449
MLS# 2026010641Listed by: REALTY EXECUTIVES SOUTH LOUISIANA GROUP- New
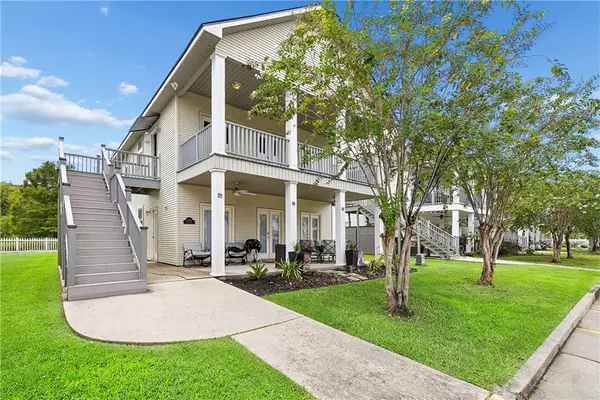 $192,000Active3 beds 2 baths1,400 sq. ft.
11182 River Highlands Drive #14B, St Amant, LA 70774
MLS# 2576631Listed by: REMAX N.O. PROPERTIES - New
 $775,000Active4 beds 3 baths3,452 sq. ft.
44462 Edward Guidry Rd, St Amant, LA 70774
MLS# 2026016816Listed by: EXP REALTY - New
 $175,000Active0.7 Acres
12595 Bayou Terrace Dr, St Amant, LA 70774
MLS# 2026016791Listed by: RE/MAX PROPERTIES - New
 $120,000Active1.5 Acres
TBD R And V Way, St Amant, LA 70774
MLS# 2026016521Listed by: KELLER WILLIAMS REALTY-FIRST CHOICE - New
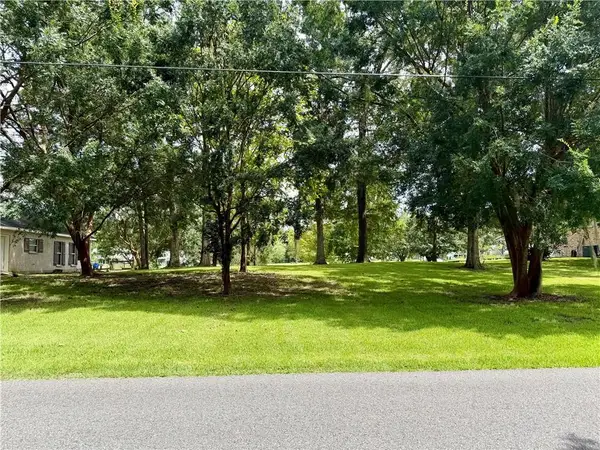 $155,000Active0.67 Acres
13304 Bayou Terrace Drive, St Amant, LA 70774
MLS# 2575867Listed by: BERKSHIRE HATHAWAY HOMESERVICES PREFERRED, REALTOR - New
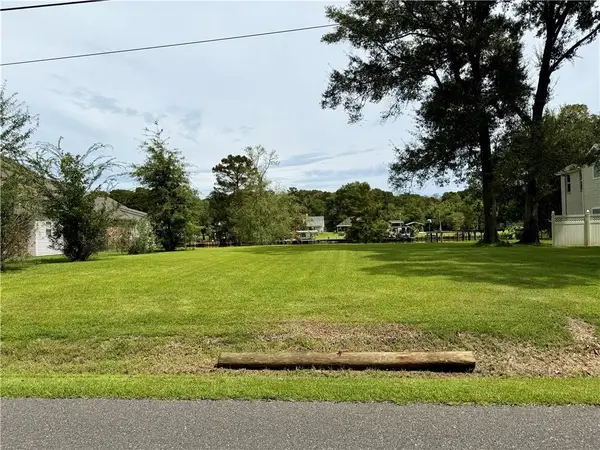 $165,000Active0.67 Acres
13322 Bayou Terrace Drive, St Amant, LA 70774
MLS# 2575902Listed by: BERKSHIRE HATHAWAY HOMESERVICES PREFERRED, REALTOR - New
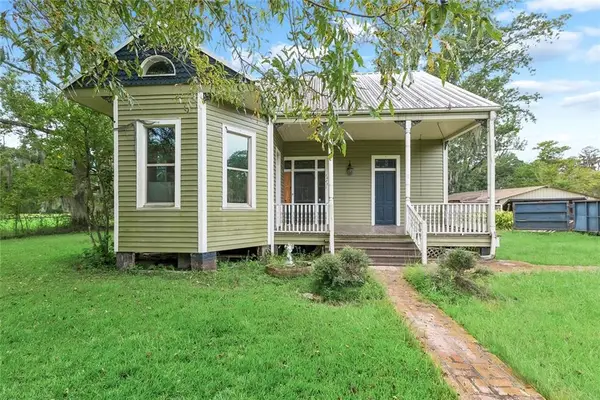 $159,900Active2 beds 1 baths2,118 sq. ft.
10251 E Highway 936 Highway, St Amant, LA 70774
MLS# 2575895Listed by: COMMUNITY REALESTATE LLC - New
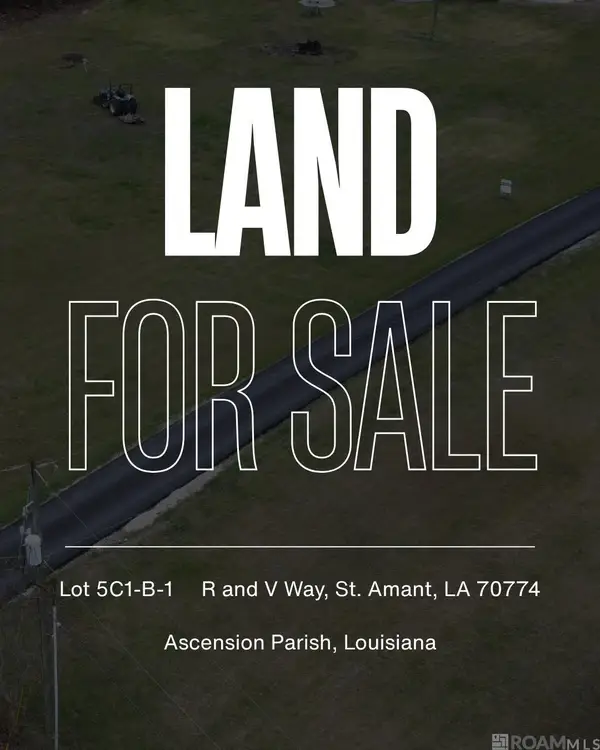 $84,000Active1.2 Acres
TBD R And V Way, St Amant, LA 70774
MLS# 2026016397Listed by: KELLER WILLIAMS REALTY-FIRST CHOICE 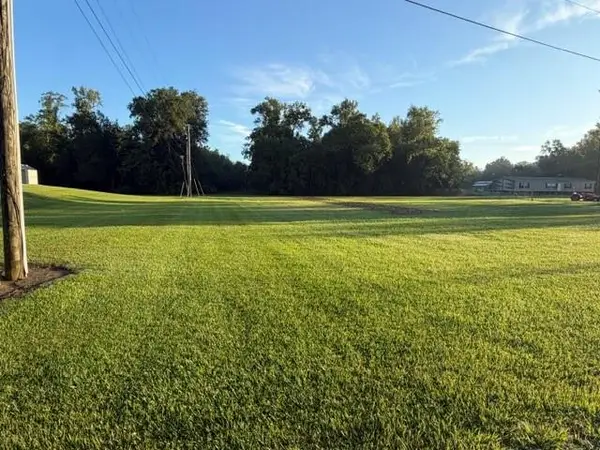 $85,000Active2.32 Acres
48176 Rogers A Road, St Amant, LA 70774
MLS# 2575477Listed by: KELLER WILLIAMS REALTY SERVICES


Protect your home and budget from life's surprises with an Assurant Home Warranty, backed by a partner that supports you through every step of homeownership. Explore Plans.
©2026 Century 21 Real Estate LLC. All rights reserved. CENTURY 21®, the CENTURY 21 Logo and C21® are service marks owned by Century 21 Real Estate LLC. Century 21 Real Estate LLC fully supports the principles of the Fair Housing Act and the Equal Opportunity Act. Each office is independently owned and operated. Listing information is deemed reliable but not guaranteed accurate.