
12162 Elmo Lambert Rd, Saint Amant, LA 70774
Local realty services provided by:CENTURY 21 Buelow-Miller Realty
Listed by: potong bhramayana
Office: keller williams realty premier partners
MLS#:2026010723
Source:LA_CLBOR
Price summary
- Price:$259,900
- Price per sq. ft.:$123.06
About this home
Welcome to this beautifully crafted 3-bed, 2-bath home offers stylish farmhouse-inspired living. Situated on a .8 acres lot with full slab foundation with sidewalks surrounding the home, this property combines modern convenience with timeless country charm. Recent improvements include a new water well, new sewer system, and new carport. The inviting wraparound covered porch, complete with a galvanized tin ceiling and farmhouse lighting, provides the perfect space for relaxing or entertaining outdoors. Inside, you'll find an open-concept floor plan featuring real wood shiplap accents, tray ceilings with decorative beams, vinyl wood-look flooring throughout, and a built-in entertainment center. The bright, spacious kitchen is designed to impress with handcrafted cabinetry, abundant countertop space, a large center island, butcher block-style countertops, stainless steel appliances, a farmhouse sink, and a convenient butler’s pantry. A dedicated computer station adds functionality for work or study. The oversized primary suite offers a private retreat with double barn doors leading to a luxurious ensuite bath featuring dual porcelain vanities, a freestanding soaking tub, and a large ceramic tile shower with a rain-style showerhead. Two additional bedrooms provide comfortable accommodations for family or guests. Additional highlights include oil-rubbed bronze fixtures, open wood shelving with galvanized pipe accents, a large laundry/utility room with space for a chest freezer, and thoughtful custom details throughout....
Contact an agent
Home facts
- Year built:2018
- Subdivision & Development:Not a Subdivision
- Listing ID #:2026010723
- Added:3 day(s) ago
- Updated:October 28, 2026 at 02:16 PM
Rooms and interior
- Bedrooms:3
- Total bathrooms:2
- Full bathrooms:2
- Rooms Total:9
- Flooring:Tile, Vinyl
- Bathrooms Description:Separate Shower
- Kitchen Description:Dishwasher, Disposal, Electric Cooktop, Pantry, Range
- Living area:1,832 sq. ft.
Heating and cooling
- Cooling:Ceiling Fan(s), Central Air
- Heating:Central
Structure and exterior
- Year built:2018
- Building area:1,832 sq. ft.
- Lot area:0.8 Acres
- Lot Features:Level
- Construction Materials:Vinyl Siding
- Exterior Features:Lighting, Porch
- Foundation Description:Pillar/Post/Pier, Slab
Utilities
- Water:Well
- Sewer:Mechanical Sewer
Finances and disclosures
- Price:$259,900
- Price per sq. ft.:$123.06
Features and amenities
- Appliances:Dishwasher, Disposal, Electric Cooktop, Electric Stove Connection, Electric Water Heater, Range
- Laundry features:Electric Dryer Hookup, Washer Hookup
- Amenities:Computer Nook, Double Vanity, En Suite, Kitchen Island, Laminate Counters, Pantry, Separate Shower, Walk-In Closet(s), Window Treatments
Parking
- Parking description:Covered
New listings near 12162 Elmo Lambert Rd
 $478,000Active3 beds 4 baths2,260 sq. ft.
12252 River Highlands Drive, Livingston, LA 70754
MLS# 2527149Listed by: KLM REALTY GROUP LLC- New
 $84,000Active1.2 Acres
11048 R And V Way, St. Amant, LA
MLS# 2026016397Listed by: KELLER WILLIAMS REALTY-FIRST CHOICE - New
 $99,900Active0.33 Acres
LOT 19 River Highlands, St. Amant, LA 70774
MLS# 2025000055Listed by: JIM TALBOT REAL ESTATE - New
 $105,900Active0.4 Acres
LOT 43 River Highlands, St. Amant, LA 70774
MLS# 2025000064Listed by: JIM TALBOT REAL ESTATE - New
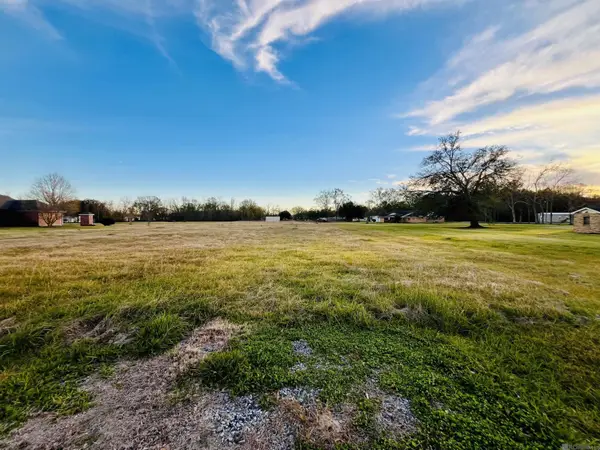 $280,000Active2.97 Acres
Lot C-3-A Taylor Sheets Rd, St. Amant, LA 70774
MLS# 2025001034Listed by: MAGNOLIA ROOTS REALTY LLC - New
 $105,900Active0.34 Acres
LOT 57 River Highlands, St. Amant, LA 70774
MLS# 2025001819Listed by: JIM TALBOT REAL ESTATE - New
 $585,600Active4 beds 3 baths2,400 sq. ft.
11157 Toria Ln, St. Amant, LA 70774
MLS# 2025001831Listed by: CRAFT REALTY - New
 $125,000Active2.42 Acres
9139 La Hwy 936, St. Amant, LA 70774
MLS# 2025007635Listed by: THE MARKET REAL ESTATE CO - New
 $350,000Active3 beds 2 baths1,715 sq. ft.
11321 La Hwy 22, St. Amant, LA 70774
MLS# 2025007977Listed by: KELLER WILLIAMS REALTY-FIRST CHOICE - New
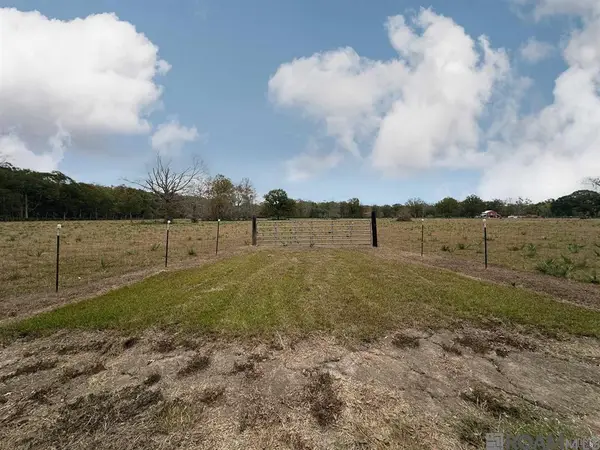 $270,000Active20.48 Acres
45538 Doc Ln, St. Amant, LA 70774
MLS# 2025010792Listed by: LPT REALTY, LLC


Protect your home and budget from life's surprises with an Assurant Home Warranty, backed by a partner that supports you through every step of homeownership. Explore Plans.
©2026 Century 21 Real Estate LLC. All rights reserved. CENTURY 21®, the CENTURY 21 Logo and C21® are service marks owned by Century 21 Real Estate LLC. Century 21 Real Estate LLC fully supports the principles of the Fair Housing Act and the Equal Opportunity Act. Each office is independently owned and operated. Listing information is deemed reliable but not guaranteed accurate.