45343 John Sheets Rd, Saint Amant, LA 70774
Local realty services provided by:CENTURY 21 Action Realty
45343 John Sheets Rd,St. Amant, LA 70774
$539,000
- 2 Beds
- 3 Baths
- 2,026 sq. ft.
- Single family
- Active
Listed by: maggie gonzales
Office: magnolia roots realty llc.
MLS#:BR2026014488
Source:LA_RAAMLS
Price summary
- Price:$539,000
- Price per sq. ft.:$110.68
About this home
Welcome to your St. Amant retreat! Set on 2 beautiful acres, this custom-built home offers a rare combination of craftsmanship, character, and functionality. Built in 2017 by Chris Ingram, this elevated 2-bedroom, 2-bath home features 10-foot ceilings, custom cabinetry, granite countertops, antique doors, and beautiful dirty-top pine flooring throughout. The spacious primary suite is a true retreat, complete with a huge walk-in closet, freestanding soaking tub, and custom-tiled shower. A versatile storage/flex room provides additional space for an office, hobby room, or extra storage. Downstairs, the possibilities continue with a large, enclosed storage area, a convenient half bath, cargo lift, and an incredible outdoor kitchen. All outdoor kitchen appliances will remain, making entertaining easy year-round. A detached shed provides even more storage for equipment and recreational items. Additional features include a whole-home generator and plenty of room to enjoy the privacy and space that 2 acres provides. Elevated living, custom craftsmanship, and the relaxed St. Amant lifestyle come together beautifully in this one-of-a-kind property!...
Contact an agent
Home facts
- Year built:2017
- Subdivision & Development:Rural Tract (NO Subd)
- Listing ID #:BR2026014488
- Added:1 day(s) ago
- Updated:August 08, 2026 at 04:10 PM
Rooms and interior
- Bedrooms:2
- Total bathrooms:3
- Full bathrooms:2
- Half bathrooms:1
- Flooring:Tile, Wood
- Bathrooms Description:Bathroom 1, Bathroom 2, Bathroom 3, Bathroom 4, Bedroom 1, Bedroom 3, Double Vanity, Separate Shower
- Kitchen Description:Dishwasher, Gas Stove Con, Granite Counters, Kitchen Island, Microwave, Refrigerator
- Living area:2,026 sq. ft.
Heating and cooling
- Cooling:Central Air
- Heating:Central Heat
- Central air:Yes
Structure and exterior
- Year built:2017
- Building area:2,026 sq. ft.
- Lot area:2 Acres
- Exterior Features:Covered Patio, Outdoor Kitchen, Workshop
- Foundation Description:Piling/Stilt, Pillar/Post/Pier
- Levels:1 Story
Finances and disclosures
- Price:$539,000
- Price per sq. ft.:$110.68
Features and amenities
- Appliances:Dishwasher, Gas Stove Con, Generator, Microwave, Refrigerator
- Laundry features:Gas Dryer Hookup
- Amenities:Crown Molding, Elevator, High Ceilings, Outdoor Kitchen, Separate Shower, Walk-In Closet(s)
Parking
- Parking description:Carport
New listings near 45343 John Sheets Rd
- New
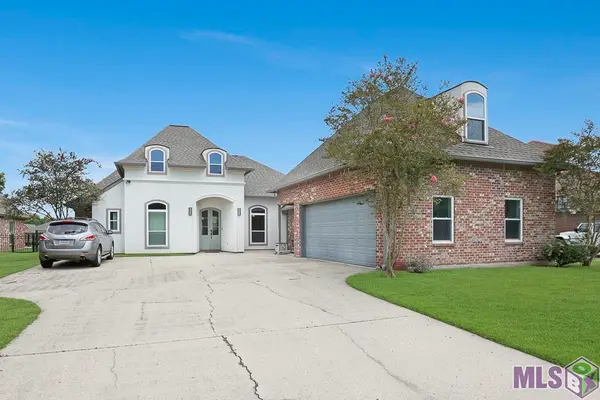 $735,000Active4 beds 4 baths2,797 sq. ft.
11680 River Highlands Drive, St. Amant, LA 70774
MLS# BR2026014394Listed by: BROOKE VIGUERIE - New

 $154,000Active2 Acres
13386 La Hwy 431, St Amant, LA 70774
MLS# 2026014408Listed by: CENTURY 21 BESSETTE FLAVIN - New
 $239,000Active3 beds 2 baths1,298 sq. ft.
11287 Shelly St, St. Amant, LA 70774
MLS# BR2026014047Listed by: EXP REALTY 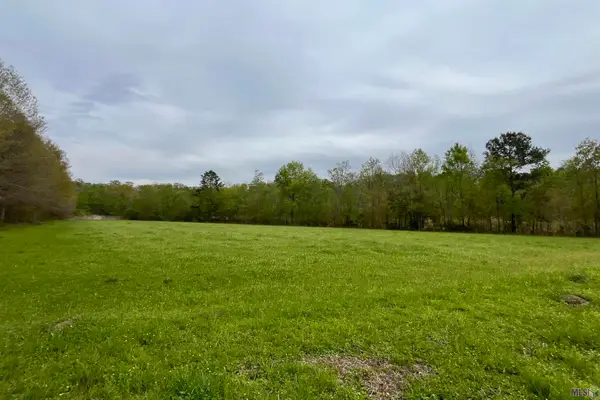 $799,000Active400 Acres
05 Hwy 22, St. Amant, LA 70774
MLS# BR2026013523Listed by: OPEN SEASON PROPERTIES LLC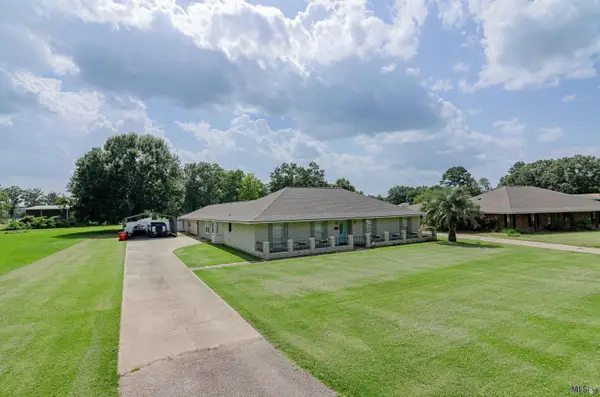 $485,000Pending5 beds 3 baths3,599 sq. ft.
10517 Buxton Rd, St. Amant, LA 70774
MLS# BR2026013442Listed by: EXP REALTY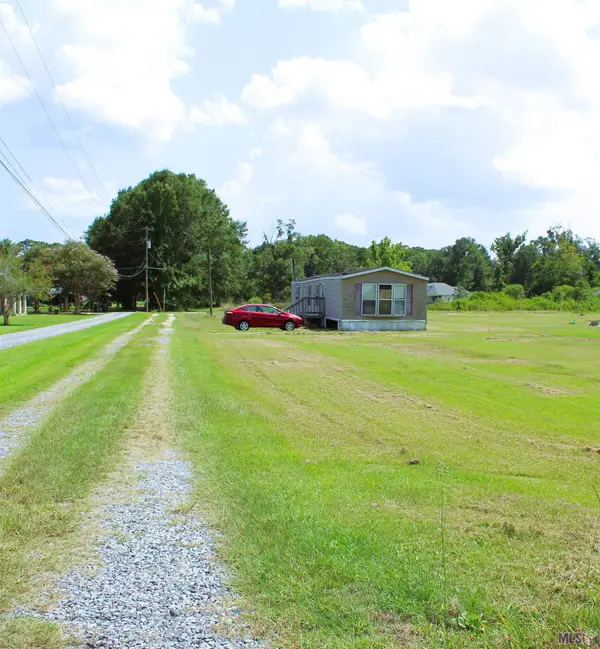 $95,000Active0.75 Acres
45457 Gold Place Rd, St. Amant, LA 70774
MLS# BR2026013427Listed by: ROUSSEL REAL ESTATE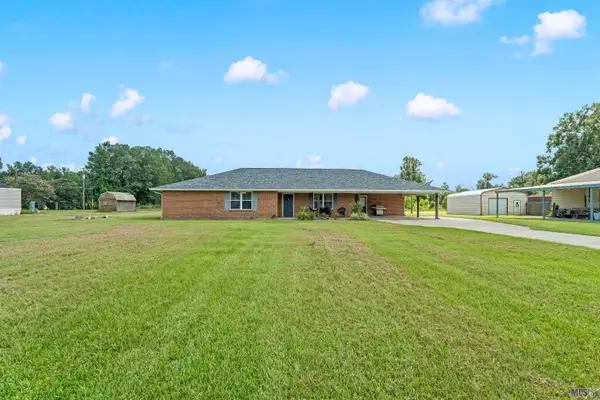 $325,000Active3 beds 2 baths2,069 sq. ft.
45447 Gold Place Rd, St. Amant, LA 70774
MLS# BR2026013420Listed by: ROUSSEL REAL ESTATE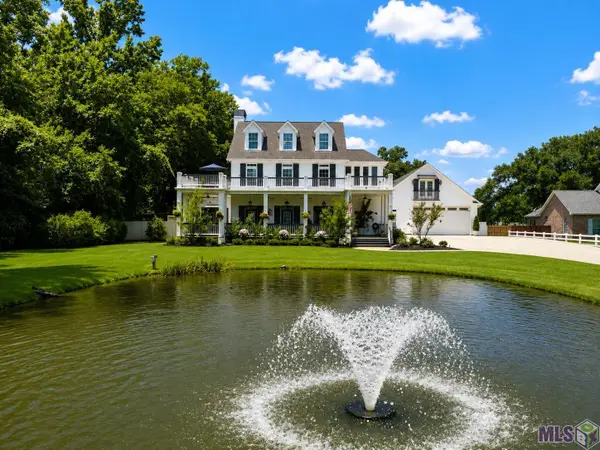 $1,075,000Active4 beds 5 baths5,238 sq. ft.
44513 Edward Guidry Rd, St. Amant, LA 70774
MLS# BR2026013098Listed by: KELLER WILLIAMS REALTY RED STICK PARTNERS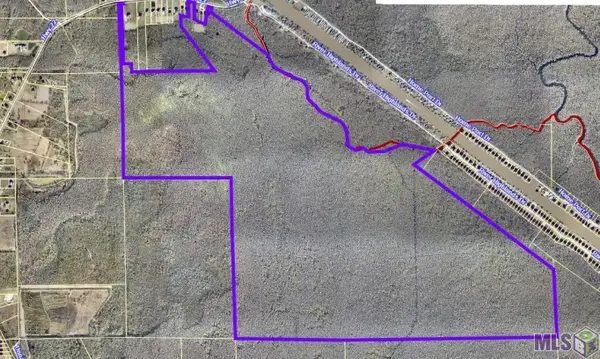 $1,500,000Active1001 Acres
49225 Hwy 22, St. Amant, LA 70774
MLS# BR2026012815Listed by: HIGHROAD REALTY, LLC


Protect your home and budget from life's surprises with an Assurant Home Warranty, backed by a partner that supports you through every step of homeownership. Explore Plans.
©2026 Century 21 Real Estate LLC. All rights reserved. CENTURY 21®, the CENTURY 21 Logo and C21® are service marks owned by Century 21 Real Estate LLC. Century 21 Real Estate LLC fully supports the principles of the Fair Housing Act and the Equal Opportunity Act. Each office is independently owned and operated. Listing information is deemed reliable but not guaranteed accurate.