
12233 Star Hill, Saint Francisville, LA 70775
Local realty services provided by:CENTURY 21 Buelow-Miller Realty
12233 Star Hill,St. Francisville, LA 70775
$1,450,000
- 4 Beds
- 5 Baths
- 6,110 sq. ft.
- Single family
- Active
Listed by: aimee terito, angela pitts
Office: craft realty
MLS#:200HNN
Source:LA_CLBOR
Price summary
- Price:$1,450,000
- Price per sq. ft.:$237.32
- Monthly HOA dues:$20.83
About this home
Welcome to Southern living at its finest! Situated on approximately 7.5 acres in the rolling hills of St. Francisville, this beautiful Southern Colonial estate offers over 6000 square feet of living area with plenty of privacy. This home has 4 bedrooms, 3 full bathroom and 2 half baths, and also offers keeping room, large laundry room and tons of storage. From the moment you enter through the gates and travel down the peaceful country drive, you'll feel like you're arriving at your own private retreat. The stately columns and grand entrance lead into a beautiful foyer with a curved staircase, and soaring ceilings. The wood-paneled living room with its stately wood-and-glass doors adds warmth and character. You'll also find a formal dining room and spacious kitchen featuring granite countertops, gas cooktop, double ovens and a butler's pantry. The impressive primary suite is located on the first floor and offers 1,900 square feet of private living space with a fireplace, sitting area, and beautiful marble bath with soaking tub, separate shower, and multi vanity areas. Upstairs features 3 additional bedrooms, a spacious den, and a second-floor porch overlooking the peaceful surroundings. St. Francisville is just a short drive north of Baton Rouge, it's the perfect place to enjoy peaceful country living while still being convenient to the city. If you've been looking for a beautiful home with acreage, privacy, and Southern charm, this one is truly special!...
Contact an agent
Home facts
- Year built:1994
- Subdivision & Development:Star Hill Trace
- Listing ID #:200HNN
- Added:1 day(s) ago
- Updated:October 29, 2026 at 07:14 PM
Rooms and interior
- Bedrooms:4
- Total bathrooms:5
- Full bathrooms:3
- Half bathrooms:2
- Rooms Total:15
- Flooring:Carpet, Ceramic Tile, Slate, Wood
- Dining Description:Countertops - Solid Surface
- Bathrooms Description:Separate Shower
- Kitchen Description:CookTop, Dishwasher, Gas Cooktop, Granite Counters, Microwave, Pantry, Refrigerator
- Living area:6,110 sq. ft.
Heating and cooling
- Cooling:Ceiling Fan(s), Central Air, Multi Units
- Heating:Central
Structure and exterior
- Year built:1994
- Building area:6,110 sq. ft.
- Lot area:7.5 Acres
- Lot Features:Irregular Lot, Landscaped, Wooded
- Construction Materials:Brick
- Exterior Features:Balcony, Fire Pit, Patio: Oversized, Patio: Partial, Porch, Storage
- Foundation Description:Slab
Utilities
- Water:Public, Water Available
- Sewer:Mechanical Sewer
Finances and disclosures
- Price:$1,450,000
- Price per sq. ft.:$237.32
Features and amenities
- Appliances:Cooktop, Dishwasher, Gas Cooktop, Microwave, Refrigerator
- Laundry features:Inside
- Amenities:Bookcases, Double Vanity, High Ceilings, Pantry, Primary Downstairs, Separate Shower, Shutters, Solid Surface Counters, Walk-In Closet(s), Walk-Up Attic, Water Closet, Wood Frames
Parking
- Parking description:Detached Garage, Driveway
- Garage spaces:2
New listings near 12233 Star Hill
- New
 $149,000Active3 beds 2 baths1,325 sq. ft.
9047 Jones Connell Road, St. Francisville, LA 70775
MLS# 200ENAListed by: LANDRY TEAM REAL ESTATE, L.L.C. - New
 $60,000Active0.23 Acres
14970 Centenary Place, St. Francisville, LA 70775
MLS# 201302807Listed by: FELICIANA REALTY, LLC - New
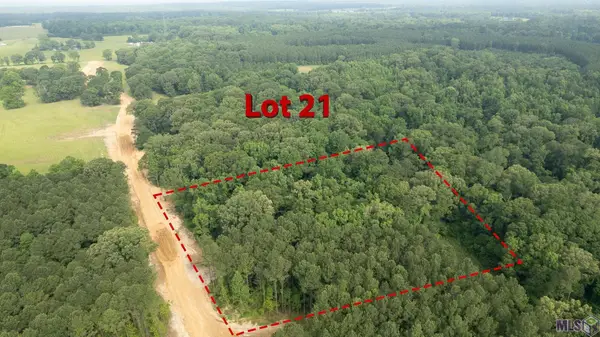 $198,800Active5.68 Acres
80113 Rosemary Lane, St. Francisville, LA 70775
MLS# 2023008530Listed by: COMPASS - PERKINS - New
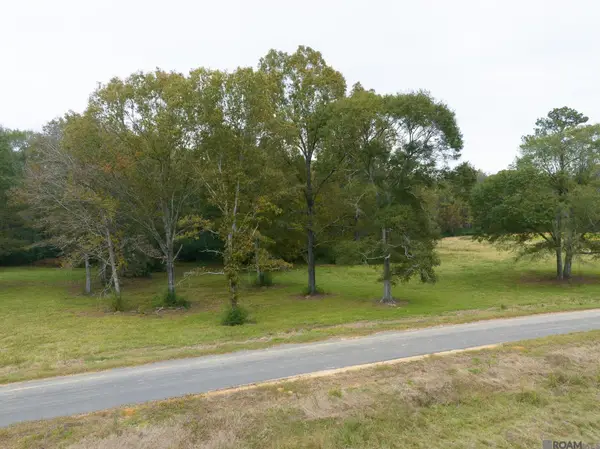 $180,250Active5.15 Acres
80107 Rosemary Lane, St. Francisville, LA 70775
MLS# 2023008549Listed by: COMPASS - PERKINS - New
 $28,000Active0.17 Acres
14171 Audubon Trace, St. Francisville, LA 70775
MLS# 2024007684Listed by: BURNS & CO., INC. - New
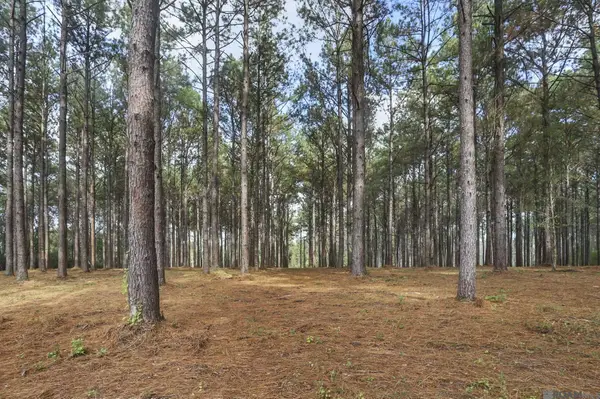 $220,000Active6.51 Acres
80114 Rosemary Lane, St. Francisville, LA 70775
MLS# 2024020681Listed by: MCCALLUM & COMPANY REAL ESTATE - New
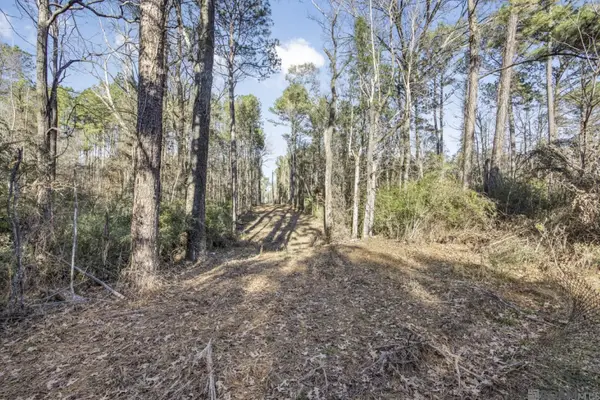 $949,900Active108.4 Acres
TBD La Hwy 967, St. Francisville, LA 70775
MLS# 2025000162Listed by: COMPASS - PERKINS - New
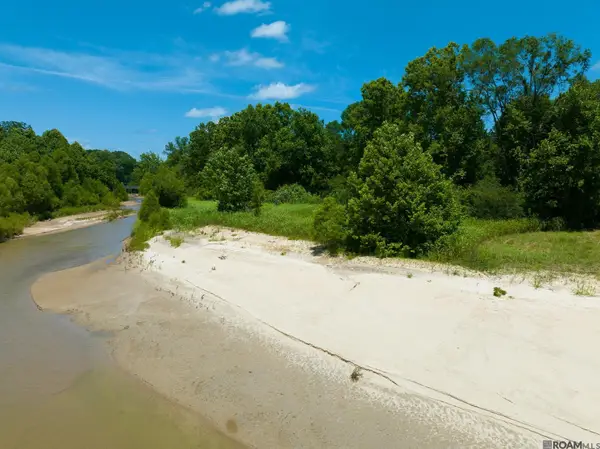 $692,250Active27.69 Acres
8536 Highland Rd, St. Francisville, LA 70775
MLS# 2025001424Listed by: DANIEL & DANIEL PROPERTIES - New
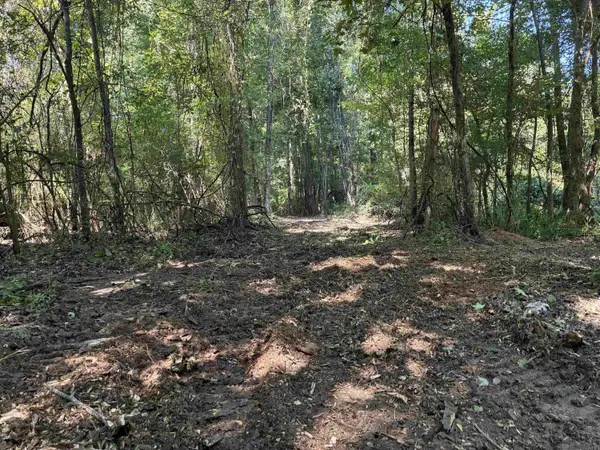 $699,000Active63.26 Acres
7889 Solitude Rd, St. Francisville, LA 70775
MLS# 2025007855Listed by: RE/MAX PROFESSIONAL


Protect your home and budget from life's surprises with an Assurant Home Warranty, backed by a partner that supports you through every step of homeownership. Explore Plans.
©2026 Century 21 Real Estate LLC. All rights reserved. CENTURY 21®, the CENTURY 21 Logo and C21® are service marks owned by Century 21 Real Estate LLC. Century 21 Real Estate LLC fully supports the principles of the Fair Housing Act and the Equal Opportunity Act. Each office is independently owned and operated. Listing information is deemed reliable but not guaranteed accurate.