
14026 Dogwood Trace, Saint Francisville, LA 70775
Local realty services provided by:CENTURY 21 Buelow-Miller Realty
14026 Dogwood Trace,St. Francisville, LA 70775
$525,000
- 3 Beds
- 3 Baths
- 4,319 sq. ft.
- Single family
- Active
Listed by: amanda landry, daisy porter
Office: landry team real estate, l.l.c.
MLS#:2026017181
Source:LA_CLBOR
Price summary
- Price:$525,000
- Price per sq. ft.:$87.49
- Monthly HOA dues:$237
About this home
An impeccably maintained custom residence nestled in well-established Bluffs community of St. Francisville. This 3-bedroom, 3-bath home offers 4,319 square feet of thoughtfully designed living space, with 6,001 total square feet under roof, plus an additional 840-square-foot guest area complete with a full bath—ideal for visitors, a home office, or personal studio. Impressive Outdoor area features covered walkways, charming balconies, and inviting porches with retractable blinds. Flagstone paths lead through picturesque, park-like grounds to a cozy fire pit and elevated deck, creating a private retreat for relaxation or entertaining. Parking is abundant with a large garage and an attached workshop offering excellent storage and functionality. The heart of the home is a stunning living area highlighted by four expansive stacked dual-pane windows, flooding the space with natural light and serene views of the private yard. Soaring 30-foot ceilings create an atmosphere of grandeur, while fireplaces in both the living room and upstairs bedroom add warmth and charm. From custom window coverings to a mahogany, master-crafted entertainment center, built-in bookshelves, and a convenient wet bar, the amenities are truly endless Two primary bedroom suites each feature private balconies and luxurious en-suite baths with tubs, showers, and one offering a steam shower. Upstairs ensuite recently had wall overlooking living room enclosed for added privacy. The gourmet kitchen boasts a spacious pantry and an impressive 48” x 48” island with downdraft cooktop, perfect for both everyday living and entertaining. Enjoy meals in the breakfast area or host formal gatherings in the dedicated dining room. Recent updates include lifetime-warranty insulation added to the exterior flooring in 2024 and professionally insulated exterior plumbing pipes in 2025, enhancing comfort and efficiency. #1-rated West Feliciana Parish School District!...
Contact an agent
Home facts
- Year built:2000
- Listing ID #:2026017181
- Added:1 day(s) ago
- Updated:October 25, 2026 at 04:15 AM
Rooms and interior
- Bedrooms:3
- Total bathrooms:3
- Full bathrooms:3
- Rooms Total:12
- Flooring:Carpet, Ceramic Tile
- Dining Description:Eat-In-Kitchen
- Bathrooms Description:Separate Shower
- Kitchen Description:CookTop, Dishwasher, Gas Cooktop, Granite Counters, Microwave, Oven, Pantry, Range Hood, Refrigerator, appl_Electric Water Heater
- Living area:4,319 sq. ft.
Heating and cooling
- Cooling:Attic Fan, Ceiling Fan(s), Central Air, Multi Units, Zoned
- Heating:Central, Electric, Multiple Units, Zoned
Structure and exterior
- Year built:2000
- Building area:4,319 sq. ft.
- Lot area:1.39 Acres
- Lot Features:Landscaped, Rolling Slope, Shade Tree(s)
- Construction Materials:Frame, Stucco
- Exterior Features:Balcony, Fire Pit, Open, Porch, Rain Gutters
- Foundation Description:Pillar/Post/Pier
Utilities
- Water:Public
- Sewer:Community Sewer
Finances and disclosures
- Price:$525,000
- Price per sq. ft.:$87.49
Features and amenities
- Appliances:Cooktop, Dishwasher, Electric Water Heater, Gas Cooktop, Gas Stove Connection, Microwave, Oven, Range Hood, Refrigerator, Stainless Steel Appliance(s)
- Laundry features:Electric Dryer Hookup, Inside, Washer Hookup
- Amenities:Bookcases, Built-in Features, Crown Molding, Double Vanity, Eat-In Kitchen, En Suite, High Ceilings, Kitchen Island, Pantry, Primary Downstairs, Separate Shower, Walk-In Closet(s), Walk-Up Attic, Wet Bar
Parking
- Parking description:Concrete, Garage Door Opener
New listings near 14026 Dogwood Trace
- New
 $159,000Active0.98 Acres
14080 Clubhouse Way Dr, St. Francisville, LA 70775
MLS# 2025003034Listed by: LANDRY TEAM REAL ESTATE, L.L.C. - New
 $1,059,000Active3 beds 3 baths3,016 sq. ft.
7596 Tunica Trace, St. Francisville, LA 70775
MLS# 2026004883Listed by: LANDRY TEAM REAL ESTATE, L.L.C. - New
 $446,900Active4 beds 3 baths2,922 sq. ft.
5807 Laurel Hill Ln, St. Francisville, LA 70775
MLS# 2026009431Listed by: LANDRY TEAM REAL ESTATE, L.L.C. - New
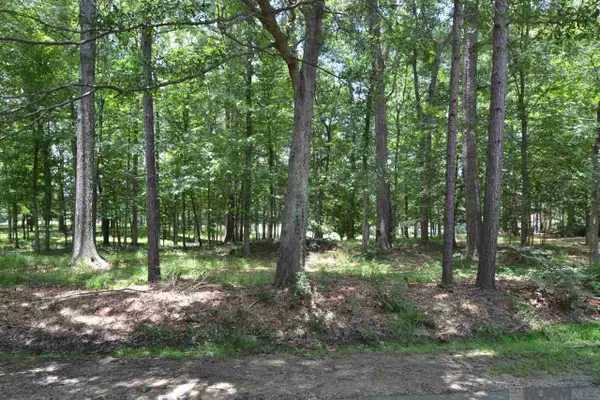 $69,500Active0.7 Acres
5804 Laurel Hill Ln, St. Francisville, LA 70775
MLS# 2026012294Listed by: LANDRY TEAM REAL ESTATE, L.L.C. - New
 $175,000Active4.58 Acres
TBD Feliciana St, St. Francisville, LA 70775
MLS# 2026014161Listed by: LANDRY TEAM REAL ESTATE, L.L.C. - New
 $440,000Active3 beds 2 baths1,545 sq. ft.
12325 Fairlane Rd, St. Francisville, LA 70775
MLS# 2026016733Listed by: LANDRY TEAM REAL ESTATE, L.L.C. - New
 $520,000Active46.2 Acres
11619 La Hwy 421, St. Francisville, LA 70775
MLS# 2026017052Listed by: LANDRY TEAM REAL ESTATE, L.L.C. - New
 $177,000Active5.24 Acres
6876 Barrow Hill Dr, St. Francisville, LA 70775
MLS# 2026017789Listed by: LANDRY TEAM REAL ESTATE, L.L.C. - New
 $65,000Active2.29 Acres
TBD Sligo Rd, St. Francisville, LA 70775
MLS# 2026017914Listed by: LANDRY TEAM REAL ESTATE, L.L.C.


Protect your home and budget from life's surprises with an Assurant Home Warranty, backed by a partner that supports you through every step of homeownership. Explore Plans.
©2026 Century 21 Real Estate LLC. All rights reserved. CENTURY 21®, the CENTURY 21 Logo and C21® are service marks owned by Century 21 Real Estate LLC. Century 21 Real Estate LLC fully supports the principles of the Fair Housing Act and the Equal Opportunity Act. Each office is independently owned and operated. Listing information is deemed reliable but not guaranteed accurate.