
14207 Audubon Trace, Saint Francisville, LA 70775
Local realty services provided by:CENTURY 21 Buelow-Miller Realty
14207 Audubon Trace,St. Francisville, LA 70775
$415,000
- 2 Beds
- 3 Baths
- 2,647 sq. ft.
- Single family
- Active
Listed by: shideh lynch
Office: compass - perkins
MLS#:2026010574
Source:LA_CLBOR
Price summary
- Price:$415,000
- Price per sq. ft.:$87.02
- Monthly HOA dues:$86
About this home
Nestled among the rolling hills of West Feliciana Parish, this one-of-a-kind retreat offers peaceful country living while remaining just a short drive from Baton Rouge. Whether you're searching for a full-time residence or the perfect weekend escape to beautiful St. Francisville, this property delivers an unmatched blend of charm, privacy, and tranquility. Inspired by classic New Orleans architecture, the home centers around a lush landscaped courtyard complete with a fountain, creating a truly enchanting outdoor living space. Enjoy your morning coffee or evening wine from one of the many porches, balconies, or courtyard seating areas while taking in the serene surroundings. Perched on an elevated lot overlooking Thompson Creek, spectacular views can be enjoyed from nearly every room. Inside, abundant windows, French doors, balconies, and porches fill the home with natural light and create a seamless connection to the outdoors. The inviting first floor features the family room and kitchen, perfect for gathering an entertaining. Upstairs, the spacious primary suite serves as a private retreat with breathtaking views and a luxurious bath featuring marble countertops, a custom marble shower, large garden tub, dressing area, double vanities, and a walk-in closet. The 2nd bedroom suite, located under the same roof yet accessed through a covered balcony, offers a private sanctuary of its own. Complete with a separate living area, kitchenette, full bath, and expansive loft space, it provides endless flexibility as a 3rd bedroom, bunk room, office, hobby space, or guest quarters. Maintained by its original owners, this home showcases timeless details throughout, including brick paver floors downstairs, wood flooring accents, plush carpet upstairs, and built-in bookcases that add warmth and character. From the tranquil views to the thoughtfully designed living spaces, this exceptional property offers the feeling of being on vacation every day. Don’t miss out!...
Contact an agent
Home facts
- Year built:1995
- Listing ID #:2026010574
- Added:3 day(s) ago
- Updated:October 28, 2026 at 02:16 PM
Rooms and interior
- Bedrooms:2
- Total bathrooms:3
- Full bathrooms:2
- Half bathrooms:1
- Rooms Total:13
- Flooring:Brick, Carpet, Ceramic Tile, Wood
- Bathrooms Description:Separate Shower
- Kitchen Description:Dishwasher, Disposal, Microwave, Pantry, Range, Refrigerator
- Living area:2,647 sq. ft.
Heating and cooling
- Cooling:Ceiling Fan(s), Central Air, Multi Units
- Heating:Central, Electric, Multiple Units
Structure and exterior
- Year built:1995
- Building area:2,647 sq. ft.
- Lot area:0.14 Acres
- Lot Features:Landscaped, Level
- Construction Materials:Brick, Concrete, Frame, Stucco
- Exterior Features:Balcony, Lighting, Porch, Rain Gutters
- Foundation Description:Slab
Utilities
- Water:Public
- Sewer:Community Sewer
Finances and disclosures
- Price:$415,000
- Price per sq. ft.:$87.02
Features and amenities
- Appliances:Dishwasher, Disposal, Electric Stove Connection, Electric Water Heater, Microwave, Range, Refrigerator
- Laundry features:Electric Dryer Hookup, Inside, Washer Hookup
- Amenities:Bookcases, Built-in Features, Crown Molding, Double Vanity, Dressing Area, En Suite, High Ceilings, Kitchen Island, Pantry, Separate Shower, Tile Counters, Walk-In Closet(s), Water Closet, Window Treatments
Parking
- Parking description:Garage Door Opener
New listings near 14207 Audubon Trace
- New
 $149,000Active3 beds 2 baths1,325 sq. ft.
9047 Jones Connell Road, St. Francisville, LA 70775
MLS# 200ENAListed by: LANDRY TEAM REAL ESTATE, L.L.C. - New
 $60,000Active0.23 Acres
14970 Centenary Place, St. Francisville, LA 70775
MLS# 201302807Listed by: FELICIANA REALTY, LLC - New
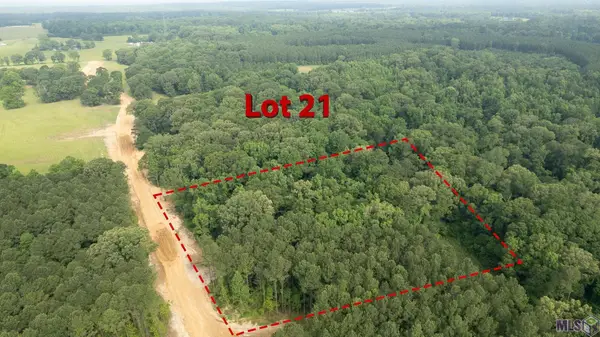 $198,800Active5.68 Acres
80113 Rosemary Lane, St. Francisville, LA 70775
MLS# 2023008530Listed by: COMPASS - PERKINS - New
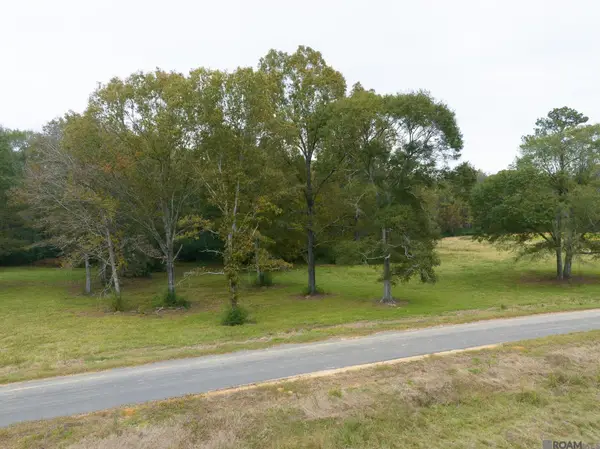 $180,250Active5.15 Acres
80107 Rosemary Lane, St. Francisville, LA 70775
MLS# 2023008549Listed by: COMPASS - PERKINS - New
 $28,000Active0.17 Acres
14171 Audubon Trace, St. Francisville, LA 70775
MLS# 2024007684Listed by: BURNS & CO., INC. - New
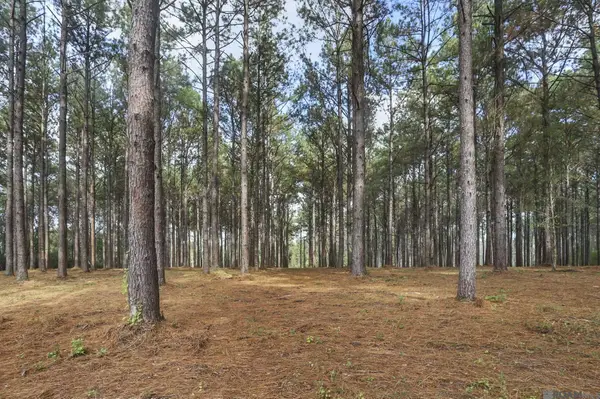 $220,000Active6.51 Acres
80114 Rosemary Lane, St. Francisville, LA 70775
MLS# 2024020681Listed by: MCCALLUM & COMPANY REAL ESTATE - New
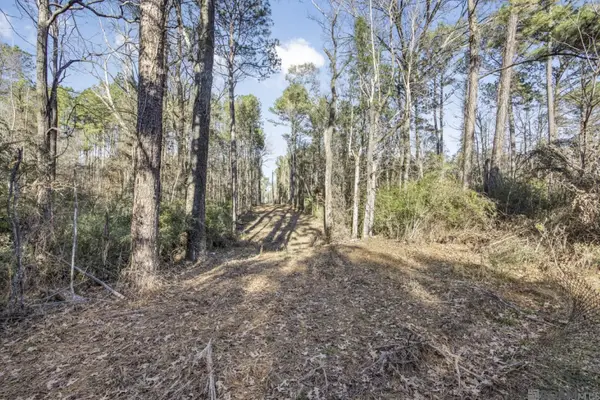 $949,900Active108.4 Acres
TBD La Hwy 967, St. Francisville, LA 70775
MLS# 2025000162Listed by: COMPASS - PERKINS - New
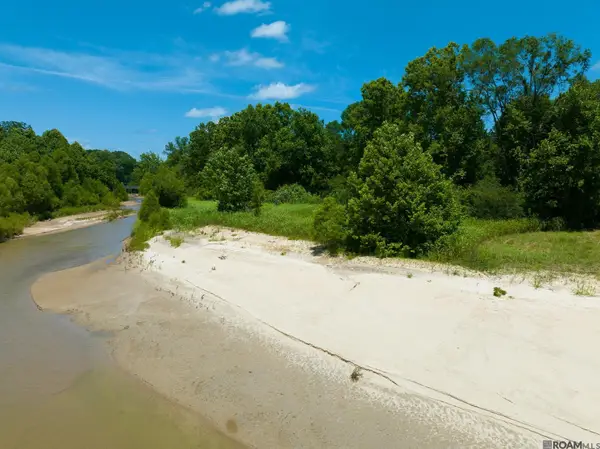 $692,250Active27.69 Acres
8536 Highland Rd, St. Francisville, LA 70775
MLS# 2025001424Listed by: DANIEL & DANIEL PROPERTIES - New
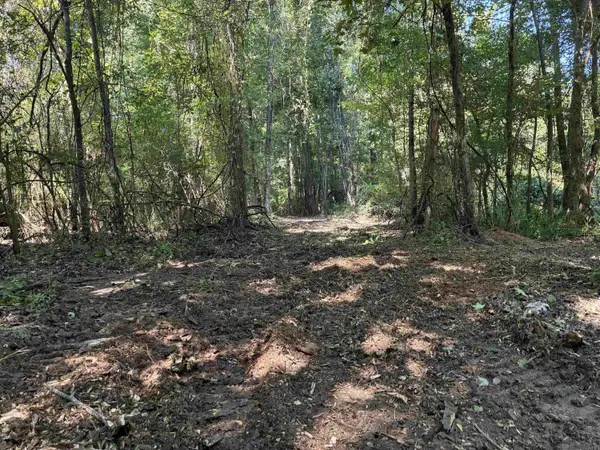 $699,000Active63.26 Acres
7889 Solitude Rd, St. Francisville, LA 70775
MLS# 2025007855Listed by: RE/MAX PROFESSIONAL - New
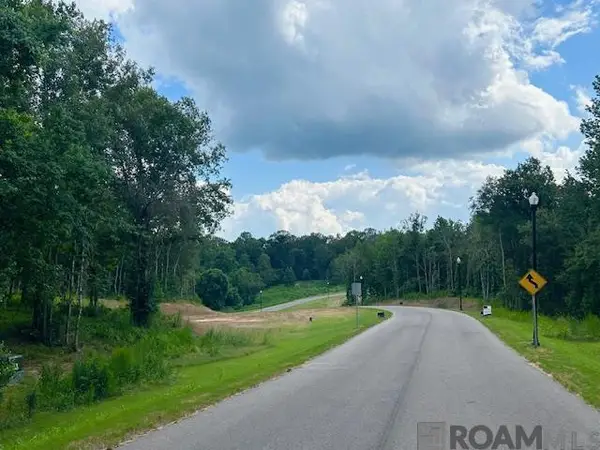 $189,000Active0.96 Acres
4040 Oak Run Dr, St. Francisville, LA 70775
MLS# 2025017011Listed by: COMPASS - PERKINS


Protect your home and budget from life's surprises with an Assurant Home Warranty, backed by a partner that supports you through every step of homeownership. Explore Plans.
©2026 Century 21 Real Estate LLC. All rights reserved. CENTURY 21®, the CENTURY 21 Logo and C21® are service marks owned by Century 21 Real Estate LLC. Century 21 Real Estate LLC fully supports the principles of the Fair Housing Act and the Equal Opportunity Act. Each office is independently owned and operated. Listing information is deemed reliable but not guaranteed accurate.