
5791 Laurel Hill Ln, Saint Francisville, LA 70775
Local realty services provided by:CENTURY 21 Bessette Flavin
5791 Laurel Hill Ln,St Francisville, LA 70775
$420,000
- 3 Beds
- 2 Baths
- 1,889 sq. ft.
- Single family
- Active
Listed by: jennifer jenkins, brittany morgan
Office: cynthia smith real estate group, llc.
MLS#:2026015992
Source:LA_GBRMLS
Price summary
- Price:$420,000
- Price per sq. ft.:$144.98
About this home
Welcome to this beautifully maintained 3-bedroom, 2½-bathroom home offering spacious living areas, thoughtful updates, and a peaceful setting overlooking the community pond. With an inviting courtyard, expansive upstairs patios, and a private backyard, this home offers a wonderful blend of comfort and indoor-outdoor living. The spacious kitchen features stainless steel appliances, leathered granite countertops, and a convenient walk-in pantry. The living room showcases a wood-burning fireplace and engineered wood flooring flows throughout the home, creating a warm and cohesive feel. The primary suite is a true retreat, featuring a vaulted ceiling and a newly renovated en-suite bathroom with stylish sliding barn doors, his-and-her vanities with quartz countertops, a freestanding soaking tub, and a walk-in shower with dual shower heads. Beautiful porcelain tile finishes the bathroom floor and shower. The primary suite also provides convenient access to the laundry room. Upstairs, you’ll find two exceptionally large bedrooms, along with a full bathroom. Both bedrooms offer access to their own upstairs patios, creating additional private outdoor space and plenty of room to relax or entertain. Additional features include a whole-home water filtration system, a roof less than three years old, and new gutters installed around the entire home. Step outside to enjoy the beautifully landscaped courtyard and patio, surrounded by established plants and greenery. The backyard is especially inviting, with a serene view of the community pond and mature landscaping that creates a private, relaxing atmosphere. A wonderful opportunity to own a spacious, updated home with beautiful outdoor spaces and a peaceful pond-side setting....
Contact an agent
Home facts
- Year built:2002
- Subdivision & Development:Bluffs The
- Listing ID #:2026015992
- Added:1 day(s) ago
- Updated:August 30, 2026 at 10:36 AM
Rooms and interior
- Bedrooms:3
- Total bathrooms:2
- Full bathrooms:2
- Bedroom Description:Ceiling Fan(s), En Suite Bath, Master Downstairs, Walk-In Closet(s)
- Living area:1,889 sq. ft.
Heating and cooling
- Heating:Central, Electric
- Central air:Yes
Structure and exterior
- Year built:2002
- Building area:1,889 sq. ft.
- Lot area:0.17 Acres
- Architectural Style:Traditional
- Foundation Description:Slab
- Levels:2 Story
Utilities
- Water:Public
- Sewer:Public Sewer
Finances and disclosures
- Price:$420,000
- Price per sq. ft.:$144.98
Parking
- Parking description:Driveway, Garage
- Garage:Yes
New listings near 5791 Laurel Hill Ln
- New
 $345,000Active3 beds 2 baths1,572 sq. ft.
13105 Cedar Pointe Dr, St Francisville, LA 70775
MLS# 2026015968Listed by: MCCALLUM & COMPANY REAL ESTATE - New
 $269,000Active5.5 Acres
12718 Pittman Road, St Francisville, LA 70775
MLS# 4160243Listed by: MURRAY LAND & HOMES LLC 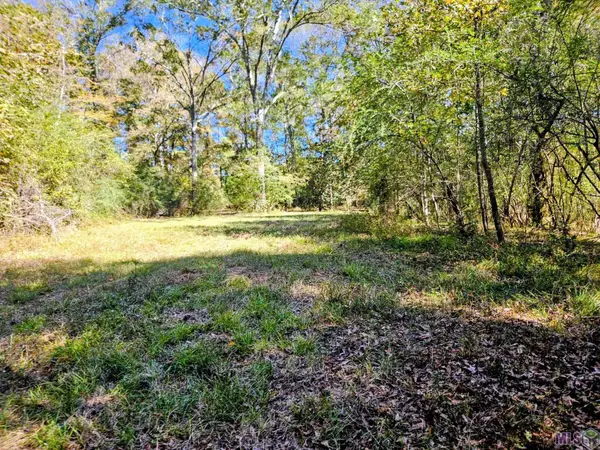 $225,000Pending8.58 Acres
9887 Tunica Trace, St. Francisville, LA 70775
MLS# BR2026015562Listed by: CARRIE GODBOLD REAL ESTATE GROUP- New
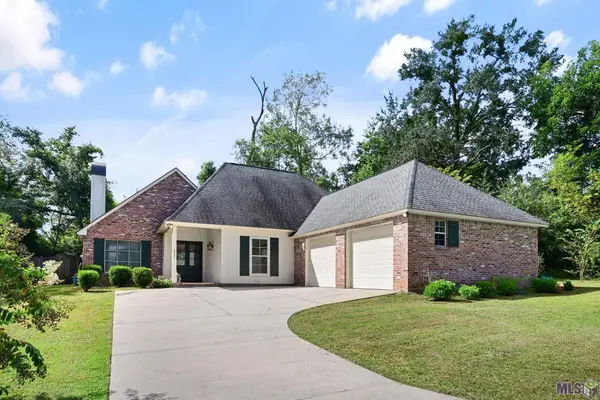 $515,000Active3 beds 2 baths2,080 sq. ft.
9900 Belle Dr, St. Francisville, LA 70775
MLS# BR2026015557Listed by: DANIEL & DANIEL PROPERTIES - New
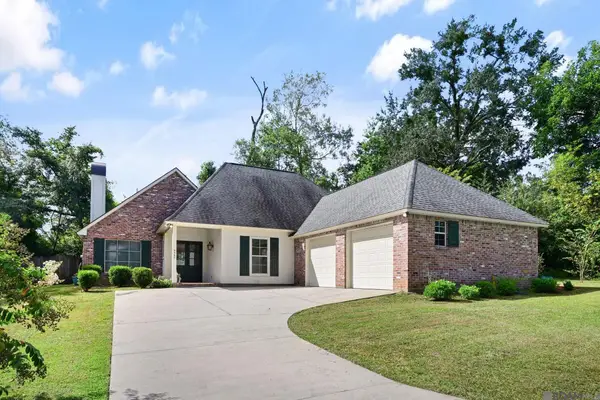 $515,000Active3 beds 2 baths2,080 sq. ft.
9900 Belle Dr, St Francisville, LA 70775
MLS# 2026015557Listed by: DANIEL & DANIEL PROPERTIES - New
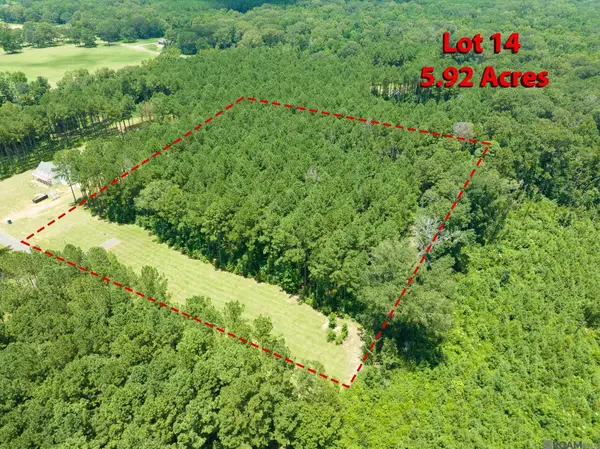 $205,000Active5.92 Acres
90113 Basil Ln, St Francisville, LA 70775
MLS# 2026015510Listed by: COMPASS - PERKINS - New
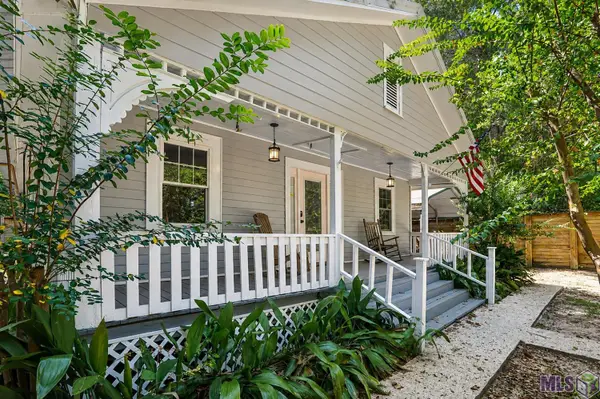 $285,500Active2 beds 2 baths1,164 sq. ft.
6053 Commerce St, St. Francisville, LA 70775
MLS# BR2026015445Listed by: DANNY ALLEN & ASSOCIATES, LLC - New
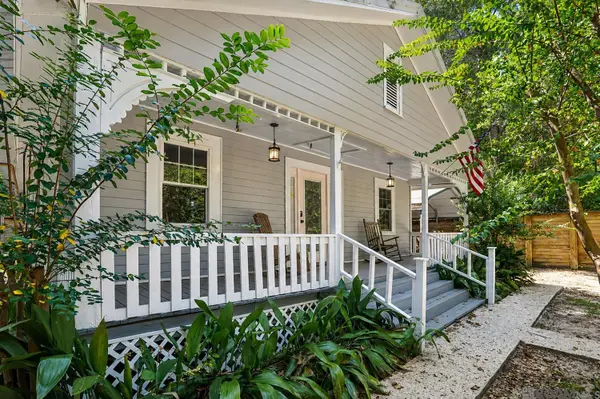 $285,500Active2 beds 2 baths1,164 sq. ft.
6053 Commerce St, St Francisville, LA 70775
MLS# 2026015445Listed by: DANNY ALLEN & ASSOCIATES, LLC 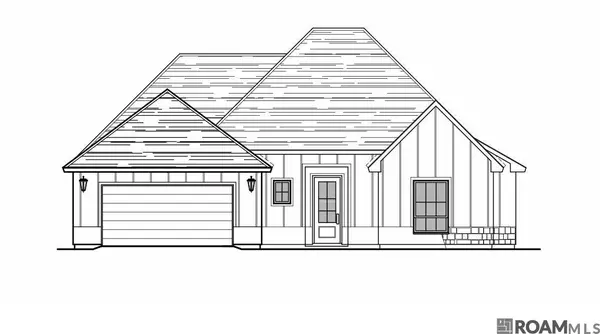 $320,000Active4 beds 2 baths1,779 sq. ft.
11334 Floyd Nixon Drive, St Francisville, LA 70775
MLS# 2026015272Listed by: FATHOM REALTY LA LLC


Protect your home and budget from life's surprises with an Assurant Home Warranty, backed by a partner that supports you through every step of homeownership. Explore Plans.
©2026 Century 21 Real Estate LLC. All rights reserved. CENTURY 21®, the CENTURY 21 Logo and C21® are service marks owned by Century 21 Real Estate LLC. Century 21 Real Estate LLC fully supports the principles of the Fair Housing Act and the Equal Opportunity Act. Each office is independently owned and operated. Listing information is deemed reliable but not guaranteed accurate.