
5984 Madison Court, Saint Francisville, LA 70775
Local realty services provided by:CENTURY 21 Investment Realty
5984 Madison Court,St Francisville, LA 70775
$442,800
- 3 Beds
- 2 Baths
- 2,014 sq. ft.
- Single family
- Active
Listed by: katie toups, lauren usey
Office: blue heron realty
MLS#:2026011696
Source:LA_GBRMLS
Price summary
- Price:$442,800
- Price per sq. ft.:$145.23
About this home
Ask about builder incentives that could save you thousands toward closing costs and/or an interest rate buydown! Welcome home to this beautifully designed new construction home featuring 3 bedrooms, 3.5 bathrooms, and 2,071 square feet of thoughtfully planned living space. With a functional layout, modern finishes, and spaces designed for the way you live, this home offers the perfect blend of comfort, style, and convenience. The heart of the home is the stunning open-concept kitchen, dining, and living area, where an oversized kitchen island creates the perfect gathering space for entertaining, family meals, and everyday moments. The private owner’s suite offers a relaxing retreat with a spa-inspired ensuite bathroom featuring a soaking tub, dual vanities, and a spacious walk-in closet. Two additional bedrooms provide exceptional privacy and flexibility, each featuring its own dedicated bathroom—perfect for guests, family, or a home office setup. Enjoy Louisiana living from the inviting front porch or unwind on the rear porch after a long day. Thoughtful features continue throughout the home with a convenient mudroom, dedicated utility room, extra storage, and 2-car garage designed to make everyday life easier. With its impressive layout, private bedroom suites, and low-maintenance new construction living, this home truly checks all the boxes. Celebrate Christmas in July with builder incentives available! Ask how you can save thousands with available closing cost assistance and/or an interest rate buydown. Schedule your private tour today and experience everything this exceptional home has to offer!...
Contact an agent
Home facts
- Year built:2026
- Subdivision & Development:Bluffs The
- Listing ID #:2026011696
- Added:82 day(s) ago
- Updated:September 16, 2026 at 08:48 PM
Rooms and interior
- Bedrooms:3
- Total bathrooms:2
- Full bathrooms:2
- Kitchen Description:Eat-in Kitchen
- Bedroom Description:Ceiling 9ft Plus, Ceiling Fan(s), En Suite Bath, Master Downstairs
- Living area:2,014 sq. ft.
Heating and cooling
- Heating:Central
- Central air:Yes
Structure and exterior
- Year built:2026
- Building area:2,014 sq. ft.
- Lot area:0.25 Acres
- Architectural Style:Traditional
- Exterior Features:Porch
- Foundation Description:Slab
- Levels:1 Story
Utilities
- Water:Public
- Sewer:Public Sewer
Finances and disclosures
- Price:$442,800
- Price per sq. ft.:$145.23
Features and amenities
- Laundry features:Electric Dryer Hookup, Inside, Washer Hookup, Washer/Dryer Hookups
Parking
- Parking description:2 Cars Park, Garage, Garage Door Opener
- Garage:Yes
New listings near 5984 Madison Court
- New
 $520,000Active46.2 Acres
11619 La Hwy 421, St Francisville, LA 70775
MLS# 2026017052Listed by: LANDRY TEAM REAL ESTATE, L.L.C. - New
 $463,500Active3 beds 2 baths1,545 sq. ft.
12325 Fairlane Rd, St Francisville, LA 70775
MLS# 2026016733Listed by: LANDRY TEAM REAL ESTATE, L.L.C. 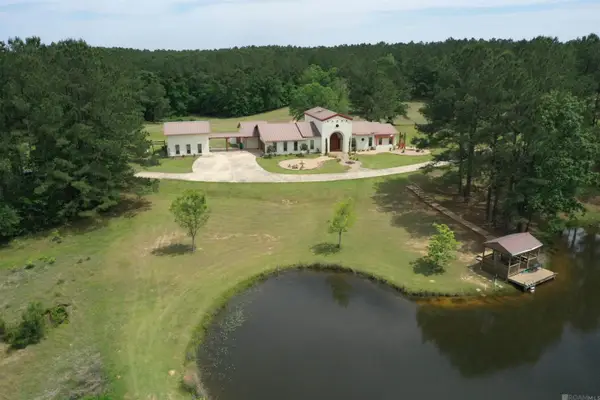 $1,250,000Active3 beds 2 baths2,930 sq. ft.
9510 La Hwy 421, St Francisville, LA 70775
MLS# 2026007683Listed by: RE/MAX PARTNERS- New
 $535,000Active4 beds 3 baths2,922 sq. ft.
13997 Dogwood Trace, St Francisville, LA 70775
MLS# 2026016594Listed by: AUDUBON GROUP REALTORS LLC  $649,000Active2 beds 2 baths1,500 sq. ft.
13645 Hwy 10, St Francisville, LA 70775
MLS# 2026016380Listed by: PARISH & COUNTY PROPERTIES LLC $300,000Active3 beds 2 baths1,430 sq. ft.
6936 Elm Park Ln, St Francisville, LA 70775
MLS# 2026016322Listed by: DANIEL & DANIEL PROPERTIES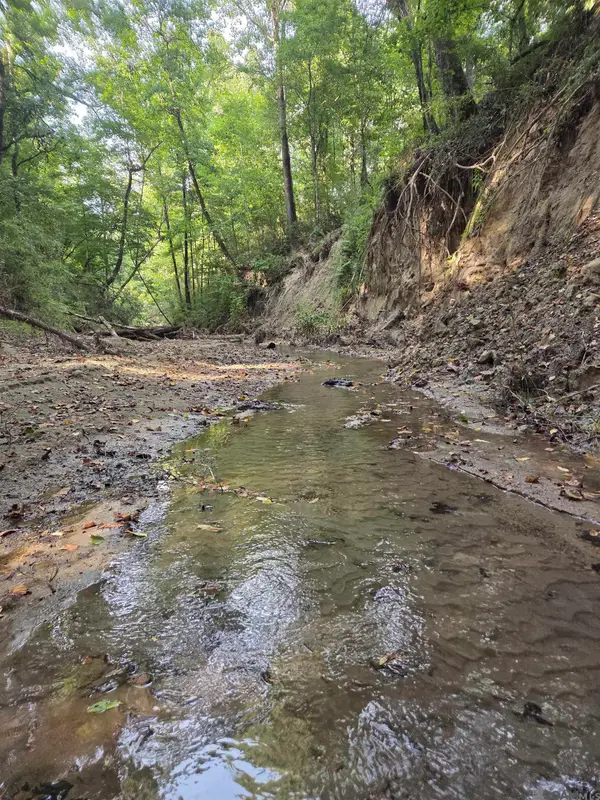 $1,002,000Active171.27 Acres
Lots 2-4 Farrar Davis Rd, St Francisville, LA 70775
MLS# 2026015181Listed by: PARISH & COUNTY PROPERTIES LLC $345,000Active3 beds 2 baths1,572 sq. ft.
13105 Cedar Pointe Dr, St Francisville, LA 70775
MLS# 2026015968Listed by: MCCALLUM & COMPANY REAL ESTATE $269,000Active5.5 Acres
12718 Pittman Road, St Francisville, LA 70775
MLS# 4160243Listed by: MURRAY LAND & HOMES LLC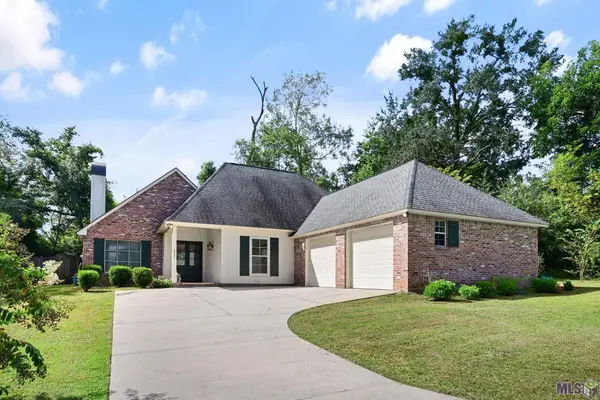 $515,000Active3 beds 2 baths2,080 sq. ft.
9900 Belle Dr, St. Francisville, LA 70775
MLS# BR2026015557Listed by: DANIEL & DANIEL PROPERTIES


Protect your home and budget from life's surprises with an Assurant Home Warranty, backed by a partner that supports you through every step of homeownership. Explore Plans.
©2026 Century 21 Real Estate LLC. All rights reserved. CENTURY 21®, the CENTURY 21 Logo and C21® are service marks owned by Century 21 Real Estate LLC. Century 21 Real Estate LLC fully supports the principles of the Fair Housing Act and the Equal Opportunity Act. Each office is independently owned and operated. Listing information is deemed reliable but not guaranteed accurate.