
5984 Madison Court, Saint Francisville, LA 70775
Local realty services provided by:CENTURY 21 Action Realty
5984 Madison Court,St. Francisville, LA 70775
$442,800
- 3 Beds
- 3 Baths
- 2,014 sq. ft.
- Single family
- Active
Listed by: katie toups, lauren usey
Office: blue heron realty
MLS#:BR2026011696
Source:LA_RAAMLS
Price summary
- Price:$442,800
- Price per sq. ft.:$145.23
- Monthly HOA dues:$48
About this home
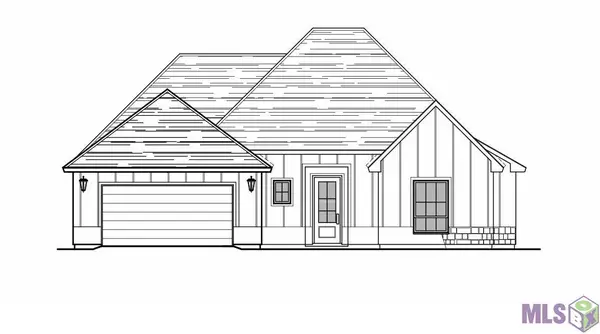
Ask about builder incentives that could save you thousands toward closing costs and/or an interest rate buydown! Welcome home to this beautifully designed new construction home featuring 3 bedrooms, 3.5 bathrooms, and 2,071 square feet of thoughtfully planned living space. With a functional layout, modern finishes, and spaces designed for the way you live, this home offers the perfect blend of comfort, style, and convenience. The heart of the home is the stunning open-concept kitchen, dining, and living area, where an oversized kitchen island creates the perfect gathering space for entertaining, family meals, and everyday moments. The private owner's suite offers a relaxing retreat with a spa-inspired ensuite bathroom featuring a soaking tub, dual vanities, and a spacious walk-in closet. Two additional bedrooms provide exceptional privacy and flexibility, each featuring its own dedicated bathroom--perfect for guests, family, or a home office setup. Enjoy Louisiana living from the inviting front porch or unwind on the rear porch after a long day. Thoughtful features continue throughout the home with a convenient mudroom, dedicated utility room, extra storage, and 2-car garage designed to make everyday life easier. With its impressive layout, private bedroom suites, and low-maintenance new construction living, this home truly checks all the boxes. Celebrate Christmas in July with builder incentives available! Ask how you can save thousands with available closing cost assistance and/or an interest rate buydown. Schedule your private tour today and experience everything this exceptional home has to offer!...
Contact an agent
Home facts
- Year built:2026
- Subdivision & Development:Bluffs The
- Listing ID #:BR2026011696
- Added:60 day(s) ago
- Updated:August 25, 2026 at 03:58 PM
Rooms and interior
- Bedrooms:3
- Total bathrooms:3
- Full bathrooms:2
- Half bathrooms:1
- Bathrooms Description:Bedroom 1, Bedroom 3, Double Vanity, Separate Shower
- Kitchen Description:Dishwasher, Disposal, Gas Cooktop, Granite Counters, Kitchen Island, Microwave, Oven
- Living area:2,014 sq. ft.
Heating and cooling
- Cooling:Central Air
- Heating:Central Heat
- Central air:Yes
Structure and exterior
- Year built:2026
- Building area:2,014 sq. ft.
- Lot area:0.25 Acres
- Architectural Style:Traditional
- Construction Materials:Brick, Frame, Wood Siding
- Exterior Features:Covered Patio
- Foundation Description:Slab
- Levels:1 Story
Finances and disclosures
- Price:$442,800
- Price per sq. ft.:$145.23
Features and amenities
- Appliances:Dishwasher, Microwave
- Laundry features:Electric Dryer Hookup, Washer Hookup
- Amenities:Crown Molding, High Ceilings, Separate Shower, Walk-In Closet(s)
Parking
- Parking description:Garage
- Garage:Yes
New listings near 5984 Madison Court
- New
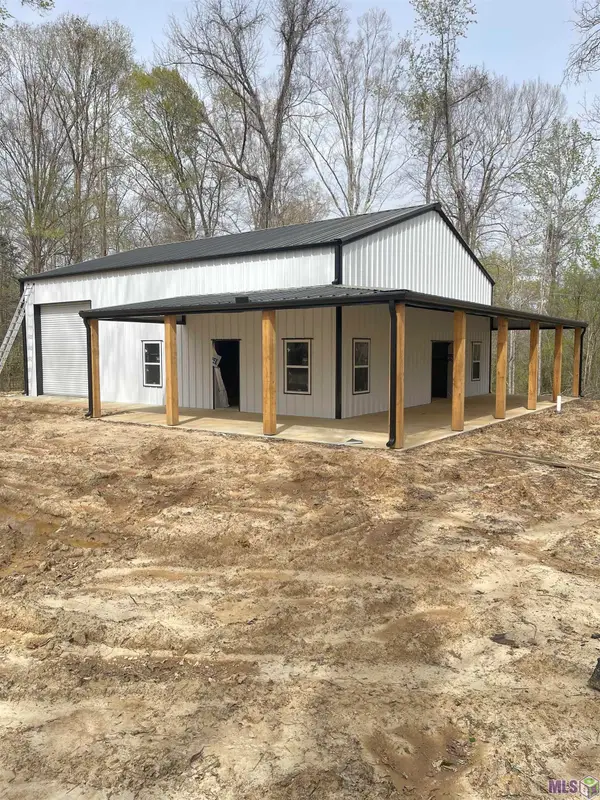 $269,000Active5.5 Acres
12718 Pittman Rd, St. Francisville, LA 70775
MLS# BR2026015621Listed by: MURRAY LAND & HOMES, LLC 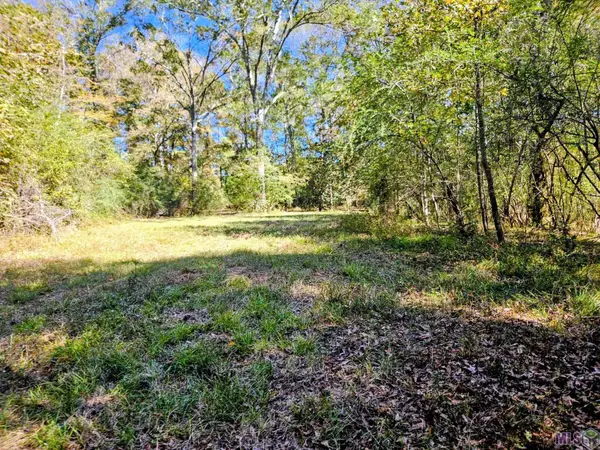 $225,000Pending8.58 Acres
9887 Tunica Trace, St. Francisville, LA 70775
MLS# BR2026015562Listed by: CARRIE GODBOLD REAL ESTATE GROUP- New
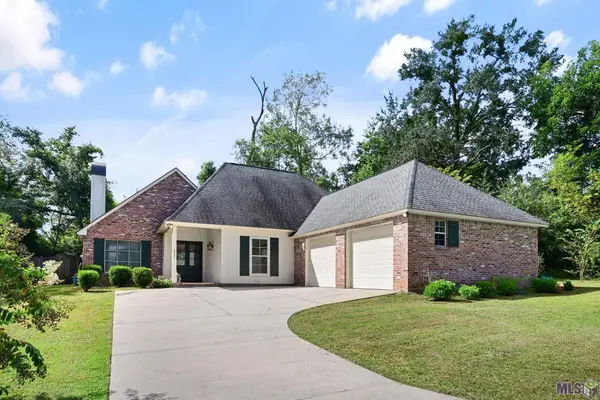 $515,000Active3 beds 2 baths2,080 sq. ft.
9900 Belle Dr, St. Francisville, LA 70775
MLS# BR2026015557Listed by: DANIEL & DANIEL PROPERTIES - New
 $515,000Active3 beds 2 baths2,080 sq. ft.
9900 Belle Dr, St Francisville, LA 70775
MLS# 2026015557Listed by: DANIEL & DANIEL PROPERTIES - New
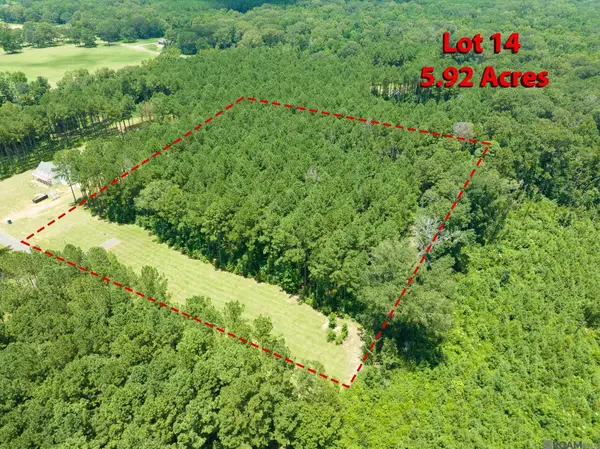 $205,000Active5.92 Acres
90113 Basil Ln, St Francisville, LA 70775
MLS# 2026015510Listed by: COMPASS - PERKINS - New
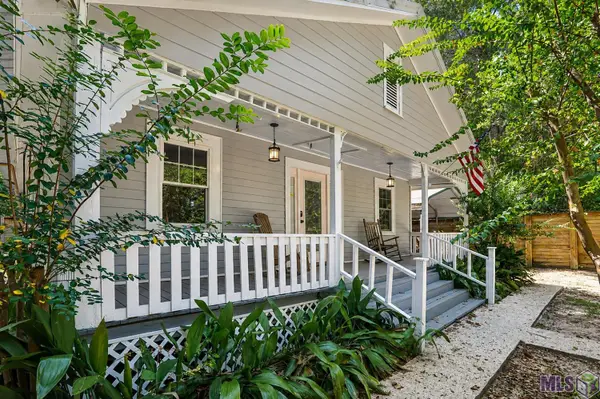 $285,500Active2 beds 2 baths1,164 sq. ft.
6053 Commerce St, St. Francisville, LA 70775
MLS# BR2026015445Listed by: DANNY ALLEN & ASSOCIATES, LLC - New
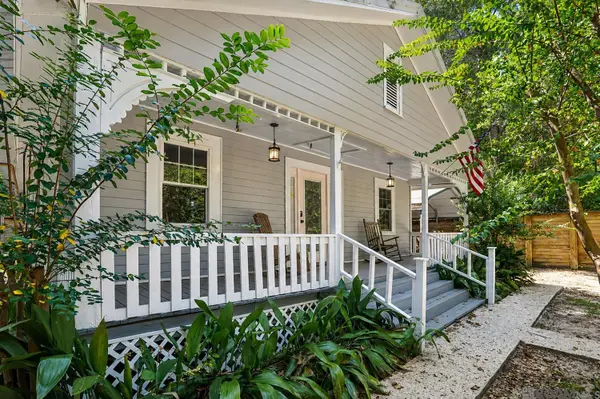 $285,500Active2 beds 2 baths1,164 sq. ft.
6053 Commerce St, St Francisville, LA 70775
MLS# 2026015445Listed by: DANNY ALLEN & ASSOCIATES, LLC - New
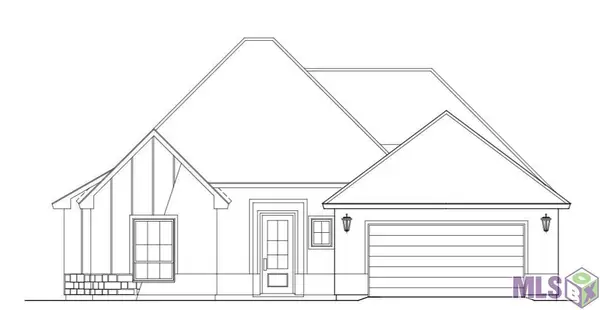 $318,000Active4 beds 3 baths1,723 sq. ft.
11328 Floyd Nixon Drive, St. Francisville, LA 70775
MLS# BR2026015277Listed by: FATHOM REALTY LA LLC - New
 $320,000Active4 beds 3 baths1,779 sq. ft.
11334 Floyd Nixon Drive, St. Francisville, LA 70775
MLS# BR2026015272Listed by: FATHOM REALTY LA LLC  $864,000Pending5 beds 3 baths3,323 sq. ft.
13997 Clubhouse Way, St Francisville, LA 70775
MLS# 2026015175Listed by: AUDUBON GROUP REALTORS LLC


Protect your home and budget from life's surprises with an Assurant Home Warranty, backed by a partner that supports you through every step of homeownership. Explore Plans.
©2026 Century 21 Real Estate LLC. All rights reserved. CENTURY 21®, the CENTURY 21 Logo and C21® are service marks owned by Century 21 Real Estate LLC. Century 21 Real Estate LLC fully supports the principles of the Fair Housing Act and the Equal Opportunity Act. Each office is independently owned and operated. Listing information is deemed reliable but not guaranteed accurate.