
6138 Beechgrove Ln, Saint Francisville, LA 70775
Local realty services provided by:CENTURY 21 Action Realty
6138 Beechgrove Ln,St. Francisville, LA 70775
$295,000
- 2 Beds
- 3 Baths
- 1,639 sq. ft.
- Single family
- Active
Listed by: kelly m o'brien
Office: re/max partners
MLS#:BR2026013808
Source:LA_RAAMLS
Price summary
- Price:$295,000
- Price per sq. ft.:$131.58
- Monthly HOA dues:$86
About this home
Welcome home to this charming garden home in The Bluffs, one of St. Francisville's most sought-after subdivisions in West Feliciana Parish -- home to a top-performing school district and a real sense of community. Beautiful Wood French Doors open into a foyer with wood floors running through the living room, dining room, and hallway, with natural light filling every room. The living and dining rooms are open and flow together with a corner fireplace and windows overlooking the backyard and back porch. The kitchen is spacious with a breakfast bar that seats four to five, plenty of cabinetry, and updated stainless appliances. Guests can enjoy a half bath just off the kitchen. The laundry room is located near the garage entrance and features extra cabinetry and space for a sink or fridge . The washer, dryer, and refrigerator will remain with the home. The primary bedroom is spacious with triple crown molding and high ceilings, and the primary bath features a jetted tub, dual vanities, and a walk-in shower, along with a fantastic walk-in closet. The front guest bedroom is a great size with tall ceilings and a wall closet, and the 3rd space is a flex space that works well as a third bedroom or home office. Nice size two-car garage with room for some additional storage. The inviting front courtyard is completely fenced and nicely landscaped and the back has a screened porch plus additional patio space that overlooks a green space, formerly a golf course and now a peaceful open area. Owner is offering a $3000 allowance to replace carpeting. Schedule your private tour today....
Contact an agent
Home facts
- Year built:2004
- Subdivision & Development:Bluffs The
- Listing ID #:BR2026013808
- Added:27 day(s) ago
- Updated:August 25, 2026 at 03:58 PM
Rooms and interior
- Bedrooms:2
- Total bathrooms:3
- Full bathrooms:2
- Half bathrooms:1
- Flooring:Carpet, Tile, Wood
- Bathrooms Description:Bedroom 1, Double Vanity, Separate Shower
- Kitchen Description:Dishwasher, Disposal, Electric Cooktop, Electric Stove Con, Kitchen, Microwave, Oven, Refrigerator, Tile Counters
- Living area:1,639 sq. ft.
Heating and cooling
- Cooling:Central Air
- Heating:Central Heat, Electric
- Central air:Yes
Structure and exterior
- Year built:2004
- Building area:1,639 sq. ft.
- Lot area:0.16 Acres
- Architectural Style:French
- Construction Materials:Brick, Frame
- Exterior Features:Covered Patio
- Foundation Description:Slab
- Levels:1 Story
Finances and disclosures
- Price:$295,000
- Price per sq. ft.:$131.58
Features and amenities
- Appliances:Dishwasher, Electric Cooktop, Electric Stove Con, Microwave, Refrigerator, Washer
- Laundry features:Dryer, Electric Dryer Hookup, Laundry Room, Washer, Washer Hookup
- Amenities:Crown Molding, Entrance Foyer, High Ceilings, Office, Park, Playground, Propane, Separate Shower, Walk-In Closet(s)
Parking
- Parking description:Garage
- Garage:Yes
New listings near 6138 Beechgrove Ln
- New
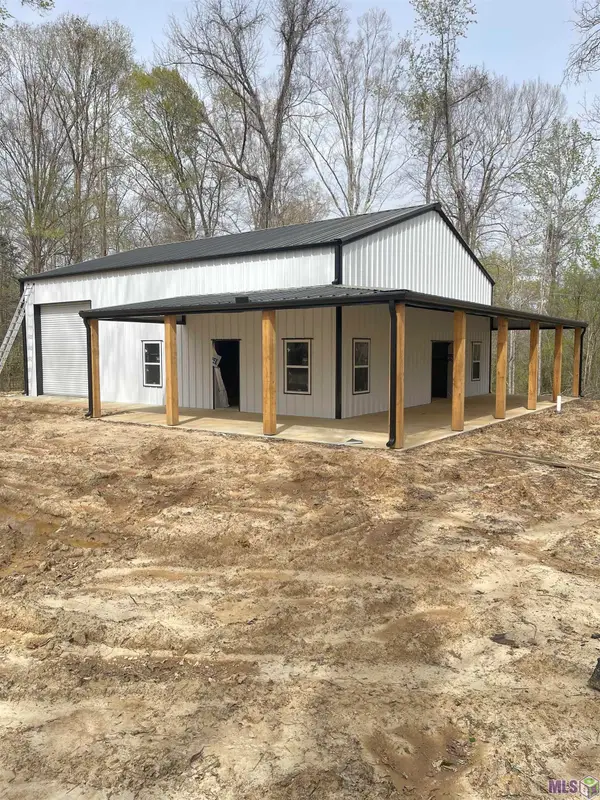 $269,000Active5.5 Acres
12718 Pittman Rd, St. Francisville, LA 70775
MLS# BR2026015621Listed by: MURRAY LAND & HOMES, LLC 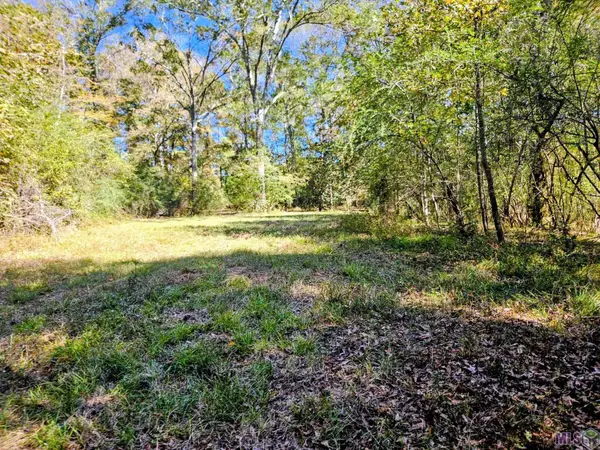 $225,000Pending8.58 Acres
9887 Tunica Trace, St. Francisville, LA 70775
MLS# BR2026015562Listed by: CARRIE GODBOLD REAL ESTATE GROUP- New
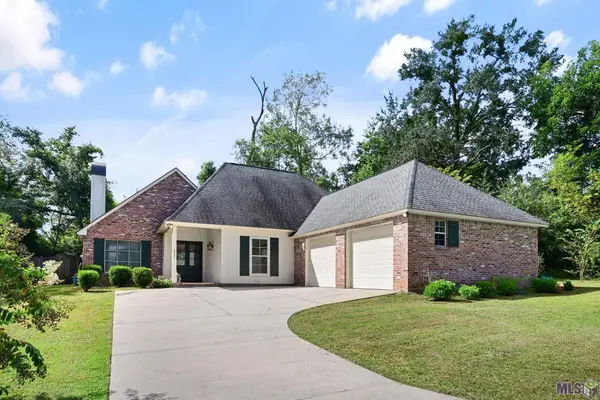 $515,000Active3 beds 2 baths2,080 sq. ft.
9900 Belle Dr, St. Francisville, LA 70775
MLS# BR2026015557Listed by: DANIEL & DANIEL PROPERTIES - New
 $515,000Active3 beds 2 baths2,080 sq. ft.
9900 Belle Dr, St Francisville, LA 70775
MLS# 2026015557Listed by: DANIEL & DANIEL PROPERTIES - New
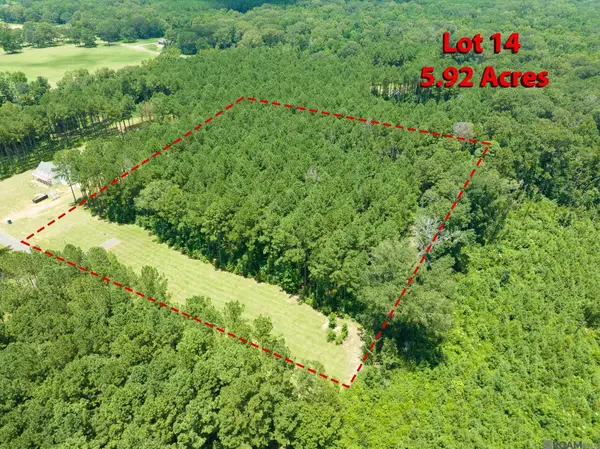 $205,000Active5.92 Acres
90113 Basil Ln, St Francisville, LA 70775
MLS# 2026015510Listed by: COMPASS - PERKINS - New
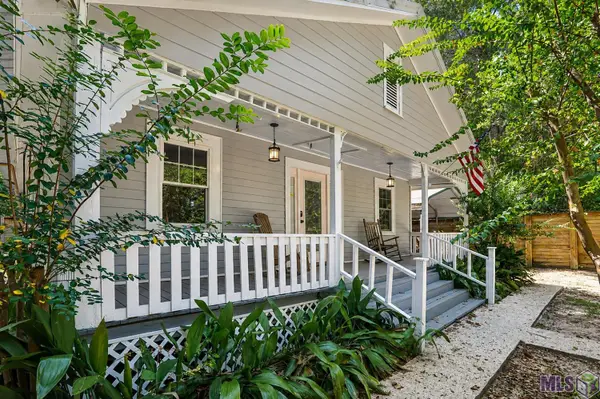 $285,500Active2 beds 2 baths1,164 sq. ft.
6053 Commerce St, St. Francisville, LA 70775
MLS# BR2026015445Listed by: DANNY ALLEN & ASSOCIATES, LLC - New
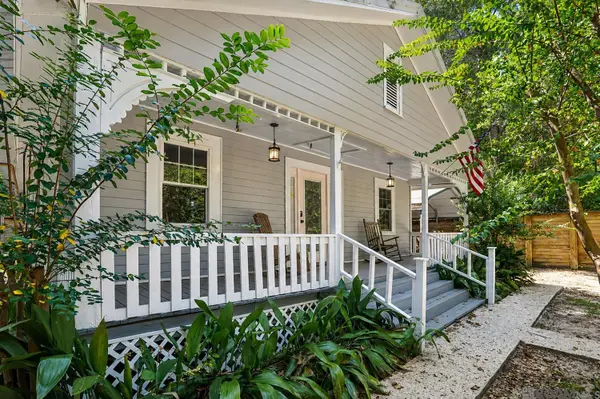 $285,500Active2 beds 2 baths1,164 sq. ft.
6053 Commerce St, St Francisville, LA 70775
MLS# 2026015445Listed by: DANNY ALLEN & ASSOCIATES, LLC - New
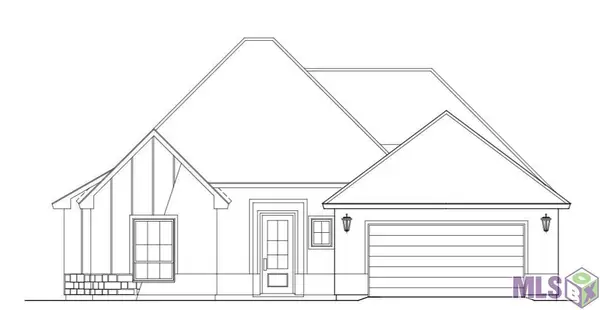 $318,000Active4 beds 3 baths1,723 sq. ft.
11328 Floyd Nixon Drive, St. Francisville, LA 70775
MLS# BR2026015277Listed by: FATHOM REALTY LA LLC - New
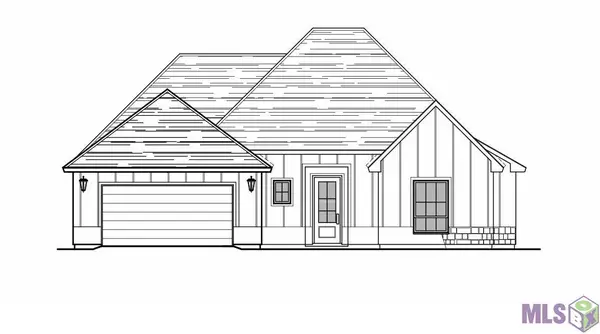 $320,000Active4 beds 3 baths1,779 sq. ft.
11334 Floyd Nixon Drive, St. Francisville, LA 70775
MLS# BR2026015272Listed by: FATHOM REALTY LA LLC 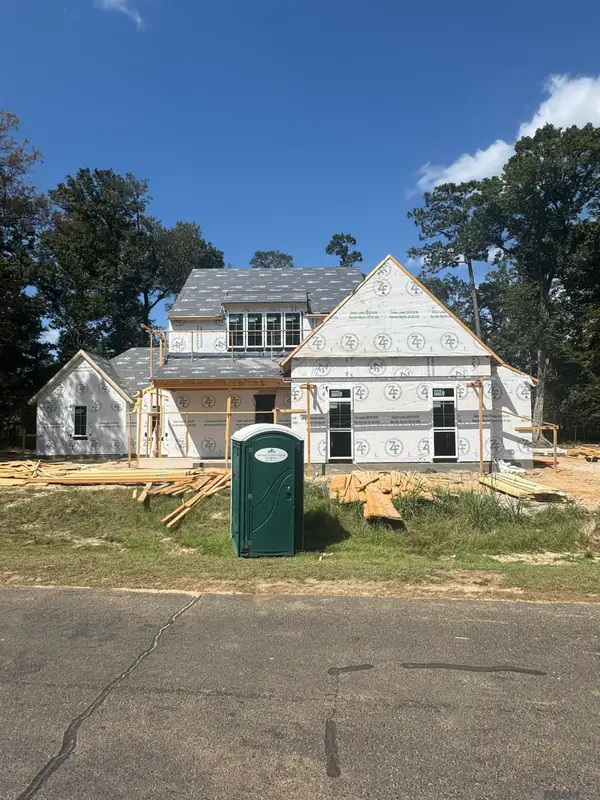 $864,000Pending5 beds 3 baths3,323 sq. ft.
13997 Clubhouse Way, St Francisville, LA 70775
MLS# 2026015175Listed by: AUDUBON GROUP REALTORS LLC


Protect your home and budget from life's surprises with an Assurant Home Warranty, backed by a partner that supports you through every step of homeownership. Explore Plans.
©2026 Century 21 Real Estate LLC. All rights reserved. CENTURY 21®, the CENTURY 21 Logo and C21® are service marks owned by Century 21 Real Estate LLC. Century 21 Real Estate LLC fully supports the principles of the Fair Housing Act and the Equal Opportunity Act. Each office is independently owned and operated. Listing information is deemed reliable but not guaranteed accurate.