
6407 Pohlman Rd, Saint Francisville, LA 70775
Local realty services provided by:CENTURY 21 Bessette Flavin
6407 Pohlman Rd,St Francisville, LA 70775
$415,000
- 3 Beds
- 2 Baths
- 2,066 sq. ft.
- Single family
- Active
Listed by: lori mccallum
Office: mccallum & company real estate
MLS#:2026013554
Source:LA_GBRMLS
Price summary
- Price:$415,000
- Price per sq. ft.:$129.4
About this home
REDUCED!!!! 3BR 2Bath home in the top-rated West Feliciana Parish School district!!! Cozy cabin-style home that's been COMPLETELY RENOVATED from top to bottom and is ready to move in. Situated on 1 acre and just a couple of miles from the center of St Francisville, this home feels like country but is close to town. Long lasting METAL ROOF, HVAC (5yrs), WATER HEATER (1yr) and WINDOWS (1yr). The renovated kitchen is spacious with tons of cabinets, beautiful quartz countertops, farmhouse sink, huge island and gas stove with custom built vent-hood. Plus there is a large walk-in pantry. The den features a 15 ft accent wall with brick fireplace and nice built-in shelves and a wood-burning fireplace. The primary suite is downstairs and remote from the other bedrooms with an en-suite bathroom that's beauitifully appointed with antique claw foot soaker tub, double vanities and a custom tile shower. Upstairs you'll find 2 more spacious bedrooms and another full bathroom. This home has cozy natural finishes everywhere that give it a warm and welcoming feel that's easy to come home to! The exterior is low maintenance with metal roof and wood exterior for easy maintenance. High & dry in flood zone X so flood insurance is not required. This home is the perfect country home in St Francisville at a great price, so call for your personal tour today!...
Contact an agent
Home facts
- Year built:1983
- Subdivision & Development:Rural Tract (no Subd)
- Listing ID #:2026013554
- Added:47 day(s) ago
- Updated:September 09, 2026 at 03:47 PM
Rooms and interior
- Bedrooms:3
- Total bathrooms:2
- Full bathrooms:2
- Flooring:Brick, Vinyl:Tile Floor, Wood
- Bedroom Description:Ceiling Fan(s), En Suite Bath, Master Downstairs, Split
- Living area:2,066 sq. ft.
Heating and cooling
- Heating:Central
- Central air:Yes
Structure and exterior
- Year built:1983
- Building area:2,066 sq. ft.
- Lot area:0.99 Acres
- Lot Features:Irregular Lot
- Architectural Style:Log Cabin
- Exterior Features:Porch
- Foundation Description:Slab
- Levels:1 Story
Utilities
- Water:Public
- Sewer:Mechanical Sewer
Finances and disclosures
- Price:$415,000
- Price per sq. ft.:$129.4
Features and amenities
- Laundry features:Electric Dryer Hookup, Inside, Washer Hookup
- Amenities:Window Treatments
Parking
- Parking description:4+ Cars Park, Carport
New listings near 6407 Pohlman Rd
- New
 $535,000Active4 beds 3 baths2,922 sq. ft.
13997 Dogwood Trace, St Francisville, LA 70775
MLS# 2026016594Listed by: AUDUBON GROUP REALTORS LLC - New
 $649,000Active2 beds 2 baths1,500 sq. ft.
13645 Hwy 10, St Francisville, LA 70775
MLS# 2026016380Listed by: PARISH & COUNTY PROPERTIES LLC - New
 $310,000Active3 beds 2 baths1,430 sq. ft.
6936 Elm Park Ln, St Francisville, LA 70775
MLS# 2026016322Listed by: DANIEL & DANIEL PROPERTIES - New
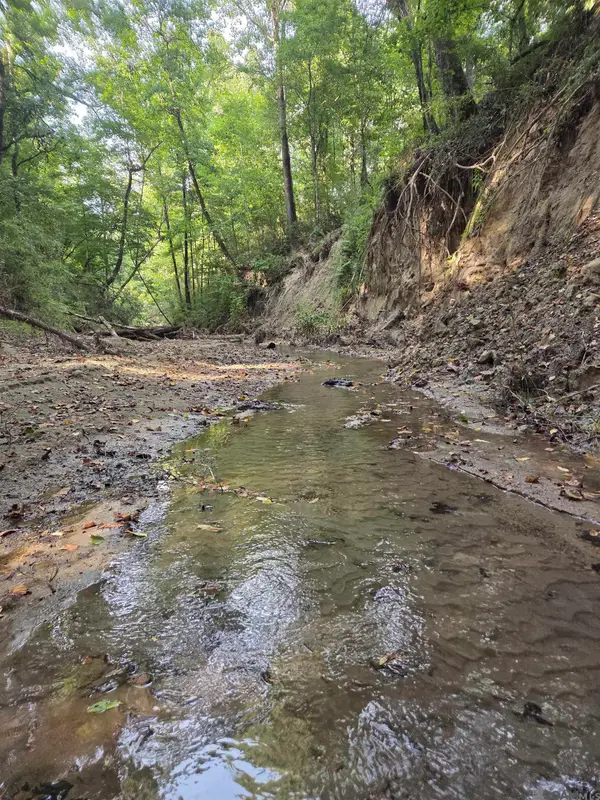 $1,002,000Active171.27 Acres
Lots 2-4 Farrar Davis Rd, St Francisville, LA 70775
MLS# 2026015181Listed by: PARISH & COUNTY PROPERTIES LLC  $345,000Active3 beds 2 baths1,572 sq. ft.
13105 Cedar Pointe Dr, St Francisville, LA 70775
MLS# 2026015968Listed by: MCCALLUM & COMPANY REAL ESTATE $269,000Active5.5 Acres
12718 Pittman Road, St Francisville, LA 70775
MLS# 4160243Listed by: MURRAY LAND & HOMES LLC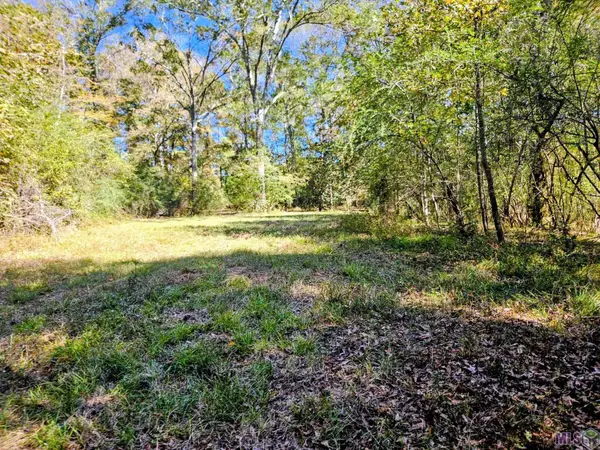 $225,000Pending8.58 Acres
9887 Tunica Trace, St. Francisville, LA 70775
MLS# BR2026015562Listed by: CARRIE GODBOLD REAL ESTATE GROUP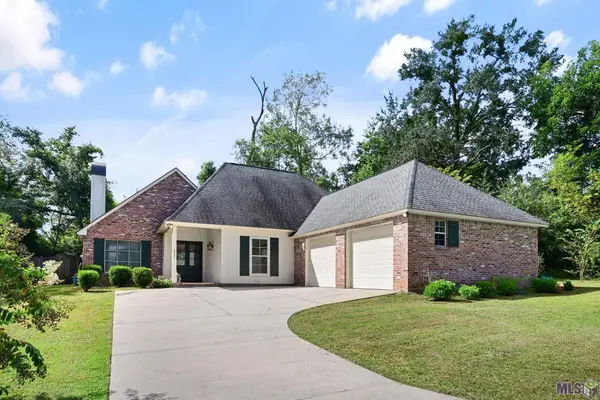 $515,000Active3 beds 2 baths2,080 sq. ft.
9900 Belle Dr, St. Francisville, LA 70775
MLS# BR2026015557Listed by: DANIEL & DANIEL PROPERTIES $515,000Active3 beds 2 baths2,080 sq. ft.
9900 Belle Dr, St Francisville, LA 70775
MLS# 2026015557Listed by: DANIEL & DANIEL PROPERTIES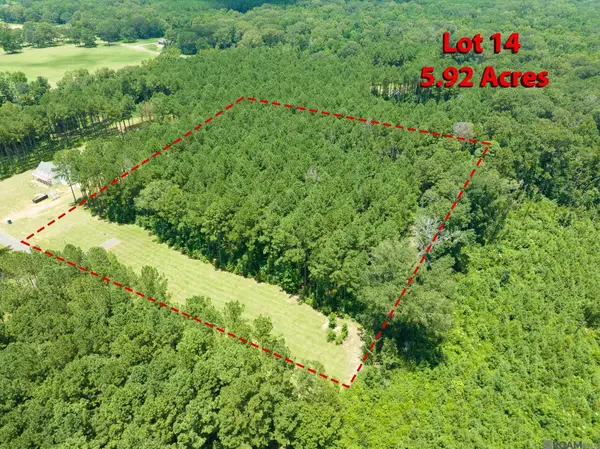 $205,000Active5.92 Acres
90113 Basil Ln, St Francisville, LA 70775
MLS# 2026015510Listed by: COMPASS - PERKINS


Protect your home and budget from life's surprises with an Assurant Home Warranty, backed by a partner that supports you through every step of homeownership. Explore Plans.
©2026 Century 21 Real Estate LLC. All rights reserved. CENTURY 21®, the CENTURY 21 Logo and C21® are service marks owned by Century 21 Real Estate LLC. Century 21 Real Estate LLC fully supports the principles of the Fair Housing Act and the Equal Opportunity Act. Each office is independently owned and operated. Listing information is deemed reliable but not guaranteed accurate.