
1004 Hugh Drive, Saint Martinville, LA 70582
Local realty services provided by:CENTURY 21 Action Realty
1004 Hugh Drive,St. Martinville, LA 70582
$245,000
- 4 Beds
- 2 Baths
- 1,865 sq. ft.
- Single family
- Active
Listed by: mitchell pellerin
Office: keller williams realty acadiana
MLS#:2600003449
Source:LA_RAAMLS
Price summary
- Price:$245,000
- Price per sq. ft.:$131.37
About this home
PRICE IMPROVED TO $245,000! Charming 4 bedroom, 2 bath brick home nestled on a beautiful 0.79-acre lot along the banks of Bayou Teche in St. Martinville. This 1,865 sq ft home offers the peaceful, waterfront lifestyle buyers dream of -- all in Flood Zone X, meaning no mandatory flood insurance requirement.Step inside to a spacious living room with vaulted ceilings, a cozy wood-burning fireplace, and rich hardwood floors. The open kitchen features abundant cabinetry, a center island with bar seating, and flows easily into the dining area -- perfect for entertaining. A practical bonus: the interior walls were built with plywood backing beneath the drywall, giving you the freedom to hang shelving, TVs, mirrors, or artwork virtually anywhere without hunting for studs.Enjoy morning coffee or evening sunsets from your own backyard on the bayou. With mature trees, a generous lot, and a move-in ready layout, this home offers space, character, and a rare waterfront setting at a new, more attractive price. Schedule your showing today!...
Contact an agent
Home facts
- Year built:1996
- Subdivision & Development:Briarwood Estates
- Listing ID #:2600003449
- Added:189 day(s) ago
- Updated:October 28, 2026 at 04:30 PM
Rooms and interior
- Bedrooms:4
- Total bathrooms:2
- Full bathrooms:2
- Flooring:Carpet, Tile, Wood
- Kitchen Description:Dishwasher, Disposal, Electric Stove Con, Formica Counters, Kitchen Island, Microwave, Refrigerator, Walk-in Pantry
- Living area:1,865 sq. ft.
Heating and cooling
- Cooling:Central Air
- Heating:Central Heat, Electric
- Central air:Yes
Structure and exterior
- Roof:Composition
- Year built:1996
- Building area:1,865 sq. ft.
- Lot area:0.79 Acres
- Lot Features:Cul-De-Sac, Landscaped, Sloped, Waterfront
- Architectural Style:Ranch
- Construction Materials:Brick Veneer, Frame, Stucco, Vinyl Siding
- Exterior Features:Covered Patio, Sloped, Storage
- Foundation Description:Slab
- Levels:1 Story
Schools
- High school:St Martinville
- Middle school:St Martinville
- Elementary school:St Martinville
Utilities
- Sewer:Septic Tank
Finances and disclosures
- Price:$245,000
- Price per sq. ft.:$131.37
Features and amenities
- Appliances:Dishwasher, Electric Stove Con, Microwave, Refrigerator, Washer
- Laundry features:Dryer, Electric Dryer Hookup, Washer, Washer Hookup
- Amenities:Aluminum Frames, Crown Molding, Double Pane Windows, Walk-In Closet(s), Walk-in Pantry
Parking
- Total parking spaces:2
- Parking description:Garage
- Garage:Yes
- Garage spaces:2
New listings near 1004 Hugh Drive
- New
 $250,000Active-- beds 3 baths5,630 sq. ft.
223 W Port Street, St. Martinville, LA 70582
MLS# 2020021263Listed by: COMPASS - New
 $307,804Active10.99 Acres
Tbd Bridge Street Highway, St. Martinville, LA 70582
MLS# 2020021288Listed by: KELLER WILLIAMS REALTY ACADIANA - New
 $1,080,000Active275.88 Acres
7734d Main Highway, St. Martinville, LA 70582
MLS# 2020021833Listed by: NAI RAMPART - New
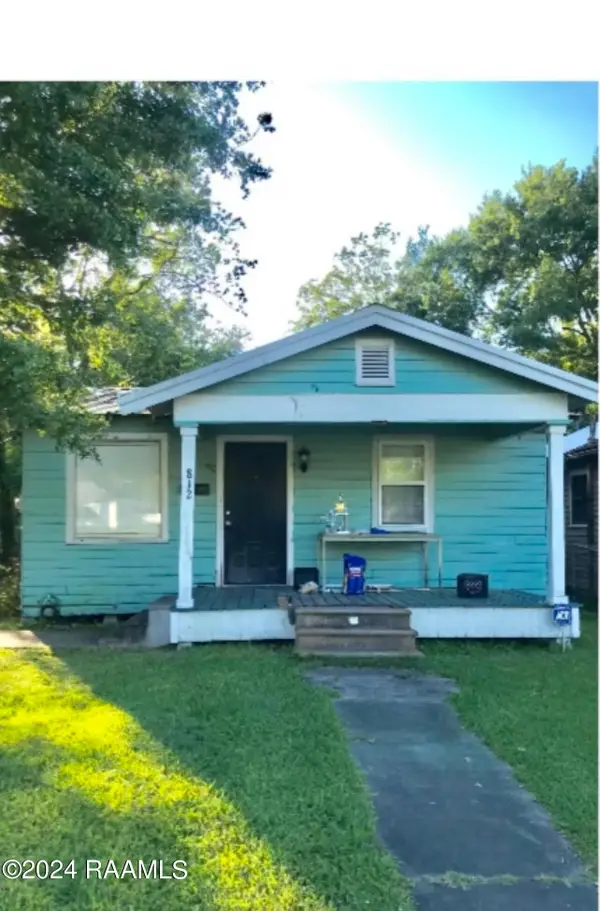 $60,000Active2 beds 1 baths1,248 sq. ft.
812 Washington Street, St. Martinville, LA 70582
MLS# 24000960Listed by: KEATY REAL ESTATE TEAM - New
 $17,000Active0.34 Acres
1042 Cypress Creek Road, St. Martinville, LA 70582
MLS# 24008953Listed by: COMPASS - New
 $17,000Active0.33 Acres
1037 Cypress Creek Loop, St. Martinville, LA 70582
MLS# 24008960Listed by: COMPASS - New
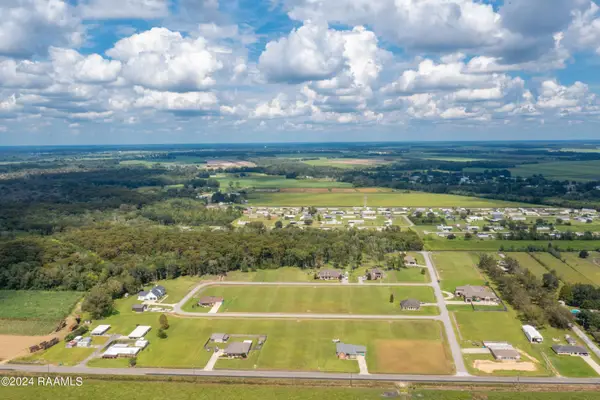 $17,000Active0.28 Acres
1031 Cypress Creek Loop, St. Martinville, LA 70582
MLS# 24008961Listed by: COMPASS - New
 $17,000Active0.32 Acres
1078 Cypress Creek Loop, St. Martinville, LA 70582
MLS# 24008962Listed by: COMPASS - New
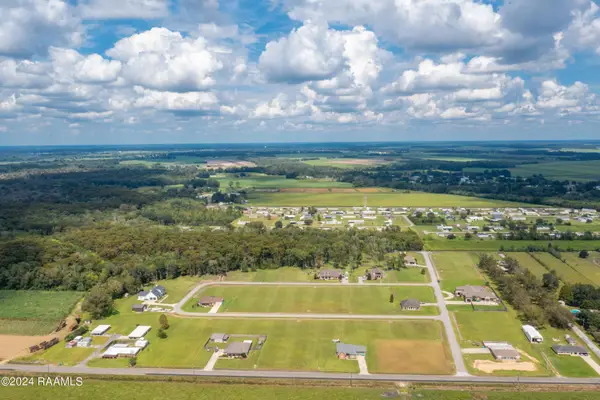 $17,000Active0.32 Acres
1072 Cypress Creek Loop, St. Martinville, LA 70582
MLS# 24008964Listed by: COMPASS - New
 $17,000Active0.32 Acres
1056 Cypress Creek Loop, St. Martinville, LA 70582
MLS# 24008966Listed by: COMPASS


Protect your home and budget from life's surprises with an Assurant Home Warranty, backed by a partner that supports you through every step of homeownership. Explore Plans.
©2026 Century 21 Real Estate LLC. All rights reserved. CENTURY 21®, the CENTURY 21 Logo and C21® are service marks owned by Century 21 Real Estate LLC. Century 21 Real Estate LLC fully supports the principles of the Fair Housing Act and the Equal Opportunity Act. Each office is independently owned and operated. Listing information is deemed reliable but not guaranteed accurate.