
1063 Pecan Ridge Drive, Saint Martinville, LA 70582
Local realty services provided by:CENTURY 21 Action Realty
1063 Pecan Ridge Drive,St. Martinville, LA 70582
$469,000
- 4 Beds
- 3 Baths
- 2,635 sq. ft.
- Single family
- Active
Listed by: marcus harris
Office: brandon e. breaux real estate
MLS#:2600006393
Source:LA_RAAMLS
Price summary
- Price:$469,000
- Price per sq. ft.:$177.99
About this home
Country Living at Its Finest!Welcome home to peaceful country living on just over 1 acre of land! This spacious property features an inviting open-concept floor plan with 4 bedrooms and 3 full bathrooms, offering plenty of room for family and entertaining.Enjoy the warmth and charm of two fireplaces, creating cozy gathering spaces throughout the home. Need extra space? The versatile bonus room, currently used as a man cave, includes a half bathroom and kitchenette, making it ideal for a game room, guest suite, home office, or entertaining area.With ample outdoor space to relax and enjoy the country setting, this property offers the perfect blend of comfort and functionality.Schedule your private showing today before this one is gone!
Contact an agent
Home facts
- Year built:2011
- Subdivision & Development:Pecan Ridge Estates
- Listing ID #:2600006393
- Added:62 day(s) ago
- Updated:September 13, 2026 at 03:37 PM
Rooms and interior
- Bedrooms:4
- Total bathrooms:3
- Full bathrooms:3
- Flooring:Tile, Wood
- Kitchen Description:Dishwasher, Electric Cooktop, Granite Counters, Kitchen Island, Microwave
- Living area:2,635 sq. ft.
Heating and cooling
- Cooling:Central Air
- Heating:Central Heat
- Central air:Yes
Structure and exterior
- Roof:Asbestos Shingle
- Year built:2011
- Building area:2,635 sq. ft.
- Lot area:1.04 Acres
- Architectural Style:Traditional
- Construction Materials:Brick, Brick Veneer
- Exterior Features:Outdoor Kitchen
- Foundation Description:Slab
- Levels:1 Story
Schools
- High school:Call School Board
- Middle school:Call School Board
- Elementary school:Call School Board
Finances and disclosures
- Price:$469,000
- Price per sq. ft.:$177.99
Features and amenities
- Appliances:Dishwasher, Electric Cooktop, Microwave
- Amenities:Guest Suite, High Ceilings, Outdoor Kitchen
Parking
- Total parking spaces:3
- Parking description:Garage
- Garage:Yes
- Garage spaces:3
New listings near 1063 Pecan Ridge Drive
- New
 $80,000Active3 beds 2 baths1,700 sq. ft.
245 Oak Drive, St. Martinville, LA 70582
MLS# 2600008451Listed by: THIBODEAUX REED REALTY, LLC - New
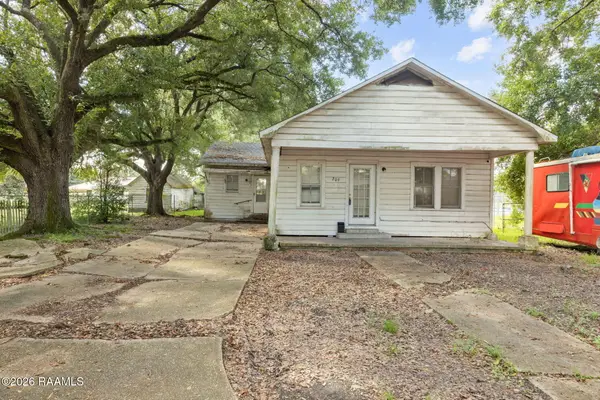 $69,000Active4 beds 2 baths1,914 sq. ft.
209 W Berard Street, St. Martinville, LA 70582
MLS# 2600008386Listed by: COMPASS 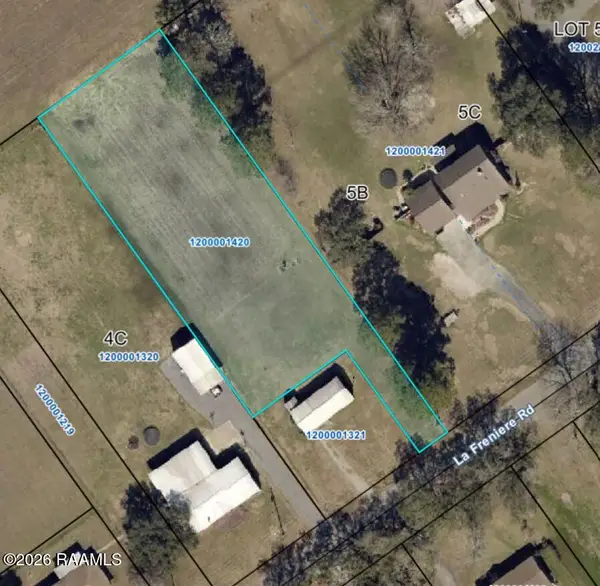 $20,000Pending0.77 Acres
1158 La Freniere Road, St. Martinville, LA 70582
MLS# 2600008337Listed by: REAL BROKER, LLC- New
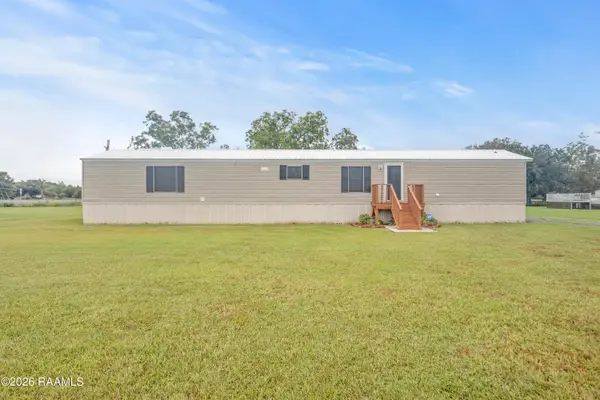 $109,680Active3 beds 2 baths1,216 sq. ft.
1011 Island Road, St. Martinville, LA 70582
MLS# 2600008302Listed by: RE/MAX ACADIANA - New
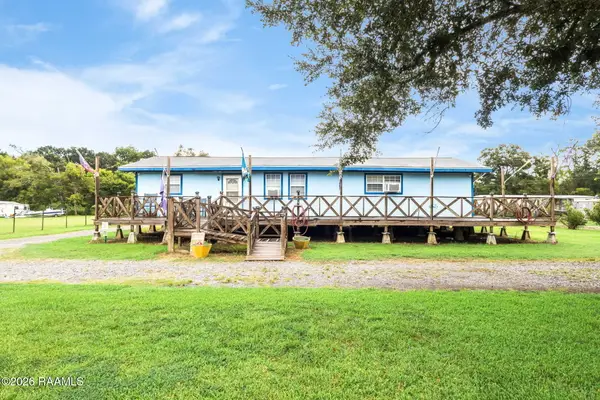 $290,000Active3 beds 2 baths1,320 sq. ft.
1054 Pointe Claire Drive, St. Martinville, LA 70582
MLS# 2600008266Listed by: THE GLEASON GROUP 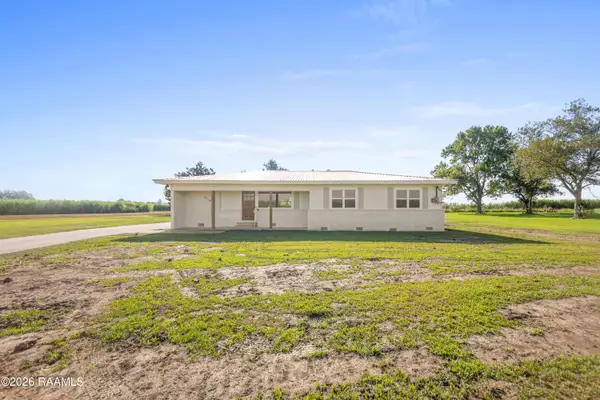 $215,000Pending4 beds 2 baths1,794 sq. ft.
3116 Catahoula Highway, St. Martinville, LA 70582
MLS# 2600008170Listed by: EXP REALTY, LLC $36,000Active1.34 Acres
Tbd Lady Of The Lake Road, St. Martinville, LA 70582
MLS# 2600008111Listed by: LPT REALTY, LLC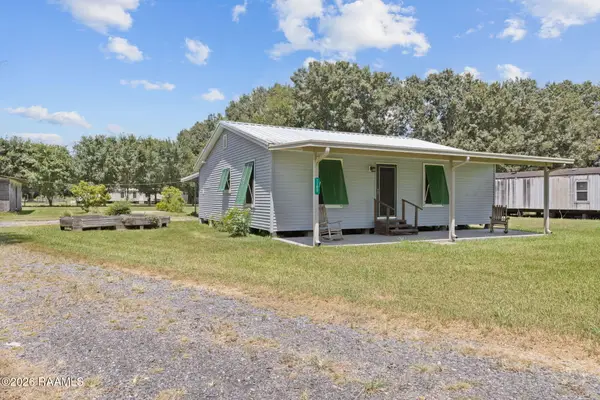 $145,000Active2 beds 2 baths1,239 sq. ft.
1185 Francis Loop, St. Martinville, LA 70582
MLS# 2600008016Listed by: COMPASS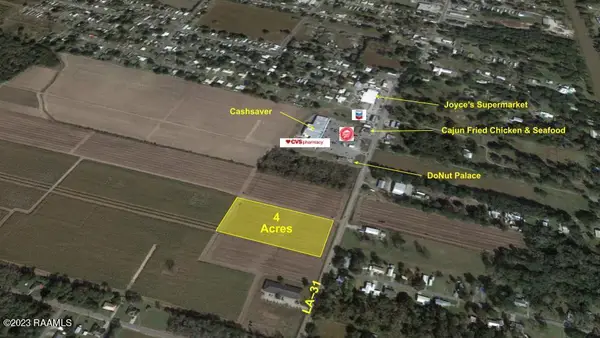 $196,000Active4 Acres
Tbd Main (la-31) Highway, St. Martinville, LA 70582
MLS# 2600007920Listed by: KEATY REAL ESTATE TEAM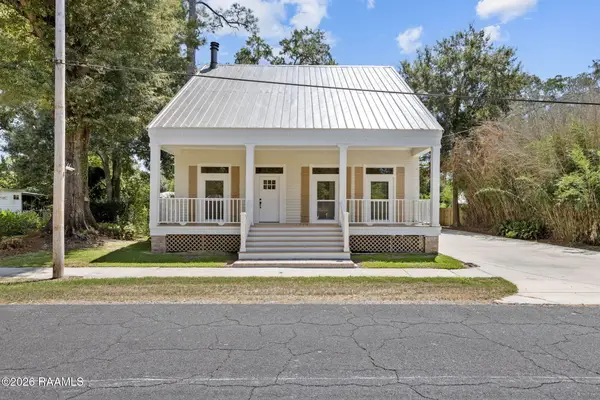 $275,000Active4 beds 4 baths2,600 sq. ft.
120 N Pinaud Street, St. Martinville, LA 70582
MLS# 2600007894Listed by: EXP REALTY, LLC


Protect your home and budget from life's surprises with an Assurant Home Warranty, backed by a partner that supports you through every step of homeownership. Explore Plans.
©2026 Century 21 Real Estate LLC. All rights reserved. CENTURY 21®, the CENTURY 21 Logo and C21® are service marks owned by Century 21 Real Estate LLC. Century 21 Real Estate LLC fully supports the principles of the Fair Housing Act and the Equal Opportunity Act. Each office is independently owned and operated. Listing information is deemed reliable but not guaranteed accurate.