
1185 Francis Loop, Saint Martinville, LA 70582
Local realty services provided by:CENTURY 21 Action Realty
1185 Francis Loop,St. Martinville, LA 70582
$145,000
- 2 Beds
- 2 Baths
- 1,239 sq. ft.
- Single family
- Active
Listed by: kelly d streva
Office: compass
MLS#:2600008016
Source:LA_RAAMLS
Price summary
- Price:$145,000
- Price per sq. ft.:$117.03
About this home
Situated on a little over half an acre, this lovely home offers a spacious, open floor plan with a generously sized living room, a kitchen featuring ample cabinetry, and a large utility room with additional storage. Both bedrooms are nicely sized and feature walk-in closets, while both bathrooms offer plenty of space. The seller has made numerous improvements during ownership. In 2024, the home's plumbing system was upgraded to PEX, and both toilets were replaced. A new water heater was installed in 2018, and approximately five years ago, spray foam insulation was added beneath the home and in the attic. Additional improvements include new siding installed in 2017, along with the addition of a covered double carport and Bahama shutters. In 2020, the concrete front porch was poured and a cover was added, creating a welcoming outdoor space. The kitchen and dining area flooring were also replaced in 2020. The seller had the home leveled after purchasing it in 2016. The washer, dryer, refrigerator, and electric range will remain with the home, making this property ready for its new owners. With its spacious lot, comfortable layout, and numerous updates, this home is ready to welcome you home!...
Contact an agent
Home facts
- Subdivision & Development:None
- Listing ID #:2600008016
- Added:9 day(s) ago
- Updated:September 05, 2026 at 03:54 PM
Rooms and interior
- Bedrooms:2
- Total bathrooms:2
- Full bathrooms:2
- Flooring:Tile, Wood
- Kitchen Description:Dishwasher, Electric Stove Con, Granite Counters, Kitchen, Refrigerator, Tile Counters
- Living area:1,239 sq. ft.
Heating and cooling
- Cooling:Central Air
- Heating:Central Heat, Electric
- Central air:Yes
Structure and exterior
- Roof:Metal
- Building area:1,239 sq. ft.
- Lot area:0.51 Acres
- Lot Features:Level
- Architectural Style:Traditional
- Construction Materials:Frame, Vinyl Siding
- Exterior Features:Outside Light
- Foundation Description:Pillar/Post/Pier
- Levels:1 Story
Schools
- High school:Call School Board
- Middle school:Call School Board
- Elementary school:Call School Board
Utilities
- Sewer:Septic Tank
Finances and disclosures
- Price:$145,000
- Price per sq. ft.:$117.03
Features and amenities
- Appliances:Dishwasher, Electric Stove Con, Refrigerator, Washer
- Laundry features:Dryer, Electric Dryer Hookup, Washer, Washer Hookup
- Amenities:Crown Molding, Lighting, Utility Room, Walk-In Closet(s), Window Treatments
Parking
- Total parking spaces:2
- Parking description:Attached, Carport
- Carport spaces:2
New listings near 1185 Francis Loop
- New
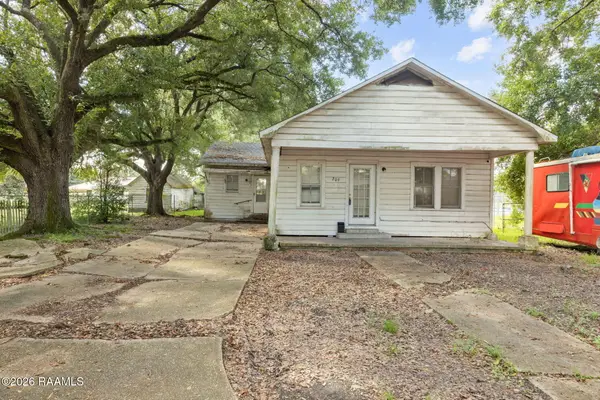 $69,000Active4 beds 2 baths1,914 sq. ft.
209 W Berard Street, St. Martinville, LA 70582
MLS# 2600008386Listed by: COMPASS - New
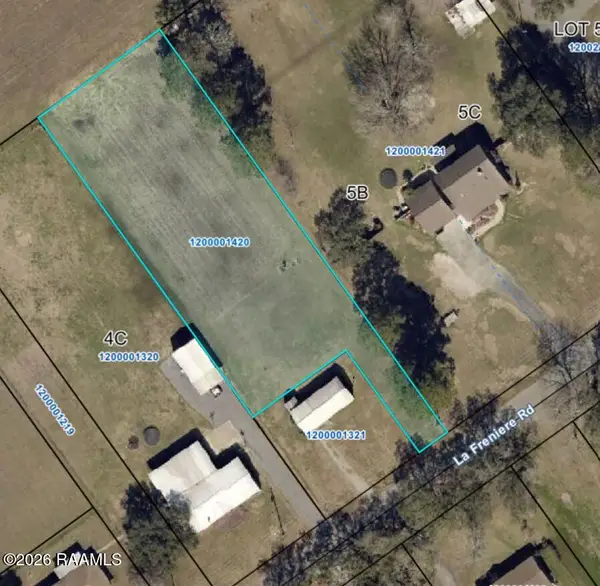 $20,000Active0.77 Acres
1158 La Freniere Road, St. Martinville, LA 70582
MLS# 2600008337Listed by: REAL BROKER, LLC - New
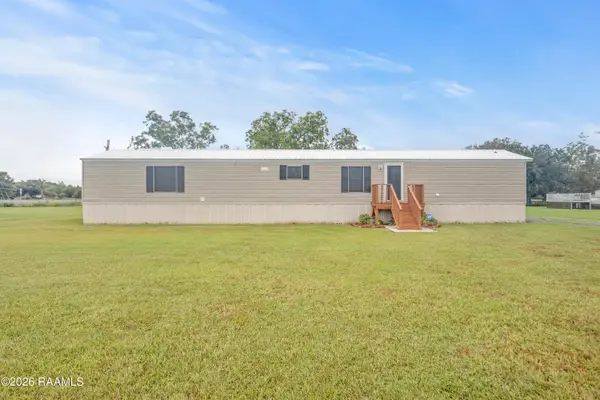 $109,680Active3 beds 2 baths1,216 sq. ft.
1011 Island Road, St. Martinville, LA 70582
MLS# 2600008302Listed by: RE/MAX ACADIANA - New
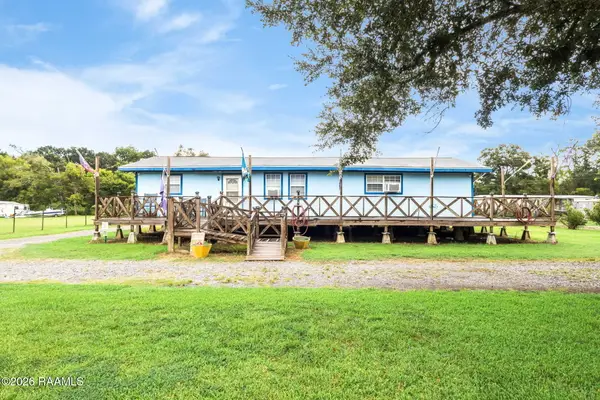 $290,000Active3 beds 2 baths1,320 sq. ft.
1054 Pointe Claire Drive, St. Martinville, LA 70582
MLS# 2600008266Listed by: THE GLEASON GROUP - Open Sat, 4 to 6pm
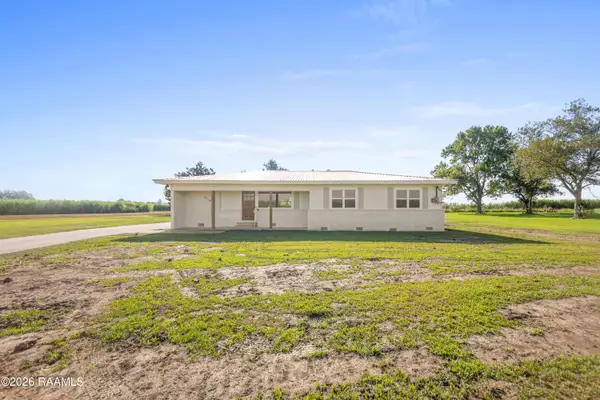 $215,000Pending4 beds 2 baths1,794 sq. ft.
3116 Catahoula Highway, St. Martinville, LA 70582
MLS# 2600008170Listed by: EXP REALTY, LLC - New
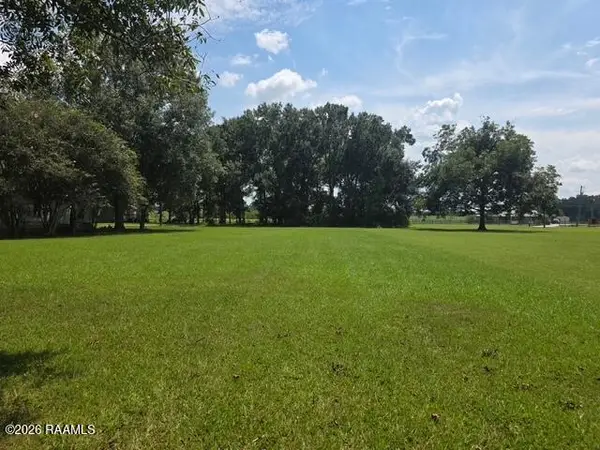 $36,000Active1.34 Acres
Tbd Lady Of The Lake Road, St. Martinville, LA 70582
MLS# 2600008111Listed by: LPT REALTY, LLC - New
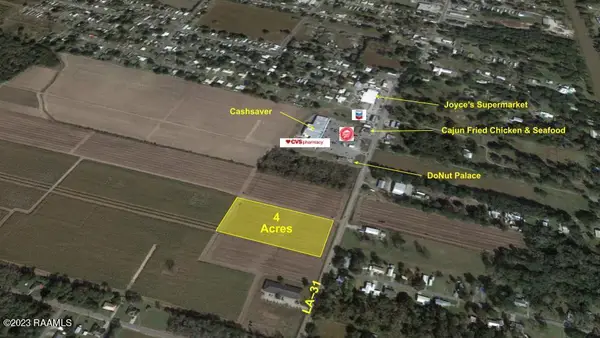 $196,000Active4 Acres
Tbd Main (la-31) Highway, St. Martinville, LA 70582
MLS# 2600007920Listed by: KEATY REAL ESTATE TEAM 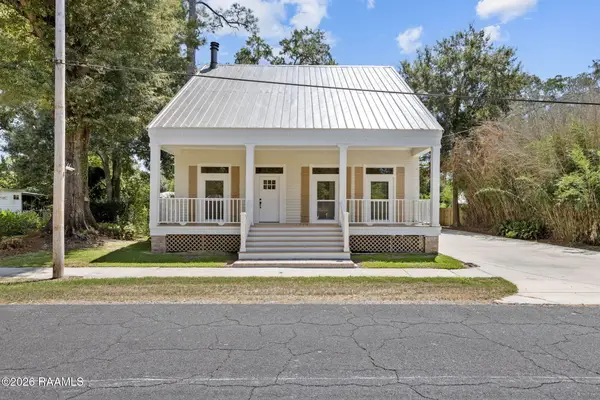 $275,000Active4 beds 4 baths2,600 sq. ft.
120 N Pinaud Street, St. Martinville, LA 70582
MLS# 2600007894Listed by: EXP REALTY, LLC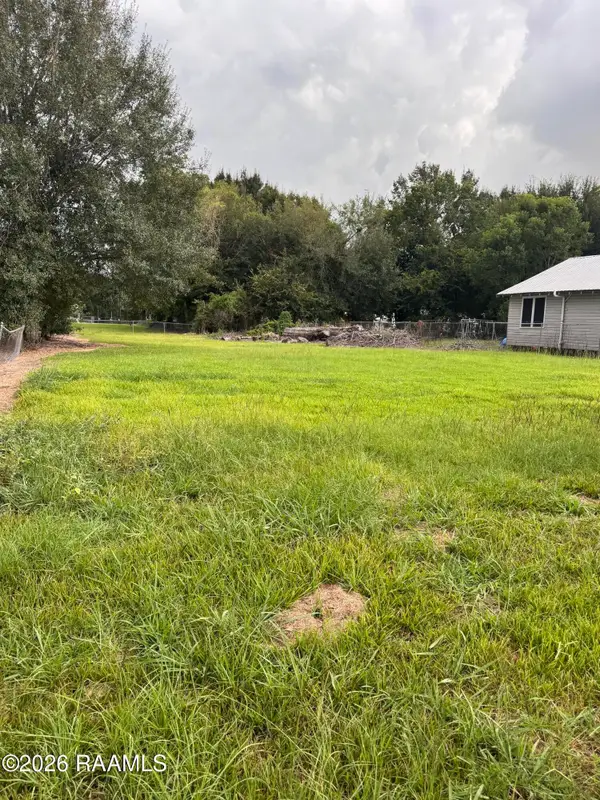 $35,000Active0.28 Acres
707 S Main Street, St. Martinville, LA 70582
MLS# 2600007848Listed by: EXP REALTY, LLC


Protect your home and budget from life's surprises with an Assurant Home Warranty, backed by a partner that supports you through every step of homeownership. Explore Plans.
©2026 Century 21 Real Estate LLC. All rights reserved. CENTURY 21®, the CENTURY 21 Logo and C21® are service marks owned by Century 21 Real Estate LLC. Century 21 Real Estate LLC fully supports the principles of the Fair Housing Act and the Equal Opportunity Act. Each office is independently owned and operated. Listing information is deemed reliable but not guaranteed accurate.