
1651 Smede Highway, Saint Martinville, LA 70582
Local realty services provided by:CENTURY 21 Action Realty
1651 Smede Highway,St. Martinville, LA 70582
$445,000
- 2 Beds
- 2 Baths
- 1,600 sq. ft.
- Single family
- Active
Listed by: alison periou
Office: real broker, llc.
MLS#:2600006014
Source:LA_RAAMLS
Price summary
- Price:$445,000
- Price per sq. ft.:$278.13
About this home
Welcome to your own private slice of country paradise! Situated on 6.92 fully fenced acres, this exceptional property is thoughtfully designed for horse enthusiasts, hobby farmers, or anyone dreaming of a peaceful rural lifestyle with modern conveniences.Equestrian amenities are second to none, featuring a barn with 8 stalls, a feed room, tack room, wash rack, and an attached turnout pasture. The impressive 300' x 100' lighted riding arena includes an observation deck, making it the perfect space for training, riding, or hosting events. An automatic gated entrance provides both security and convenience, while the entire property is fenced and ready for livestock or horses.The charming home offers 2 bedrooms and 1.5 bathrooms with numerous updates, including newer double-pane windows, updated kitchen appliances, and a durable metal roof, and home generator plug wired and ready when needed. Outside, you'll find three covered parking spaces,RV pad with full hookups, a 30'x 50' workshop with roll-up doors and a 10'x 30' porch attached, and a separate 14' x 16' she shed/home office, providing endless flexibility for hobbies, work, or additional storage.Whether you're looking for a turnkey horse property, a private homestead, or the perfect place to enjoy wide-open spaces, this one truly has it all. Saddle up and make your cowboy (or cowgirl) dreams a reality!...
Contact an agent
Home facts
- Year built:1980
- Subdivision & Development:None
- Listing ID #:2600006014
- Added:73 day(s) ago
- Updated:September 13, 2026 at 03:37 PM
Rooms and interior
- Bedrooms:2
- Total bathrooms:2
- Full bathrooms:1
- Half bathrooms:1
- Flooring:Wood
- Kitchen Description:Dishwasher, Gas Stove Con, Tile Counters
- Living area:1,600 sq. ft.
Heating and cooling
- Cooling:Central Air
- Heating:Central Heat, Electric
- Central air:Yes
Structure and exterior
- Roof:Metal
- Year built:1980
- Building area:1,600 sq. ft.
- Lot area:6.92 Acres
- Lot Features:Landscaped
- Architectural Style:Traditional
- Construction Materials:Brick Veneer, Frame
- Exterior Features:Barn(s), Deck, Full Fenced, Outside Light, Shed(s), Split Rail Fence, Stable(s), Storage, Workshop
- Foundation Description:Pillar/Post/Pier, Slab
- Levels:1 Story
Schools
- High school:Call School Board
- Middle school:Call School Board
- Elementary school:Call School Board
Utilities
- Sewer:Septic Tank
Finances and disclosures
- Price:$445,000
- Price per sq. ft.:$278.13
Features and amenities
- Appliances:Dishwasher, Gas Stove Con
- Laundry features:Electric Dryer Hookup, Washer Hookup
- Amenities:Double Pane Windows, Lighting, Varied Ceiling Heights
Parking
- Total parking spaces:2
- Parking description:Carport
- Carport spaces:2
New listings near 1651 Smede Highway
- New
 $80,000Active3 beds 2 baths1,700 sq. ft.
245 Oak Drive, St. Martinville, LA 70582
MLS# 2600008451Listed by: THIBODEAUX REED REALTY, LLC - New
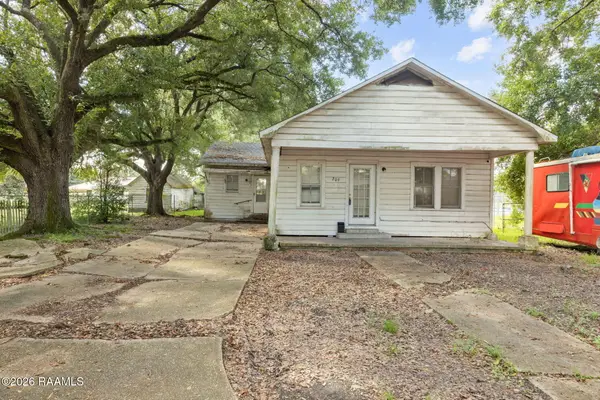 $69,000Active4 beds 2 baths1,914 sq. ft.
209 W Berard Street, St. Martinville, LA 70582
MLS# 2600008386Listed by: COMPASS 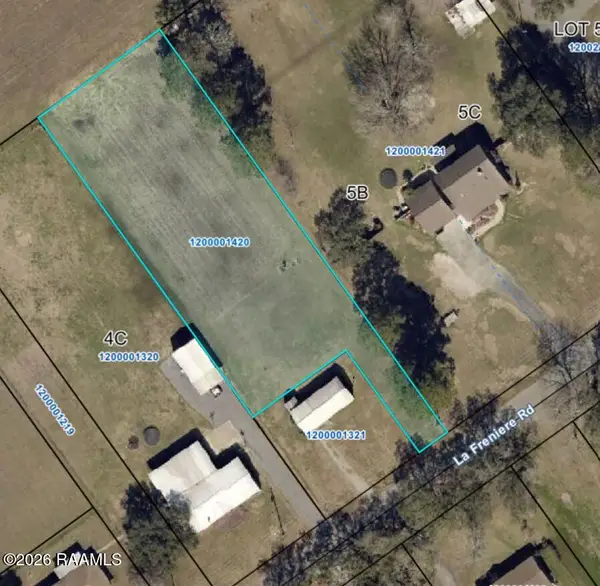 $20,000Pending0.77 Acres
1158 La Freniere Road, St. Martinville, LA 70582
MLS# 2600008337Listed by: REAL BROKER, LLC- New
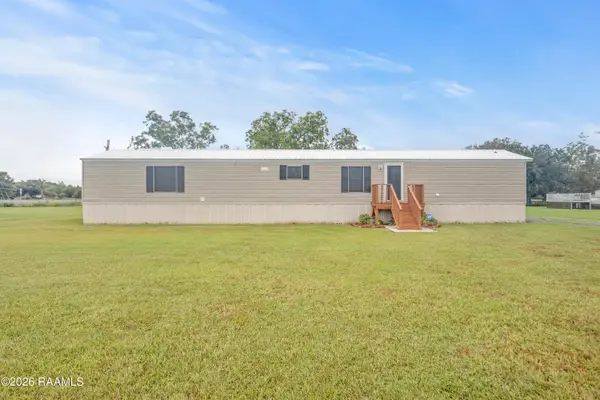 $109,680Active3 beds 2 baths1,216 sq. ft.
1011 Island Road, St. Martinville, LA 70582
MLS# 2600008302Listed by: RE/MAX ACADIANA - New
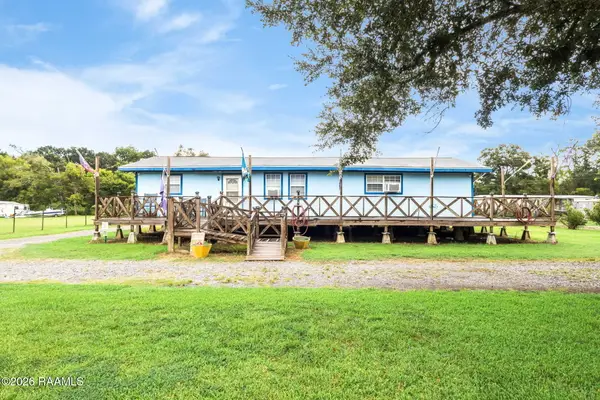 $290,000Active3 beds 2 baths1,320 sq. ft.
1054 Pointe Claire Drive, St. Martinville, LA 70582
MLS# 2600008266Listed by: THE GLEASON GROUP 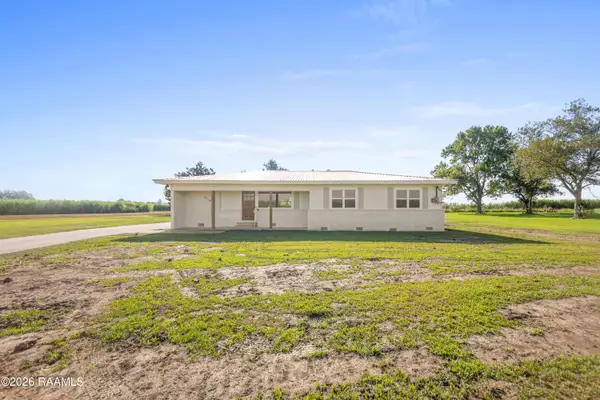 $215,000Pending4 beds 2 baths1,794 sq. ft.
3116 Catahoula Highway, St. Martinville, LA 70582
MLS# 2600008170Listed by: EXP REALTY, LLC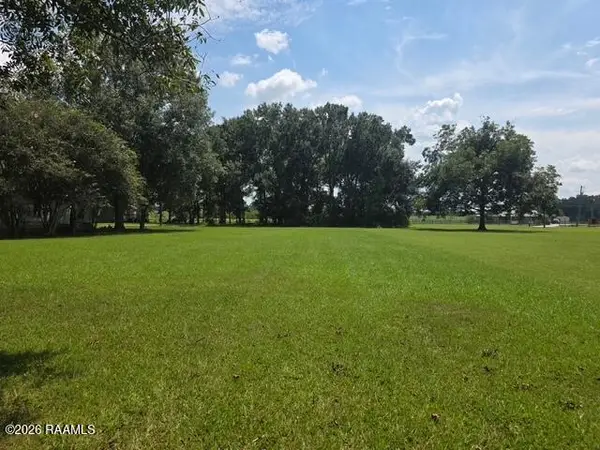 $36,000Active1.34 Acres
Tbd Lady Of The Lake Road, St. Martinville, LA 70582
MLS# 2600008111Listed by: LPT REALTY, LLC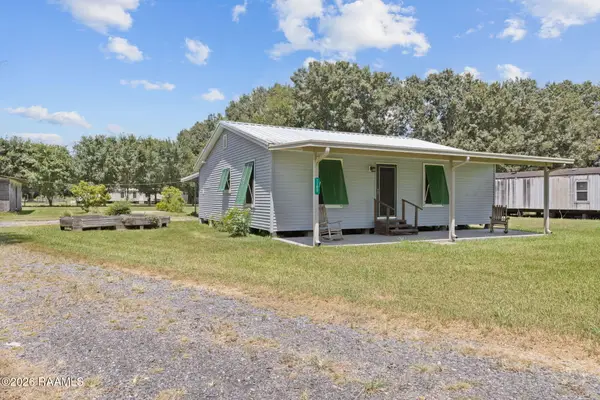 $145,000Active2 beds 2 baths1,239 sq. ft.
1185 Francis Loop, St. Martinville, LA 70582
MLS# 2600008016Listed by: COMPASS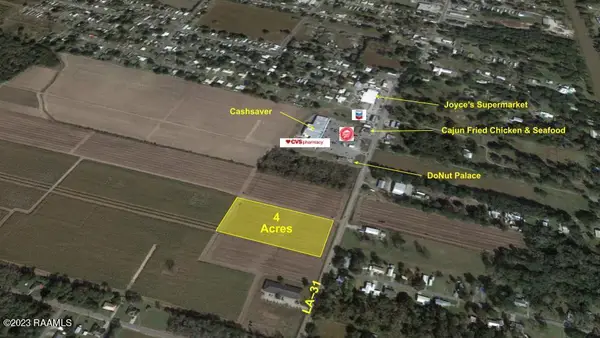 $196,000Active4 Acres
Tbd Main (la-31) Highway, St. Martinville, LA 70582
MLS# 2600007920Listed by: KEATY REAL ESTATE TEAM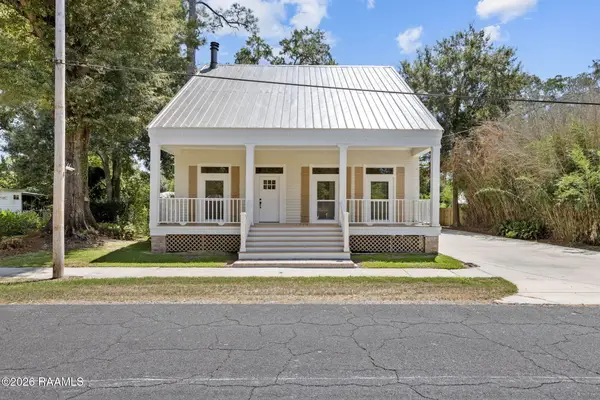 $275,000Active4 beds 4 baths2,600 sq. ft.
120 N Pinaud Street, St. Martinville, LA 70582
MLS# 2600007894Listed by: EXP REALTY, LLC


Protect your home and budget from life's surprises with an Assurant Home Warranty, backed by a partner that supports you through every step of homeownership. Explore Plans.
©2026 Century 21 Real Estate LLC. All rights reserved. CENTURY 21®, the CENTURY 21 Logo and C21® are service marks owned by Century 21 Real Estate LLC. Century 21 Real Estate LLC fully supports the principles of the Fair Housing Act and the Equal Opportunity Act. Each office is independently owned and operated. Listing information is deemed reliable but not guaranteed accurate.