
4633 Bridge Street Highway, Saint Martinville, LA 70582
Local realty services provided by:CENTURY 21 Action Realty
4633 Bridge Street Highway,St. Martinville, LA 70582
$175,000
- 4 Beds
- 2 Baths
- 2,151 sq. ft.
- Single family
- Pending
Listed by: alina perro
Office: exp realty, llc.
MLS#:2600007083
Source:LA_RAAMLS
Price summary
- Price:$175,000
- Price per sq. ft.:$81.36
About this home
This home is ready for new owners. The home has lots of updates that include flooring, paint, bathrooms, and more. Come take a look at this one to see if it will fit you needs.
Contact an agent
Home facts
- Subdivision & Development:Rural Tract (NO Subd)
- Listing ID #:2600007083
- Added:1 day(s) ago
- Updated:August 01, 2026 at 11:39 AM
Rooms and interior
- Bedrooms:4
- Total bathrooms:2
- Full bathrooms:2
- Flooring:Tile, Vinyl Plank, Wood
- Bathrooms Description:Double Vanity
- Kitchen Description:Formica Counters, Gas Stove Con, Kitchen Island, Walk-in Pantry
- Living area:2,151 sq. ft.
Heating and cooling
- Cooling:Central Air, Window Unit(s)
- Heating:Central Heat, Heat Pump, Natural Gas
- Central air:Yes
Structure and exterior
- Roof:Metal
- Building area:2,151 sq. ft.
- Lot area:0.69 Acres
- Lot Features:Commons, Level
- Architectural Style:Traditional
- Construction Materials:Frame
- Exterior Features:Chain Link Fencing, Covered Patio, Outside Light, Porch
- Foundation Description:Pillar/Post/Pier
- Levels:1 Story
Schools
- High school:Breaux Bridge
- Middle school:Breaux Bridge Jr High
- Elementary school:Breaux Bridge
Utilities
- Sewer:Septic Tank
Finances and disclosures
- Price:$175,000
- Price per sq. ft.:$81.36
Features and amenities
- Appliances:Gas Stove Con
- Laundry features:Electric Dryer Hookup, Washer Hookup
- Amenities:Aluminum Frames, Built-in Features, Crown Molding, High Ceilings, Lighting, Walk-In Closet(s), Walk-in Pantry, Window Treatments
Parking
- Total parking spaces:1
- Parking description:Carport, Open Parking
- Carport spaces:1
New listings near 4633 Bridge Street Highway
- New
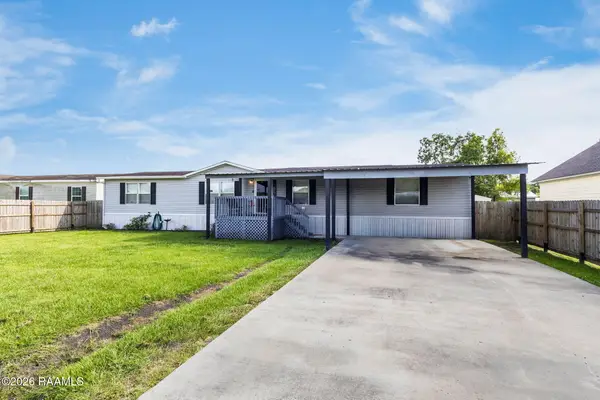 $155,000Active4 beds 2 baths1,908 sq. ft.
1036 Sugar Creek Road, St. Martinville, LA 70582
MLS# 2600007084Listed by: REAL BROKER, LLC - New
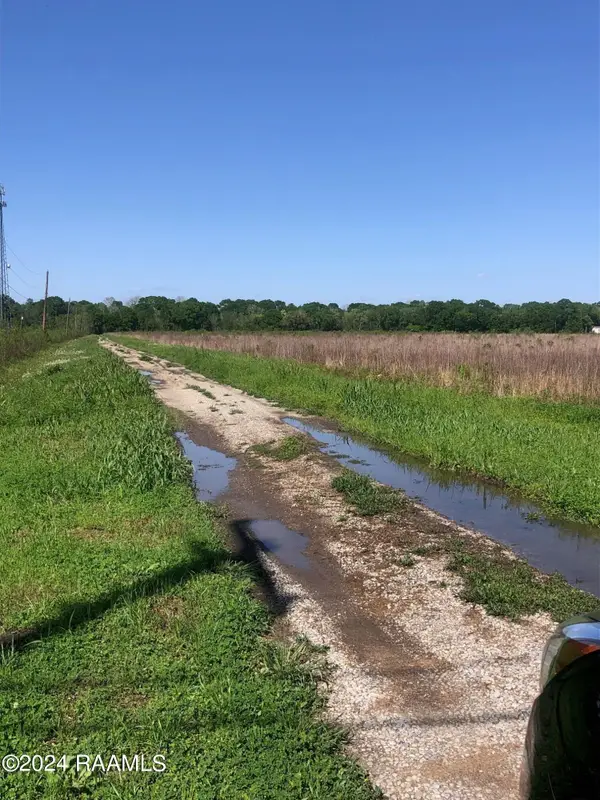 $279,840Active23.32 Acres
Tbd Sieber Road, St. Martinville, LA 70582
MLS# 2600007048Listed by: COMPASS - New
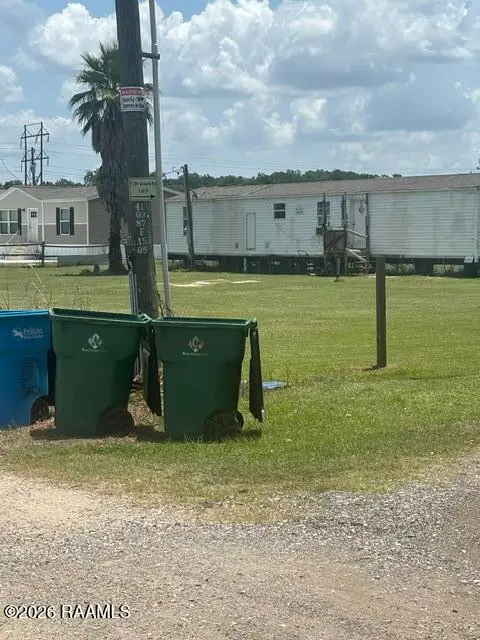 $65,000Active1 Acres
1130a Nassans Road, St. Martinville, LA 70582
MLS# 2600006981Listed by: KEATY REAL ESTATE TEAM - New
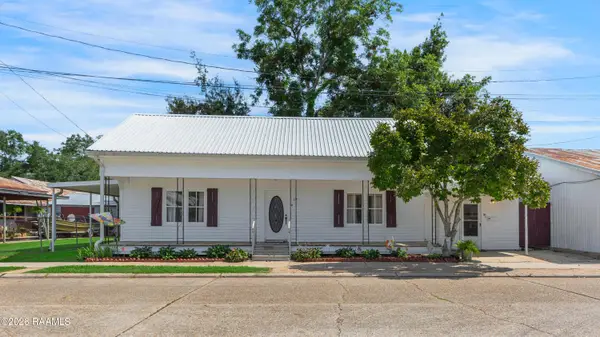 $149,000Active4 beds 2 baths2,100 sq. ft.
Address Withheld By Seller, St. Martinville, LA 70582
MLS# 2600006787Listed by: ICON REAL ESTATE CO - New
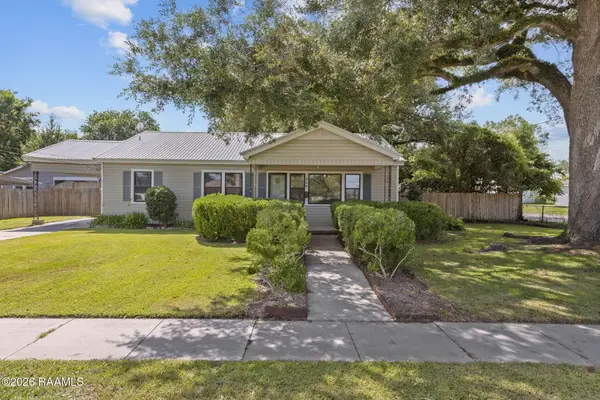 $120,000Active2 beds 1 baths1,446 sq. ft.
206 S Martin Luther King Jr Drive, St. Martinville, LA 70582
MLS# 2600006715Listed by: EXP REALTY, LLC 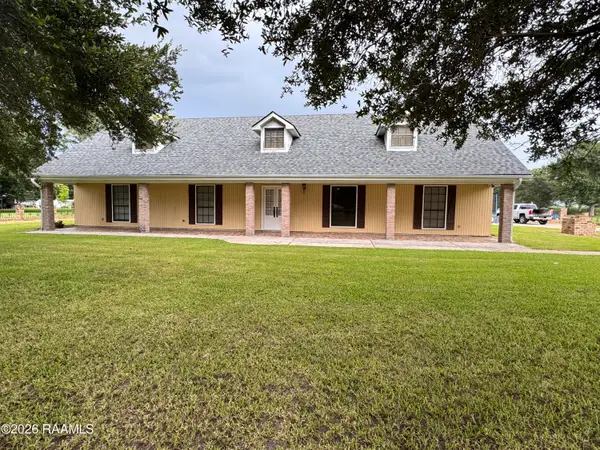 $298,750Active3 beds 3 baths2,263 sq. ft.
5517 Resweber Highway, St. Martinville, LA 70582
MLS# 2600006677Listed by: EXP REALTY, LLC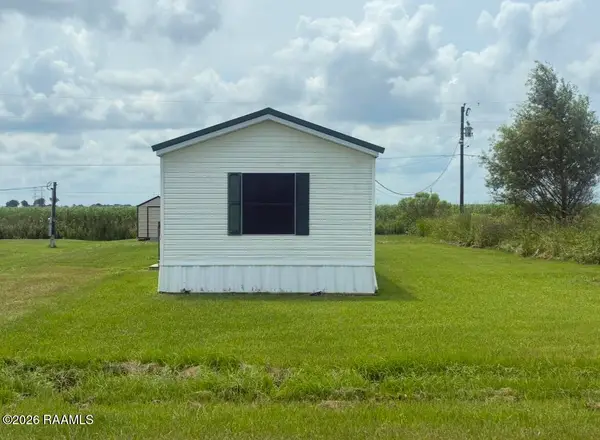 $68,000Active3 beds 2 baths1,280 sq. ft.
1094 Andrew Drive, St. Martinville, LA 70582
MLS# 2600006629Listed by: KELLER WILLIAMS REALTY ACADIANA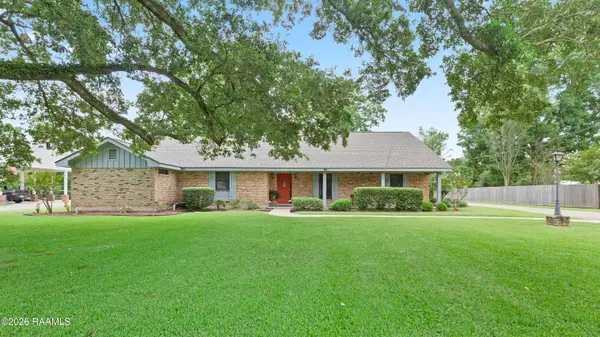 $339,900Pending4 beds 4 baths3,014 sq. ft.
2210 Catherine Drive, St. Martinville, LA 70582
MLS# 2600006592Listed by: COMPASS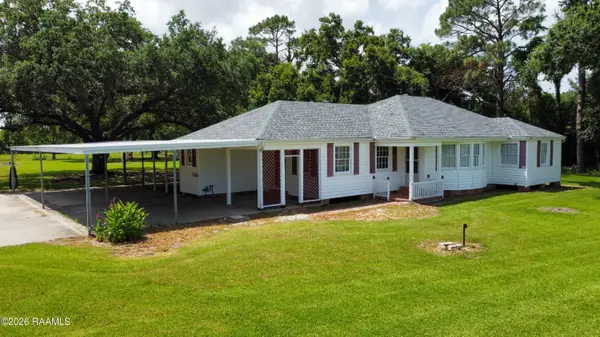 $238,000Active4 beds 2 baths1,910 sq. ft.
7158 Main Highway #31, St. Martinville, LA 70582
MLS# 2600006533Listed by: KELLER WILLIAMS REALTY ACADIANA


Protect your home and budget from life's surprises with an Assurant Home Warranty, backed by a partner that supports you through every step of homeownership. Explore Plans.
©2026 Century 21 Real Estate LLC. All rights reserved. CENTURY 21®, the CENTURY 21 Logo and C21® are service marks owned by Century 21 Real Estate LLC. Century 21 Real Estate LLC fully supports the principles of the Fair Housing Act and the Equal Opportunity Act. Each office is independently owned and operated. Listing information is deemed reliable but not guaranteed accurate.