
7280 Main Highway, Saint Martinville, LA 70582
Local realty services provided by:CENTURY 21 Action Realty
Listed by: madeline v james
Office: james real estate
MLS#:2600007606
Source:LA_RAAMLS
Price summary
- Price:$345,000
- Price per sq. ft.:$164.29
About this home
Located on a 0.88 acre corner lot, this open/split floorplan home has lots of natural light with beautiful 6 foot arched windows, a stunning leaded glass door with sidelights and a transom. The home has high ceilings, a stone front fireplace with electric logs and the custom bookcase stays. The kitchen and island countertops are granite and the stainless refrigerator stays. The primary bathroom has a dual vanity, separate shower and bathtub. The laundry room has a sink and the washer and dryer stay. The yard has a brick column and vinyl fence with double gate access and one of the gates opens to the side yard that has beautiful oak trees. The home has a front porch, a backyard covered patio, a security system, a double garage with a nice size storage room that has its own garage door. The home is located in Brookestone Estates, which has HOA dues of $80 a year. Located in Flood Zone X, no flood insurance is required.
Contact an agent
Home facts
- Year built:2007
- Subdivision & Development:Brookewood Estate Ph 1
- Listing ID #:2600007606
- Added:27 day(s) ago
- Updated:September 13, 2026 at 03:37 PM
Rooms and interior
- Bedrooms:3
- Total bathrooms:3
- Full bathrooms:2
- Half bathrooms:1
- Flooring:Stained/Scored Concrete
- Bathrooms Description:Double Vanity, Separate Shower, Standalone Tub
- Kitchen Description:Dishwasher, Electric Cooktop, Electric Stove Con, Granite Counters, Kitchen Island, Microwave, Refrigerator
- Living area:2,100 sq. ft.
Heating and cooling
- Cooling:Central Air
- Heating:Central Heat, Electric
- Central air:Yes
Structure and exterior
- Roof:Composition
- Year built:2007
- Building area:2,100 sq. ft.
- Lot area:0.88 Acres
- Lot Features:Corner Lot, Dead-End, Landscaped, Level
- Architectural Style:Traditional
- Construction Materials:Brick Veneer
- Exterior Features:Covered Patio, Full Fenced, Outside Light, Privacy Fence
- Foundation Description:Slab
- Levels:1 Story
Schools
- High school:St Martinville
- Middle school:St Martinville
- Elementary school:St Martinville
Utilities
- Sewer:Septic Tank
Finances and disclosures
- Price:$345,000
- Price per sq. ft.:$164.29
Features and amenities
- Appliances:Dishwasher, Electric Cooktop, Electric Stove Con, Microwave, Refrigerator, Washer
- Laundry features:Dryer, Electric Dryer Hookup, Washer, Washer Hookup
- Amenities:Built-in Features, Crown Molding, Double Pane Windows, High Ceilings, Lighting, Separate Shower, Walk-In Closet(s), Window Treatments
Parking
- Total parking spaces:2
- Parking description:Attached, Garage
- Garage:Yes
- Garage spaces:2
New listings near 7280 Main Highway
- New
 $80,000Active3 beds 2 baths1,700 sq. ft.
245 Oak Drive, St. Martinville, LA 70582
MLS# 2600008451Listed by: THIBODEAUX REED REALTY, LLC - New
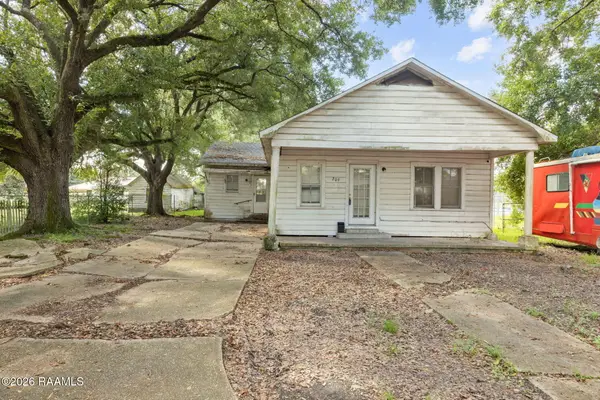 $69,000Active4 beds 2 baths1,914 sq. ft.
209 W Berard Street, St. Martinville, LA 70582
MLS# 2600008386Listed by: COMPASS 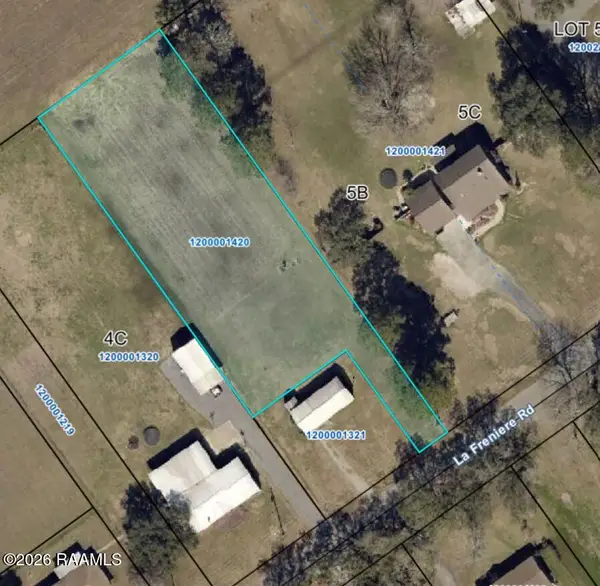 $20,000Pending0.77 Acres
1158 La Freniere Road, St. Martinville, LA 70582
MLS# 2600008337Listed by: REAL BROKER, LLC- New
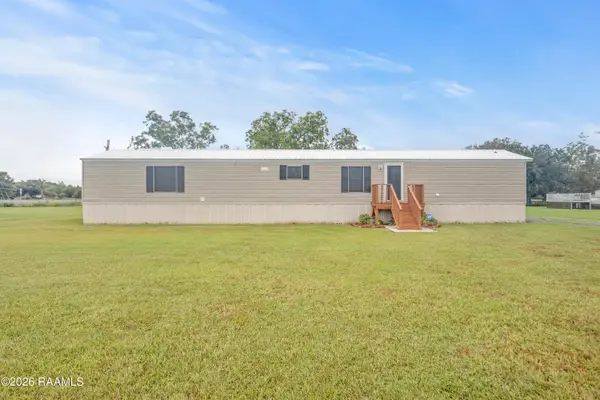 $109,680Active3 beds 2 baths1,216 sq. ft.
1011 Island Road, St. Martinville, LA 70582
MLS# 2600008302Listed by: RE/MAX ACADIANA - New
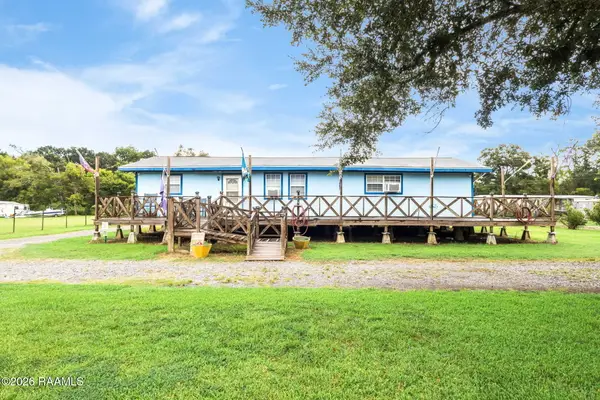 $290,000Active3 beds 2 baths1,320 sq. ft.
1054 Pointe Claire Drive, St. Martinville, LA 70582
MLS# 2600008266Listed by: THE GLEASON GROUP 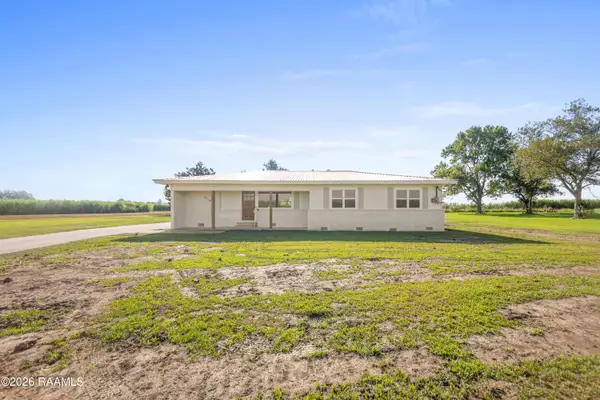 $215,000Pending4 beds 2 baths1,794 sq. ft.
3116 Catahoula Highway, St. Martinville, LA 70582
MLS# 2600008170Listed by: EXP REALTY, LLC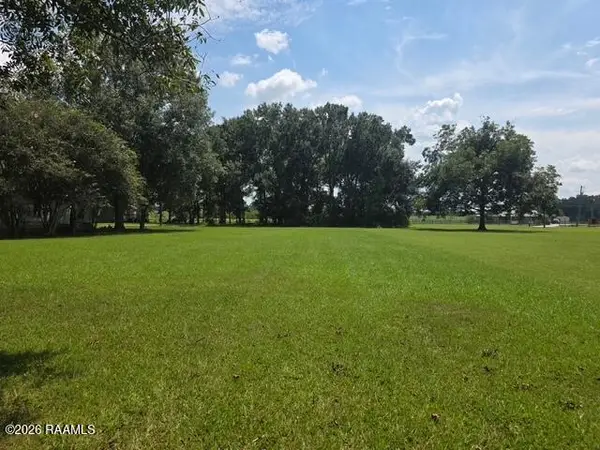 $36,000Active1.34 Acres
Tbd Lady Of The Lake Road, St. Martinville, LA 70582
MLS# 2600008111Listed by: LPT REALTY, LLC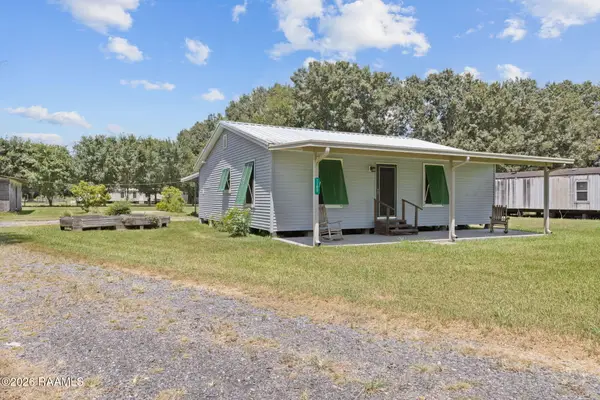 $145,000Active2 beds 2 baths1,239 sq. ft.
1185 Francis Loop, St. Martinville, LA 70582
MLS# 2600008016Listed by: COMPASS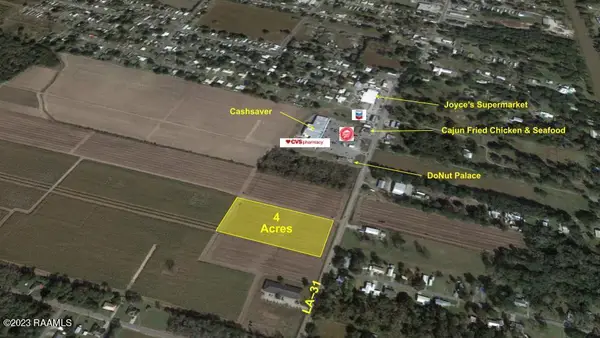 $196,000Active4 Acres
Tbd Main (la-31) Highway, St. Martinville, LA 70582
MLS# 2600007920Listed by: KEATY REAL ESTATE TEAM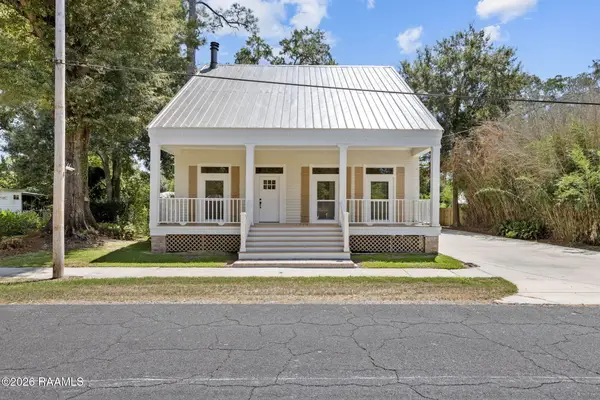 $275,000Active4 beds 4 baths2,600 sq. ft.
120 N Pinaud Street, St. Martinville, LA 70582
MLS# 2600007894Listed by: EXP REALTY, LLC


Protect your home and budget from life's surprises with an Assurant Home Warranty, backed by a partner that supports you through every step of homeownership. Explore Plans.
©2026 Century 21 Real Estate LLC. All rights reserved. CENTURY 21®, the CENTURY 21 Logo and C21® are service marks owned by Century 21 Real Estate LLC. Century 21 Real Estate LLC fully supports the principles of the Fair Housing Act and the Equal Opportunity Act. Each office is independently owned and operated. Listing information is deemed reliable but not guaranteed accurate.