
311 Riverwood Dr, Saint Rose, LA 70087
Local realty services provided by:CENTURY 21 Bessette Flavin
311 Riverwood Dr,St Rose, LA 70087
$435,000
- 3 Beds
- 2 Baths
- 2,176 sq. ft.
- Single family
- Active
Listed by:
 CENTURY 21 Bessette Flavin
Office: century 21 bessette flavin
MLS#:2026015738
Source:LA_GBRMLS
Price summary
- Price:$435,000
- Price per sq. ft.:$152.85
About this home
Where everyday living feels a little more like a getaway...From the moment you step inside this custom-built Riverwood Estates home, you're greeted by a beautiful sightline that draws your eyes straight through the home and out to the backyard oasis beyond. It's the kind of first impression that makes you stop and imagine yourself living here. Designed for comfortable living and effortless entertaining, the home features a formal dining room and beautifully appointed kitchen with a gas range, wall oven, under- and over-cabinet lighting, and spacious walk-in pantry. Plantation shutters frame the backyard view from the breakfast area, while ceramic tile flooring flows throughout with no carpet. The thoughtful split floorplan offers privacy and flexibility. And then there's the backyard...Step outside to your own private retreat featuring a beautifully manicured lawn, lush landscaping, multiple seating areas, and a stunning pool with three cascading waterfalls. A gazebo and built-in grill area make outdoor entertaining effortless, while landscape lighting creates a beautiful ambiance as the sun goes down. Imagine morning coffee overlooking the water, summer afternoons spent poolside, dinner under the gazebo, and evenings gathered with the people you love. This isn't simply a home with a pool. It's a home designed around how you want to live. Beautifully maintained inside and out, this Riverwood Estates home offers custom craftsmanship, thoughtful design, and an outdoor space you'll never want to leave. Come see it for yourself and prepare to fall in love with the backyard!...
Contact an agent
Home facts
- Year built:2002
- Subdivision & Development:Riverwood Estates
- Listing ID #:2026015738
- Added:7 day(s) ago
- Updated:September 02, 2026 at 08:44 PM
Rooms and interior
- Bedrooms:3
- Total bathrooms:2
- Full bathrooms:2
- Flooring:Ceramic Tile
- Bedroom Description:Ceiling 9ft Plus, Ceiling Fan(s), En Suite Bath
- Living area:2,176 sq. ft.
Heating and cooling
- Heating:Central, Gas Heat
- Central air:Yes
Structure and exterior
- Year built:2002
- Building area:2,176 sq. ft.
- Lot area:0.26 Acres
- Lot Features:Flood Lot, Rectangular Lot
- Architectural Style:French
- Exterior Features:Patio: Open
- Foundation Description:Slab
- Levels:1 Story
Utilities
- Water:Public
- Sewer:Public Sewer
Finances and disclosures
- Price:$435,000
- Price per sq. ft.:$152.85
Features and amenities
- Laundry features:Electric Dryer Hookup, Washer Hookup, Washer/Dryer Hookups
- Amenities:Screens
- Pool features:Gunite, In Ground
Parking
- Parking description:2 Cars Park, Garage, Garage Door Opener
- Garage:Yes
New listings near 311 Riverwood Dr
 $225,000Active4 beds 3 baths1,976 sq. ft.
437 Turtle Creek Lane, St Rose, LA 70087
MLS# 2572870Listed by: SNAP REALTY $230,000Active3 beds 2 baths1,575 sq. ft.
211 Janet Drive, St Rose, LA 70087
MLS# 2572079Listed by: KELLER WILLIAMS REALTY SERVICES $120,000Active3 beds 2 baths1,274 sq. ft.
3 Jasmine Lane #3, St Rose, LA 70087
MLS# 2570315Listed by: PELICAN STATE REALTY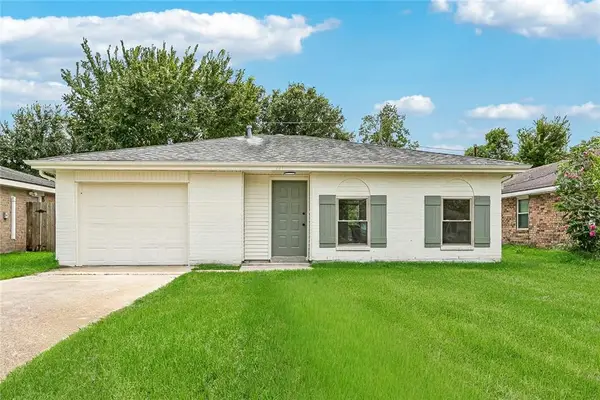 $239,981Active3 beds 2 baths1,311 sq. ft.
117 Dianne Drive, St Rose, LA 70087
MLS# 2569694Listed by: GOLDEN RULE REALTY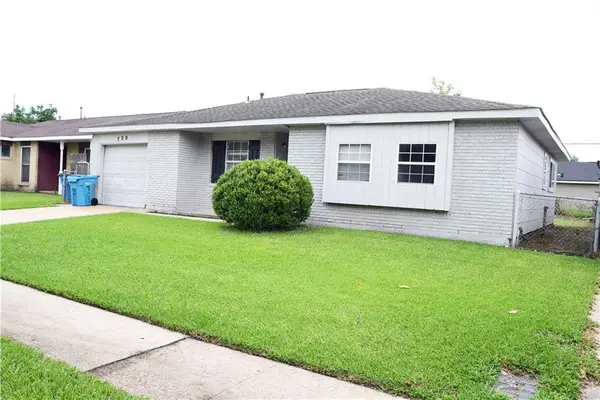 $170,000Active4 beds 2 baths1,400 sq. ft.
720 Turtle Creek Lane, St Rose, LA 70087
MLS# 2564669Listed by: SECOND NATURE REALTY, LLC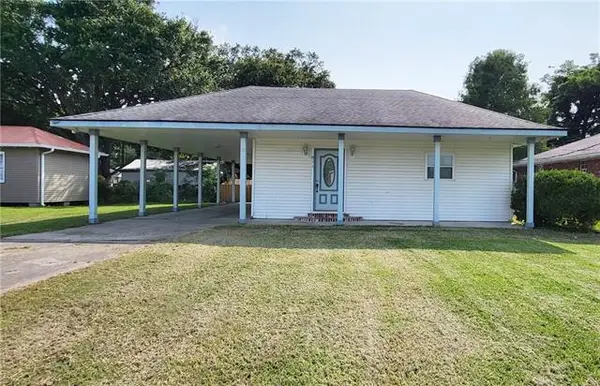 $199,000Active3 beds 1 baths1,245 sq. ft.
611 Saint Rose Avenue, St Rose, LA 70087
MLS# NO2564225Listed by: RIVERSIDE REALTY, INC.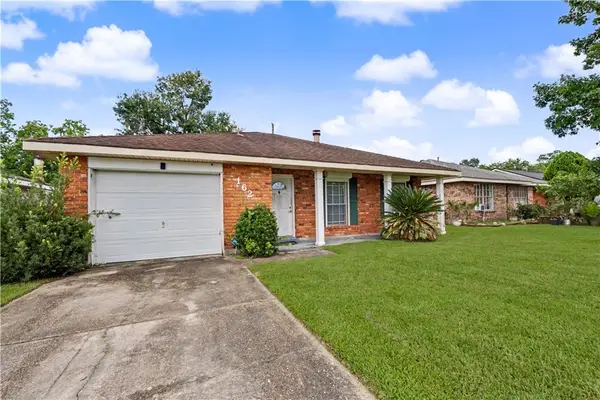 $115,000Active3 beds 2 baths1,456 sq. ft.
162 Janet Drive, St Rose, LA 70087
MLS# 2564567Listed by: THE W GROUP REAL ESTATE LLC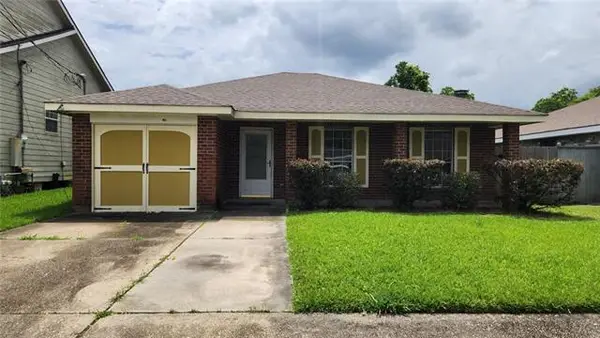 $162,700Active3 beds 2 baths1,500 sq. ft.
108 Riverview Drive, St Rose, LA 70087
MLS# NO2563175Listed by: CENTURY 21 ACTION REALTY, INC.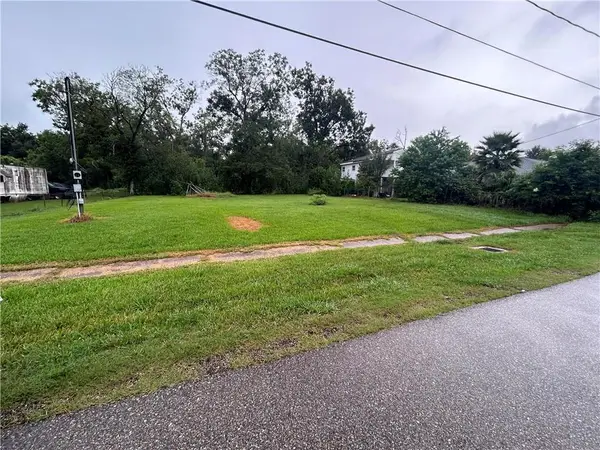 $60,000Active0 Acres
409 Oak Street, St Rose, LA 70087
MLS# 2562191Listed by: THE AGENCY OF M. GRASS GROUP, LLC


Protect your home and budget from life's surprises with an Assurant Home Warranty, backed by a partner that supports you through every step of homeownership. Explore Plans.
©2026 Century 21 Real Estate LLC. All rights reserved. CENTURY 21®, the CENTURY 21 Logo and C21® are service marks owned by Century 21 Real Estate LLC. Century 21 Real Estate LLC fully supports the principles of the Fair Housing Act and the Equal Opportunity Act. Each office is independently owned and operated. Listing information is deemed reliable but not guaranteed accurate.