
394 Timberline Circle, Stonewall, LA 71078
Local realty services provided by:CENTURY 21 Judge Fite Company
Listed by: rachel welton
Office: diamond realty & associates
MLS#:21419533
Source:GDAR
Price summary
- Price:$489,900
- Price per sq. ft.:$149.54
About this home
Discover the space, character, and possibilities of this unique home situated on over 2 acres! Offering over 3,000 square feet, this spacious property features a distinctive layout with multiple living areas and plenty of room to spread out. The main living room showcases a striking floor-to-ceiling brick fireplace with a dual-sided design shared with the formal dining room, creating a memorable focal point for both spaces. The kitchen features a convenient breakfast area, while a separate formal dining room and an additional den provide flexibility for entertaining, relaxing, or gathering with family and friends. Two large bedrooms are located downstairs with spacious closets and, while the oversized upstairs primary suite offers an impressive retreat complete with a spacious bathroom and abundant closet space. Built in 1999, this home is full of character and unique architectural details, offering an excellent opportunity to make it your own and bring your vision to life. Outside there is a partially covered patio and a shed for tools and workshop needs. The lot location offers plenty of privacy from neighbors. With over 2 acres to enjoy and an abundance of interior space, this property offers room to grow, create, and make it home!...
Contact an agent
Home facts
- Year built:1999
- Subdivision & Development:Woodridge Estate
- Listing ID #:21419533
- Added:1 day(s) ago
- Updated:October 25, 2026 at 02:46 AM
Rooms and interior
- Bedrooms:3
- Total bathrooms:2
- Full bathrooms:2
- Flooring:Carpet, Ceramic Tile, Luxury Vinyl Plank
- Kitchen Description:Dishwasher, Disposal, Electric Cooktop, Electric Oven
- Living area:3,276 sq. ft.
Heating and cooling
- Cooling:Electric
- Heating:Electric
Structure and exterior
- Year built:1999
- Building area:3,276 sq. ft.
- Lot area:2.4 Acres
- Lot Features:Cleared, Few Trees
- Construction Materials:Brick
- Foundation Description:Slab
- Levels:2 Story
Schools
- High school:Desoto ISD Schools
- Middle school:Desoto ISD Schools
- Elementary school:Desoto ISD Schools
Finances and disclosures
- Price:$489,900
- Price per sq. ft.:$149.54
- Tax amount:$3,325
Features and amenities
- Appliances:Dishwasher, Disposal, Electric Cooktop, Electric Oven
- Amenities:Window Coverings
Parking
- Garage:Yes
- Garage spaces:2
 Information provided, in part, by North Texas Real Estate Information Systems, Inc. Last Updated October 25, 2026 Listings with the NTREIS logo are listed by brokerages other than CENTURY 21 Judge Fite Company. GDAR Member Broker: Ashley Conlon
New listings near 394 Timberline Circle
- New
 $349,900Active3 beds 2 baths1,750 sq. ft.
230 Lighthouse Way, Stonewall, LA 71078
MLS# 21419338Listed by: KELLER WILLIAMS NORTHWEST - New
 $340,000Active4 beds 2 baths1,888 sq. ft.
152 Coleman Drive, Stonewall, LA 71078
MLS# 21418570Listed by: KELLER WILLIAMS NORTHWEST - New
 $330,511Active3 beds 2 baths2,041 sq. ft.
294 Woodcrest Drive, Stonewall, LA 71078
MLS# 21418246Listed by: CICERO REALTY LLC - New
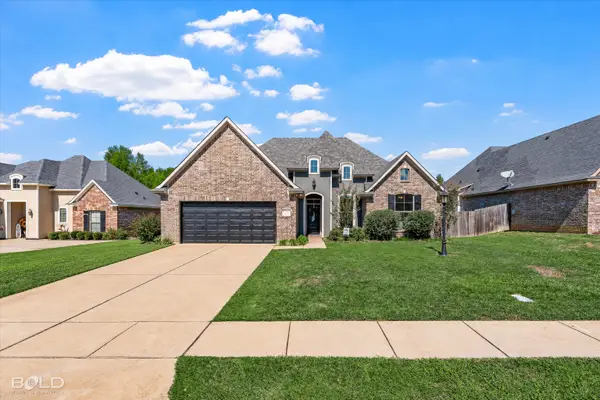 $275,000Active3 beds 2 baths1,557 sq. ft.
212 Panther Drive, Stonewall, LA 71078
MLS# 21415450Listed by: RE/MAX REAL ESTATE SERVICES - New
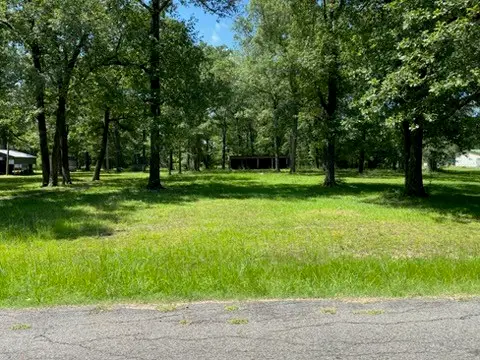 $65,000Active2.53 Acres
715 Lake Road, Stonewall, LA 71078
MLS# 21414894Listed by: ESTEP & ASSOCIATES REAL ESTATE SERVICES, LLC - New
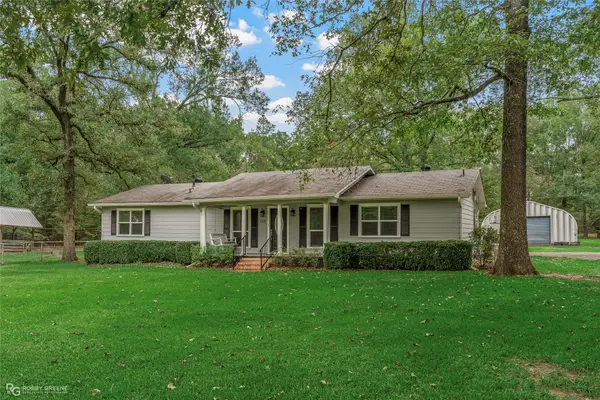 $259,000Active3 beds 3 baths1,793 sq. ft.
709 Lake Road, Stonewall, LA 71078
MLS# 21414787Listed by: ESTEP & ASSOCIATES REAL ESTATE SERVICES, LLC - New
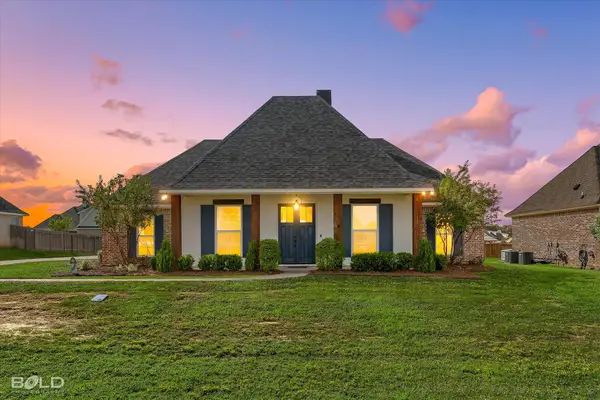 $445,000Active4 beds 3 baths2,573 sq. ft.
311 Donna Lane, Stonewall, LA 71078
MLS# 21409474Listed by: COLDWELL BANKER APEX, REALTORS 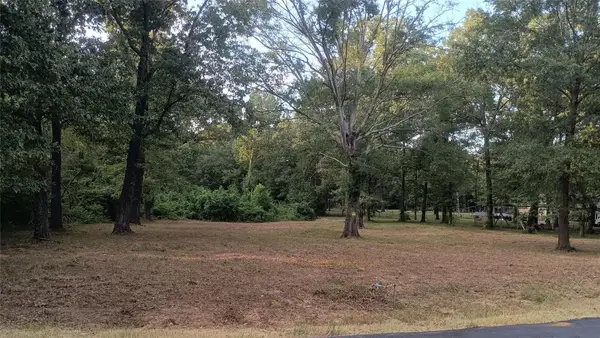 $75,000Pending3.48 Acres
588 Ranchette Road, Stonewall, LA 71078
MLS# 21410441Listed by: RACHEL & CO. REALTY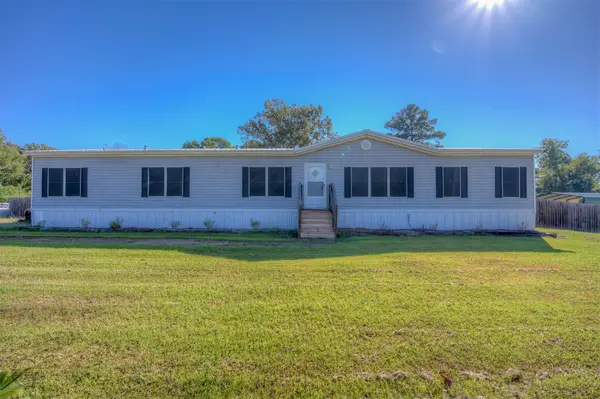 $189,999Active5 beds 3 baths2,128 sq. ft.
196 Black Oak Drive, Stonewall, LA 71078
MLS# 21405365Listed by: BERKSHIRE HATHAWAY HOMESERVICES ALLY REAL ESTATE


Protect your home and budget from life's surprises with an Assurant Home Warranty, backed by a partner that supports you through every step of homeownership. Explore Plans.
©2026 Century 21 Real Estate LLC. All rights reserved. CENTURY 21®, the CENTURY 21 Logo and C21® are service marks owned by Century 21 Real Estate LLC. Century 21 Real Estate LLC fully supports the principles of the Fair Housing Act and the Equal Opportunity Act. Each office is independently owned and operated. Listing information is deemed reliable but not guaranteed accurate.